
1020 Savage StreetSouthington, CT 06489
Due to the health concerns created by Coronavirus we are offering personal 1-1 online video walkthough tours where possible.
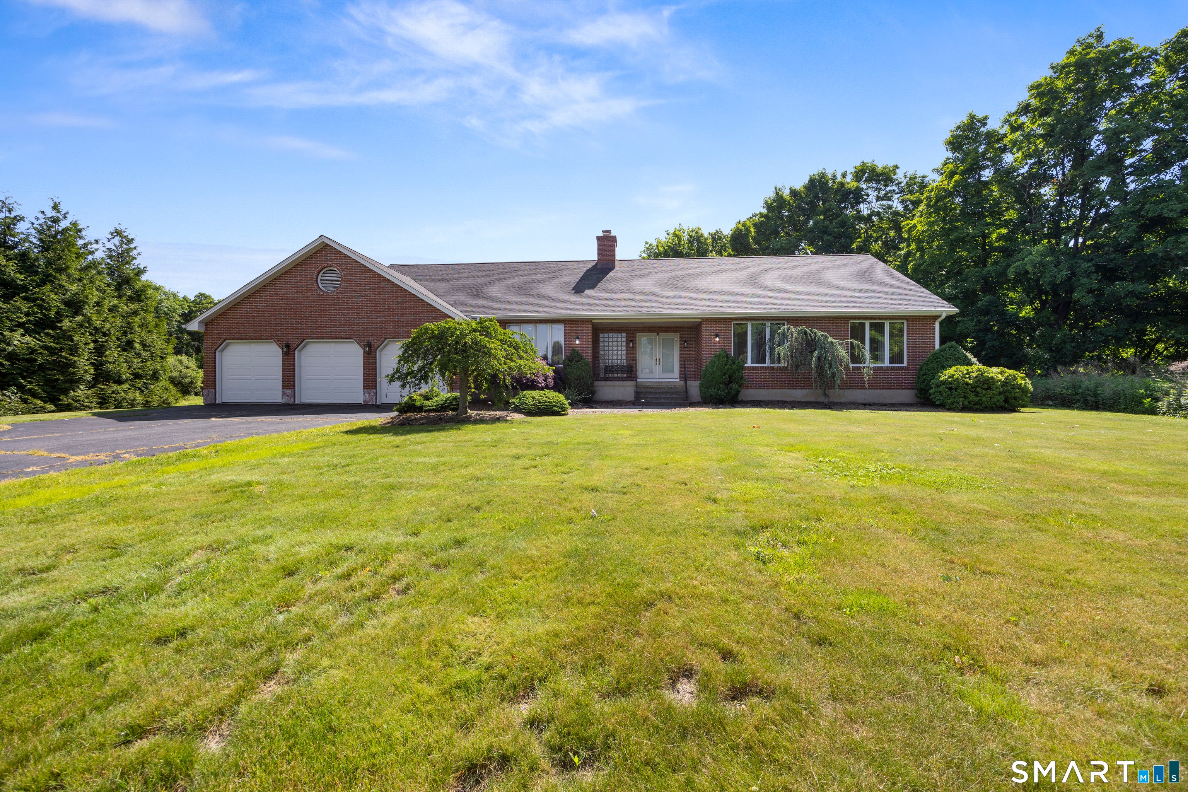
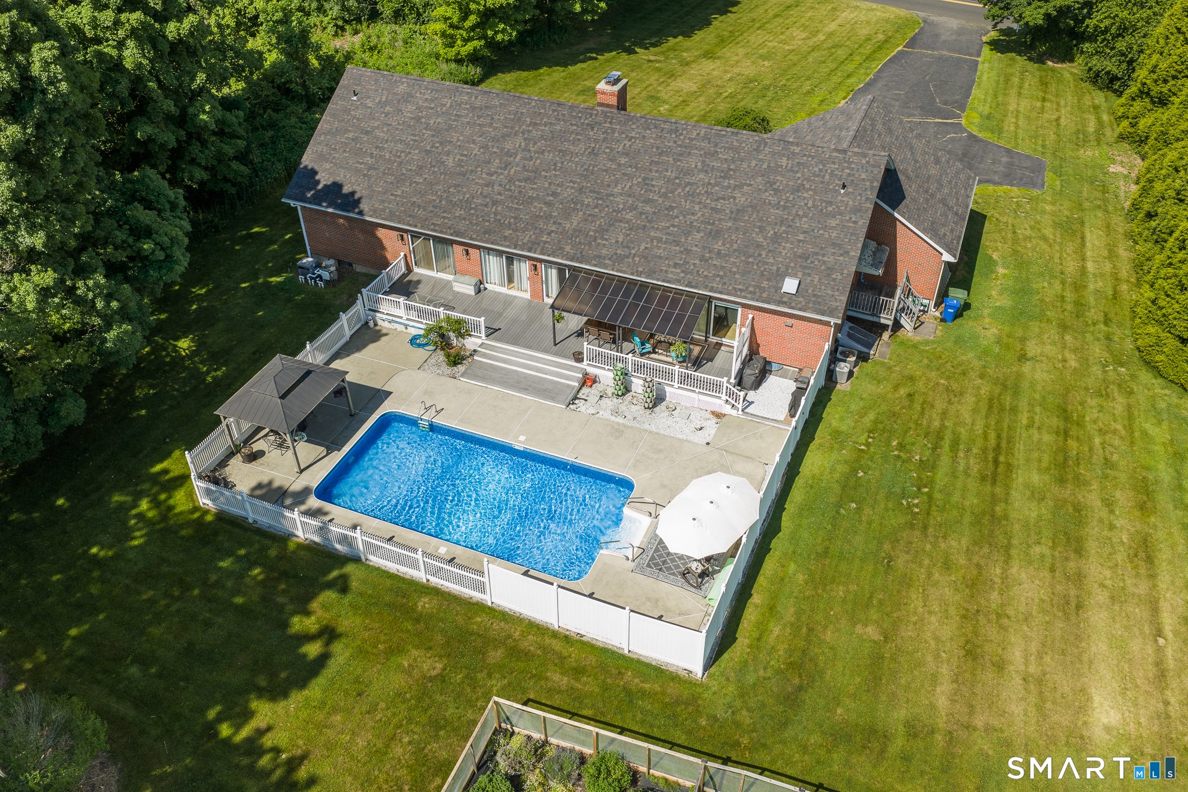
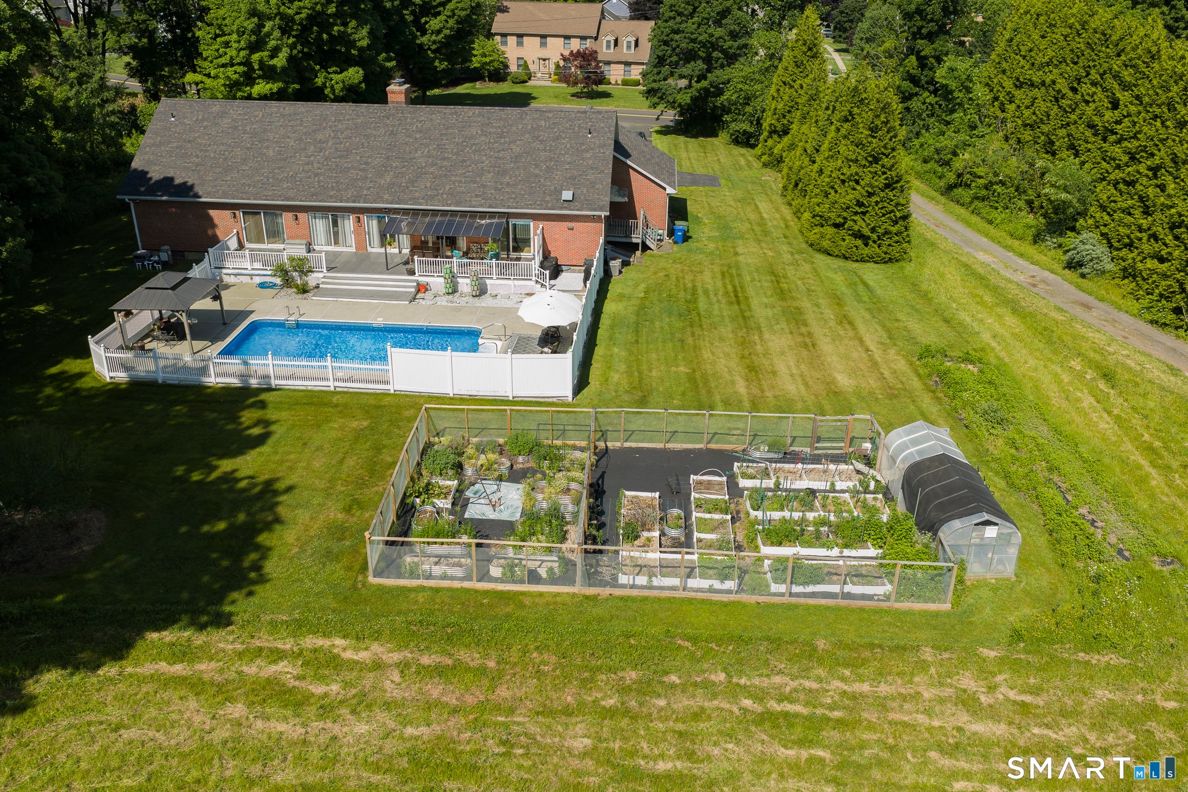
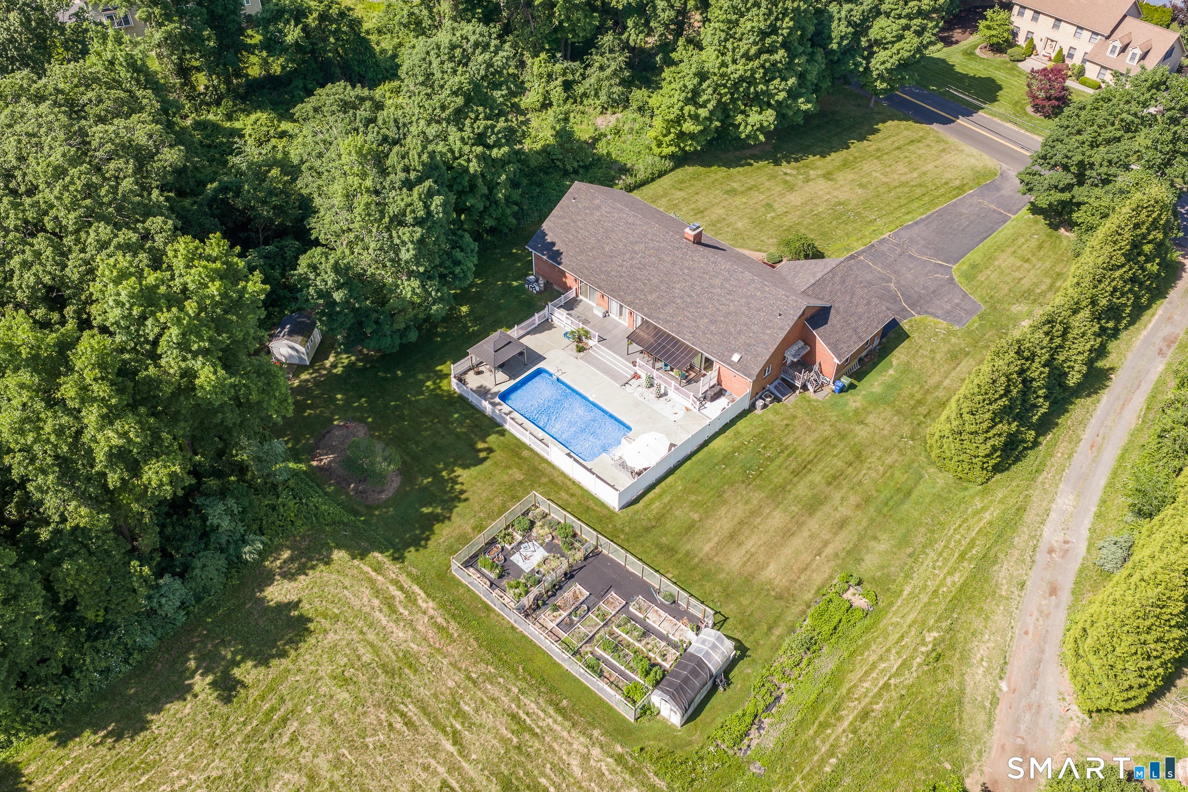
Luxury, Space, and Sunshine! Welcome home to this sprawling, custom brick ranch, where architectural elegance meets everyday comfort. Flooded with natural light, the semi-open floor plan features dramatic vaulted ceilings that connect the spacious Living Room/Dining Room combo to a cozy Family Room. Designed for effortless living and entertaining, this home boasts 3 generous bedrooms and 2 full baths and 1 half. The expansive living space continues downstairs in the partially finished lower level, featuring a dedicated media and game room alongside a specialized crafting room-perfect for hobbies and movie nights alike. Situated on a .94-acre lot, the outdoor amenities are unmatched. Relax by your sparkling inground pool, cultivate your passion projects in the private greenhouse, or enjoy the massive yard. Practicality meets luxury with an attached 3-car garage, a convenient walk-up attic, and an abundance of storage space throughout. Your private Oasis awaits.. Schedule your private viewing today!
| 2 weeks ago | Listing updated with changes from the MLS® | |
| 2 weeks ago | Status changed to Active Under Contract | |
| 3 weeks ago | Price changed to $789,000 | |
| 2 months ago | Listing first seen on site |

The data relating to real estate for sale on this website appears in part through the SMARTMLS Internet Data Exchange program, a voluntary cooperative exchange of property listing data between licensed real estate brokerage firms, and is provided by SMARTMLS through a licensing agreement. Listing information is from various brokers who participate in the SMARTMLS IDX program and not all listings may be visible on the site. The property information being provided on or through the website is for the personal, non-commercial use of consumers and such information may not be used for any purpose other than to identify prospective properties consumers may be interested in purchasing. Some properties which appear for sale on the website may no longer be available because they are for instance, under contract, sold or are no longer being offered for sale. Property information displayed is deemed reliable but is not guaranteed. Copyright 2026 SmartMLS, Inc.
Last checked: 2026-08-02 08:48 AM UTC.
Did you know? You can invite friends and family to your search. They can join your search, rate and discuss listings with you.