Save
Ask
Tour
Hide
Share
$3,600,000
11 Days On Site

268 South Street
Roxbury, CT 06783

For Sale|Single Family Residence|Active
5
Beds
5
Total Baths
4
Full Baths
1
Partial Bath
6,190
SqFt
$582
/SqFt
1850
Built
County:
Litchfield
Listing courtesy of Peter Klemm of Klemm Real Estate Inc Office Phone: (860) 868-7313 Broker Contact: (917) 864-4940

Due to the health concerns created by Coronavirus we are offering personal 1-1 online video walkthough tours where possible.

Call Now: 1-860-573-4349
Is this the listing for you? We can help make it yours.
1-860-573-4349
268 South Street268 South Street268 South Street268 South Street
Save
Ask
Tour
Hide
Share

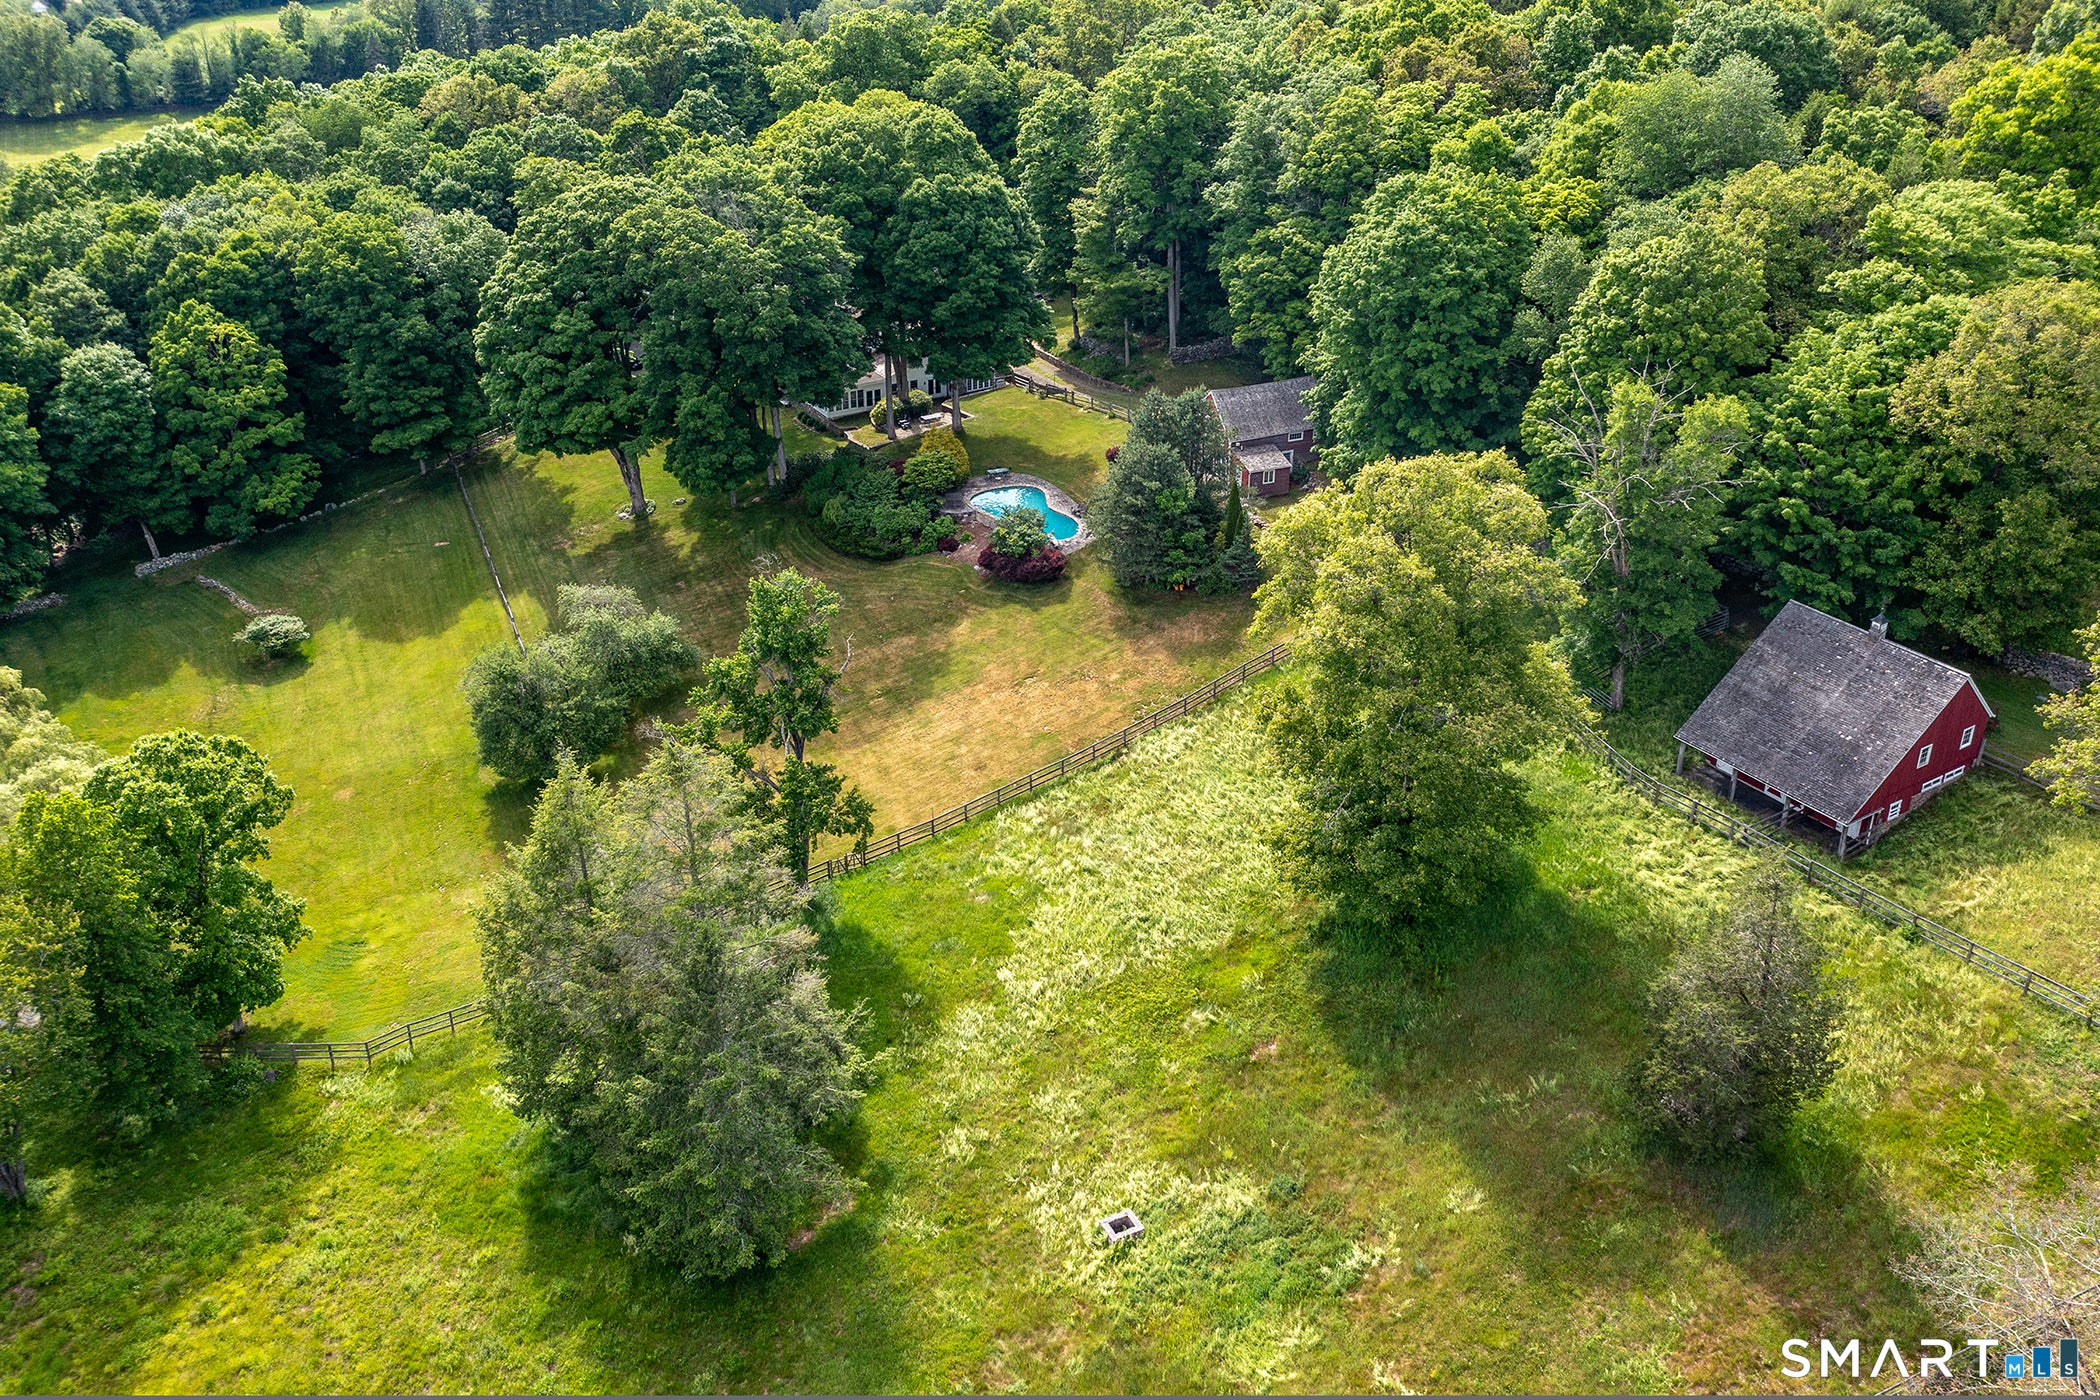
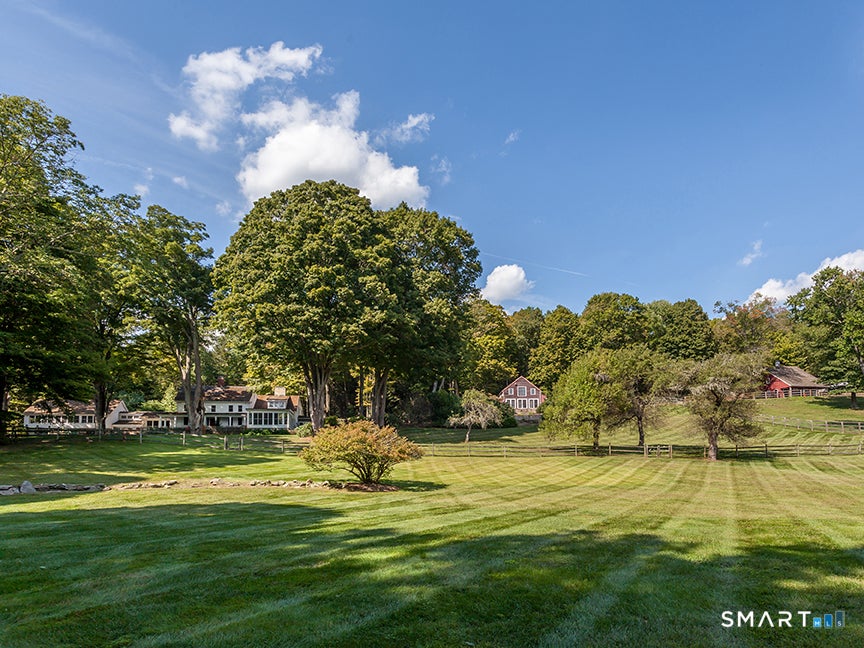
Quintessential Litchfield County Estate on 41+/- acres. Restored 1850's Colonial. Set in private, park-like grounds, overlooking spring-fed pond & meadows w/ views and mature trees. 5-bedrooms, 4.5 bathrooms, eat-in kitchen w/ fp, great room w/ fp and dining room with French doors, family room w/ fp, sunroom with wet bar, library, office, media room, recreational room, porch, 3-car garage, gunite pool, pool house, 4-stall horse barn, tennis court. Riding ring, fenced pastures, wooded trails for hiking etc. Perennial gardens. Property abuts conservation land. Complete privacy. Rare opportunity. Property has only been on the market twice before in past 100 years.

Save
Ask
Tour
Hide
Share
Listing Snapshot
Price 
$3,600,000
Days On Site 
11 Days
Bedrooms 
5
Inside Area (SqFt) 
6,190 sqft
Total Baths 
5
Full Baths 
4
Partial Baths 
1
Lot Size 
41 Acres
Year Built 
1850
MLS® Number 
24183686
Status 
Active
Property Tax 
$19,015
HOA/Condo/Coop Fees 
N/A
Sq Ft Source 
N/A
Friends & Family
Recent Activity
2 weeks agoListing updated with changes from the MLS®
2 weeks agoListing first seen on site
General Features
Acres 
41
Attached Garage 
Yes
Foundation 
BlockStone
Garage 
Yes
Garage Spaces 
3
Parking 
Attached
Property Sub Type 
Single Family Residence
Sewer 
Septic Tank
SqFt Total 
6190
Style 
Colonial
Water Source 
Well
Zoning 
C
Interior Features
Appliances 
DishwasherDryerFreezerGas CooktopGas RangeRangeOvenRefrigeratorWasherIndoor Grill
Basement 
FullUnfinished
Cooling 
Central Air
Fireplace 
Yes
Fireplaces 
4
Heating 
PropaneForced Air
Interior 
Entrance Foyer
Laundry Features 
Main Level
Rec/Play Room 
Dimensions - 39.3 x 15.7Features - Wet Bar, Vaulted Ceiling(s)
Save
Ask
Tour
Hide
Share
Exterior Features
Construction Details 
FrameStoneClapboard
Fencing 
Wood
Lot Features 
Rolling SlopeWaterfront
Pool Features 
GuniteOutdoor PoolIn Ground
Roof 
Wood
View 
Water
Waterfront 
Yes
Waterfront Features 
Pond
Waterview 
Water
Schools
School District
Unknown
Elementary School
Booth Free
Middle School
Unknown
High School
Per Board of Ed
Listing courtesy of Peter Klemm of Klemm Real Estate Inc Office Phone: (860) 868-7313 Broker Contact: (917) 864-4940


The data relating to real estate for sale on this website appears in part through the SMARTMLS Internet Data Exchange program, a voluntary cooperative exchange of property listing data between licensed real estate brokerage firms, and is provided by SMARTMLS through a licensing agreement. Listing information is from various brokers who participate in the SMARTMLS IDX program and not all listings may be visible on the site. The property information being provided on or through the website is for the personal, non-commercial use of consumers and such information may not be used for any purpose other than to identify prospective properties consumers may be interested in purchasing. Some properties which appear for sale on the website may no longer be available because they are for instance, under contract, sold or are no longer being offered for sale. Property information displayed is deemed reliable but is not guaranteed. Copyright 2026 SmartMLS, Inc.
Last checked: 2026-07-13 01:13 AM UTC.

Neighborhood & Commute
Source: Walkscore
Save
Ask
Tour
Hide
Share