
55 Kelseytown RoadClinton, CT 06413
Due to the health concerns created by Coronavirus we are offering personal 1-1 online video walkthough tours where possible.
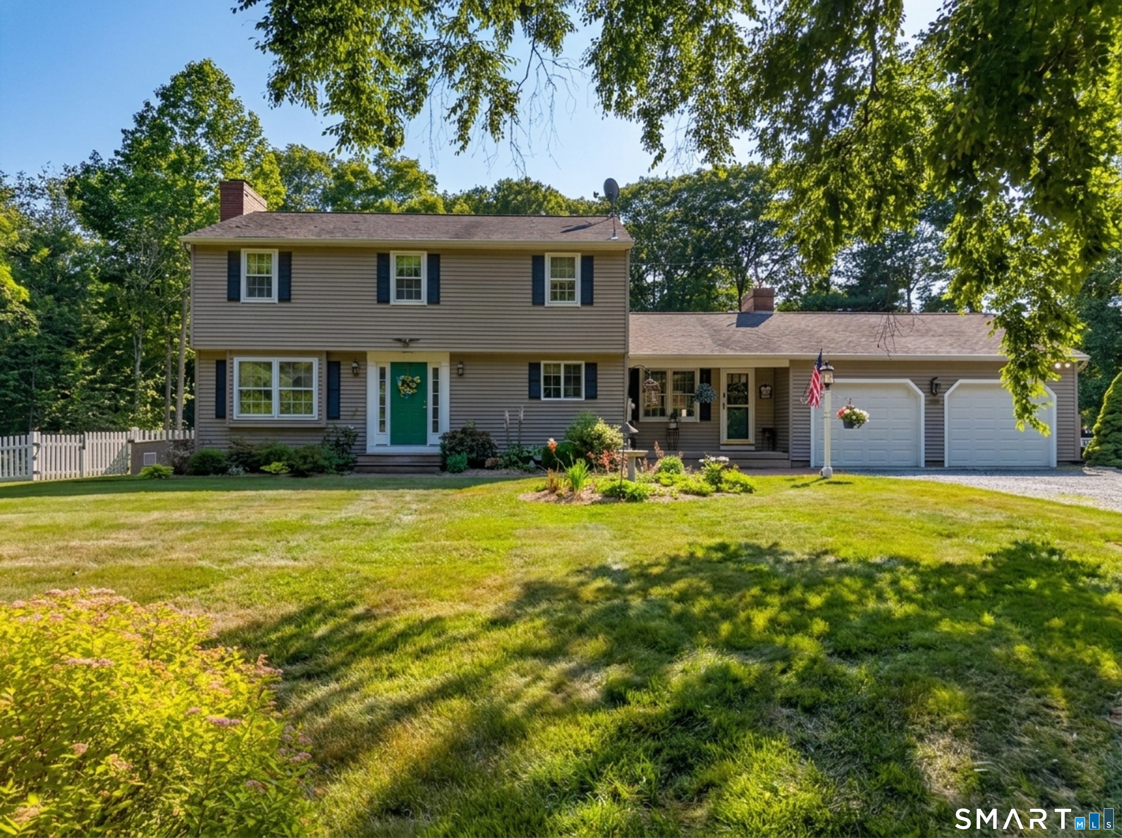
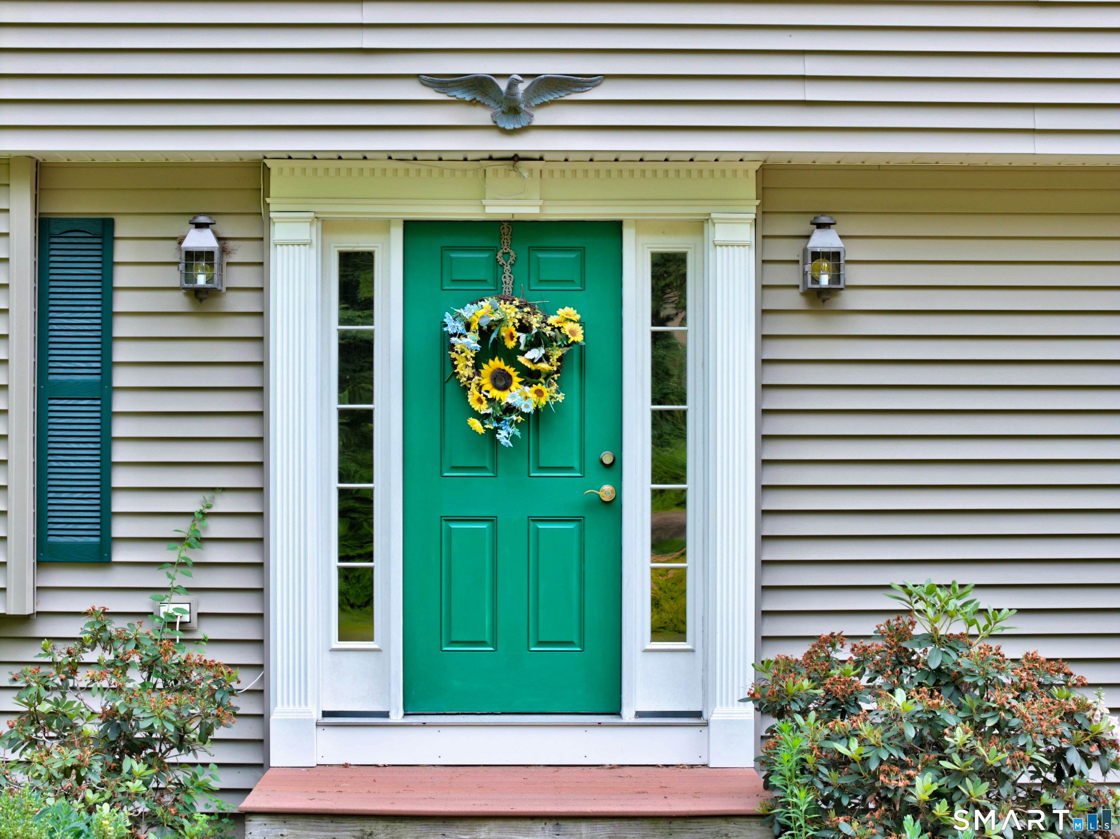
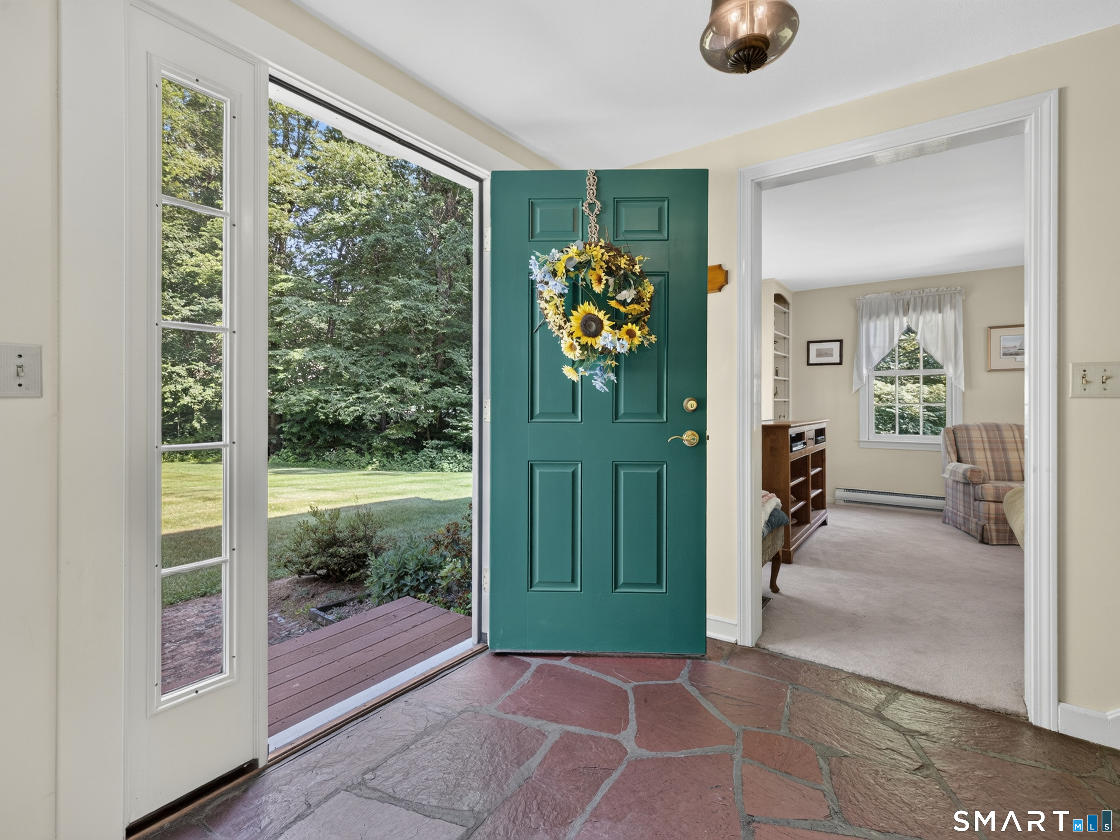
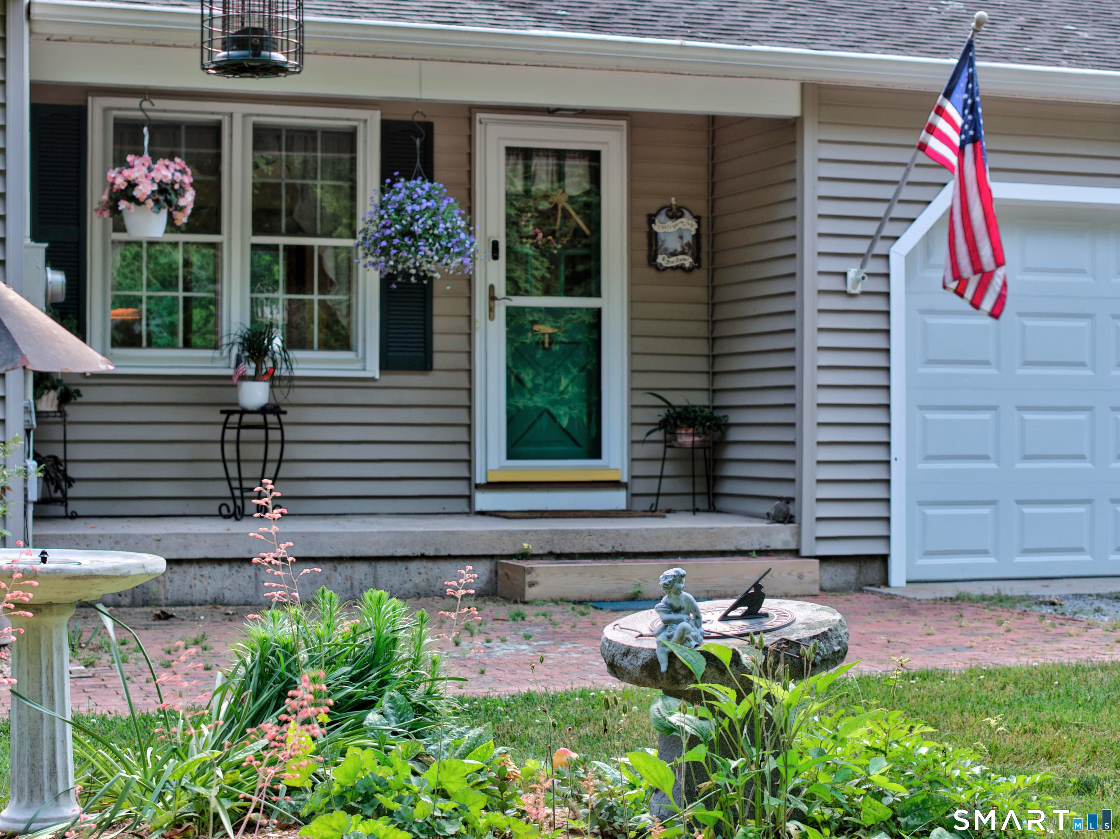
This one-owner, custom-built home is not your typical cookie-cutter colonial. It was built with love and with attention to detail and quality in mind. A particularly nice feature of this home is the covered front entry to the family room. There is also a door from the family room to the garage. It is sited on a beautiful piece of property within a little complex of three homes. There are decks, one off the family room and one off the living room, on which one can relax and enjoy the view of the yard and the 20 x 40 inground pool. Both decks have awnings which provide shade during the afternoon sun. The house is generator ready and als
| 21 hours ago | Listing updated with changes from the MLS® | |
| 21 hours ago | Status changed to Pending | |
| 3 weeks ago | Listing first seen on site |

The data relating to real estate for sale on this website appears in part through the SMARTMLS Internet Data Exchange program, a voluntary cooperative exchange of property listing data between licensed real estate brokerage firms, and is provided by SMARTMLS through a licensing agreement. Listing information is from various brokers who participate in the SMARTMLS IDX program and not all listings may be visible on the site. The property information being provided on or through the website is for the personal, non-commercial use of consumers and such information may not be used for any purpose other than to identify prospective properties consumers may be interested in purchasing. Some properties which appear for sale on the website may no longer be available because they are for instance, under contract, sold or are no longer being offered for sale. Property information displayed is deemed reliable but is not guaranteed. Copyright 2026 SmartMLS, Inc.
Last checked: 2026-07-12 11:17 PM UTC.
Did you know? You can invite friends and family to your search. They can join your search, rate and discuss listings with you.