
1844 Albany AvenueWest Hartford, CT 06117
Due to the health concerns created by Coronavirus we are offering personal 1-1 online video walkthough tours where possible.
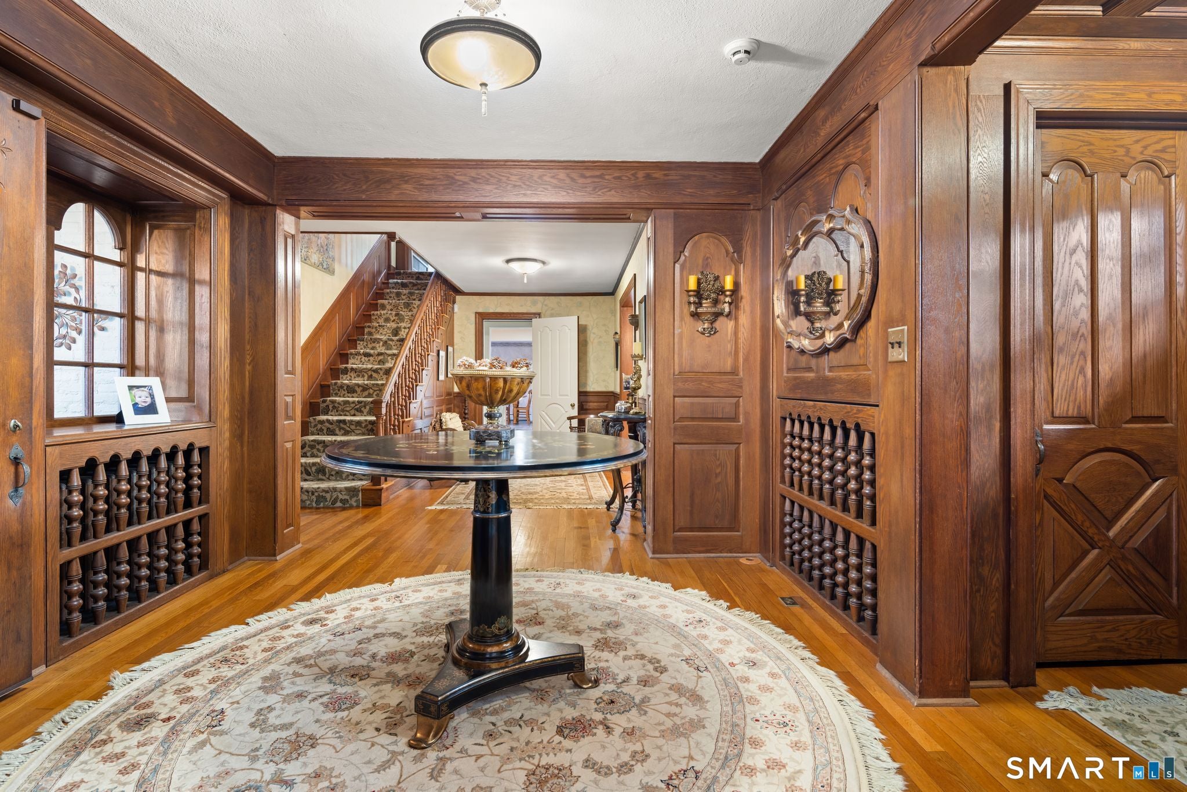
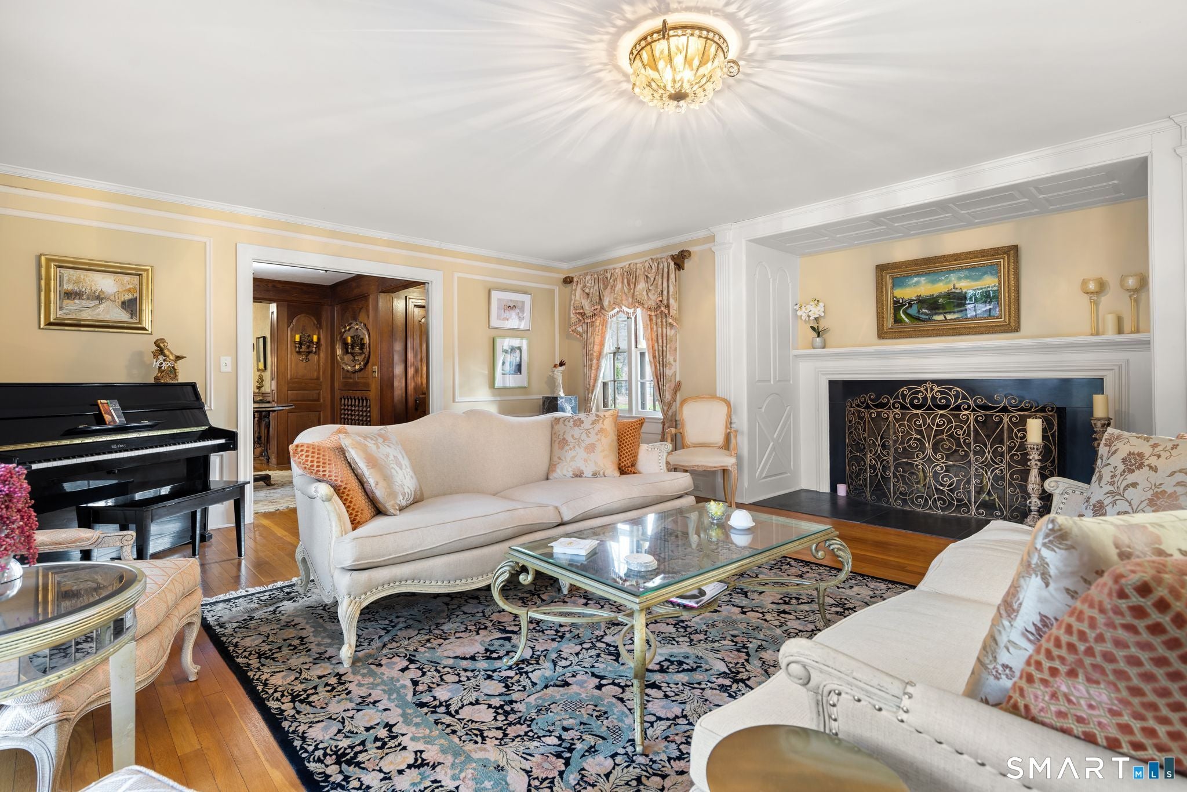
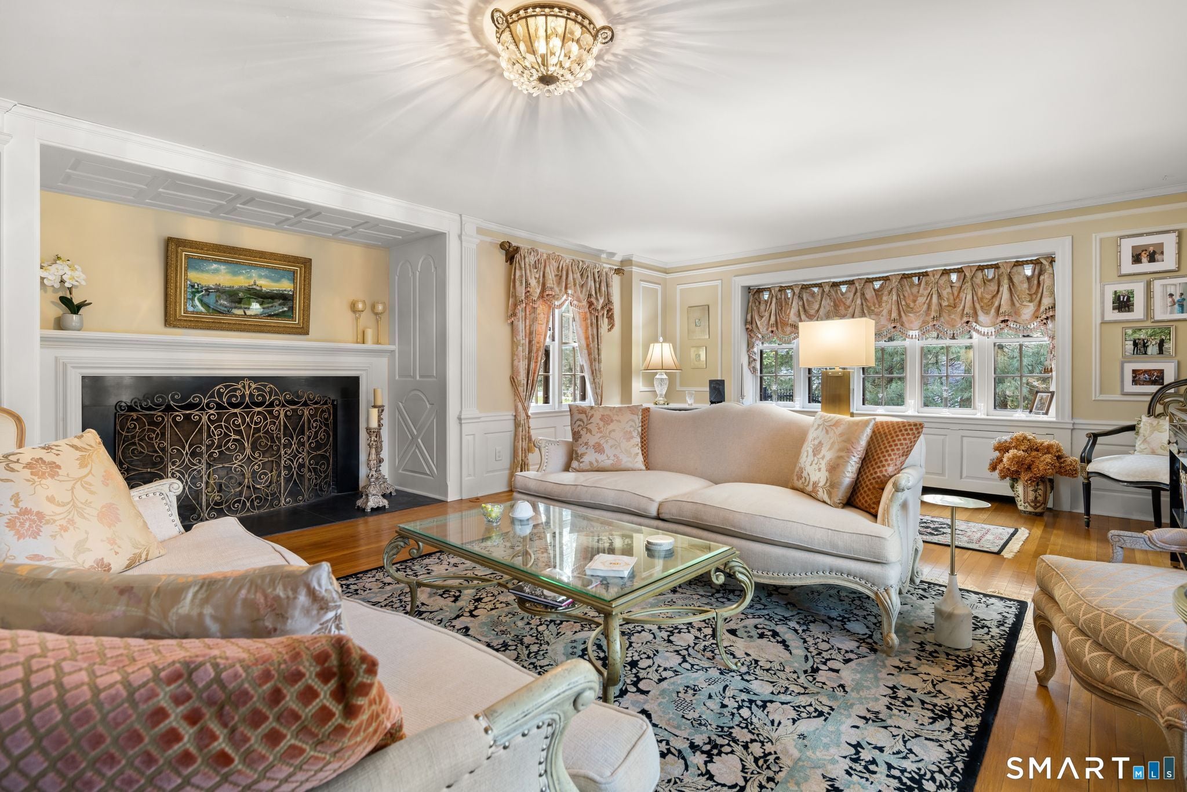
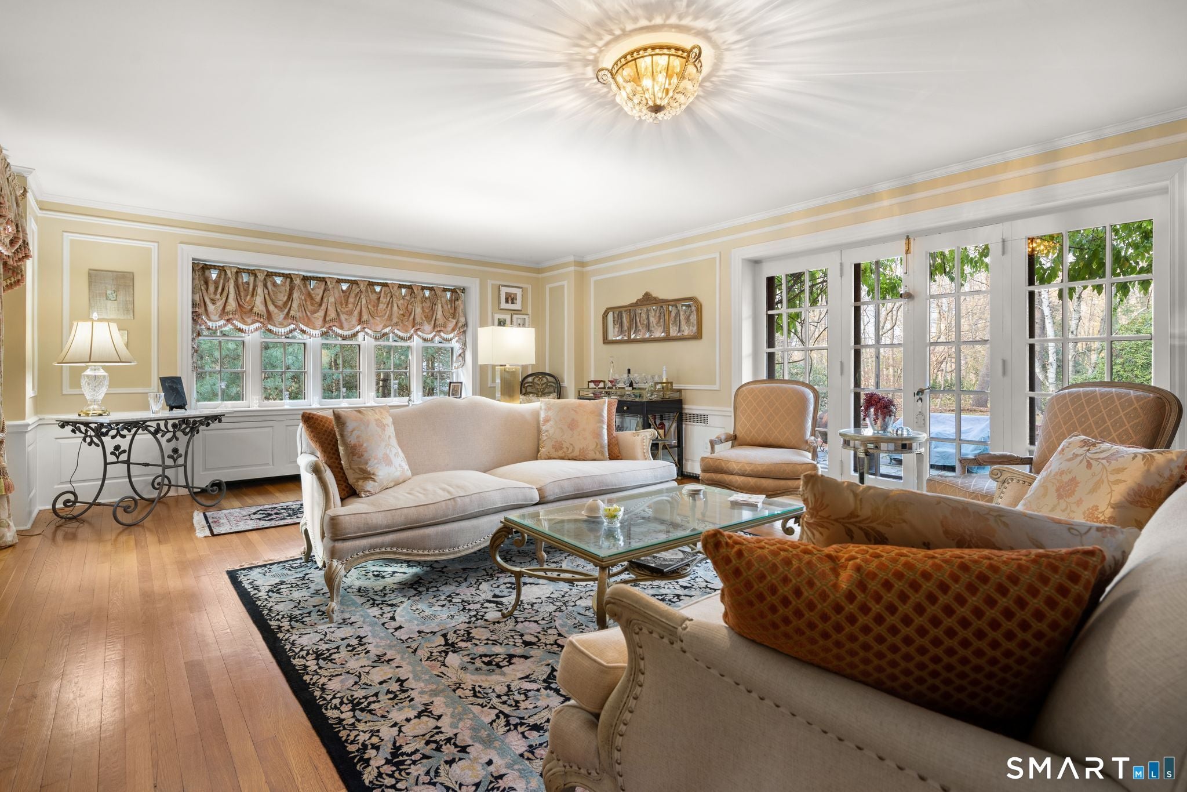
Truly exceptional brick & slate Tudor home that has been lovingly and meticulously cared for by its current owners for the past 24 years. Built in 1927 for aviator and engineer, Frederick Rentschler, co-founder of Pratt & Whitney Aircraft, this property retains much of its original beauty and character, while seamlessly integrating many modern conveniences. Details such as elegant moldings, wainscoting, paneled walls, chestnut and pine floors, and leaded glass windows are common throughout much of home. While modern touches, such as updated kitchen and baths, along with central air, don't deter from the home's charm. The original wood-paneled foyer greets guests and leads to the gracious living room with wood burning fireplace and French doors that lead to a spacious bluestone terrace for easy outdoor living and entertaining. Also off the foyer is a wonderful wood paneled library with fireplace and views over the back yard and pool. Off the library is a charming sunroom with stone floor and access to the outdoor terraces. The home's gracious dining room is the perfect space for family gatherings, dinner parties or hosting holiday get togethers. The butler's pantry connects the dining room and the updated kitchen with its center island, granite counters and newer stainless steel appliances. The kitchen has a cozy breakfast nook and sliders leading to an outdoor dining terrace. There is also a mudroom and access to the oversized 2 car garage next to the kitchen for convenience. Upstairs, the primary suite features a spacious bedroom with fireplace, a sitting/dressing room, and an updated primary bath with double vanities and large walk in shower. There are four additional bedrooms, two updated full baths and a laundry/project room completing the second floor. The third floor has two guest bedrooms and an updated full bath, along with ample attic space for storage. The basement offers space for a large rec/play room with fireplace and wet bar, and plenty of additional storage. The home is thoughtfully set back from the road on the over 1 acre parcel, with mature trees dotting the front lawn, lending an air of privacy. The back of the home features an extensive bluestone terrace with brick sitting walls, and overlooks the beautifully landscaped gardens and level back lawn. A generous bluestone walk connects the terrace to the pool area, which features a large, in ground swimming pool, charming pool house with fireplace and spacious decking for poolside relaxation and dining. Surrounded by mature trees, the fenced backyard is its own private oasis. Conveniently located to downtown Hartford and West Hartford Center, with some of the area's best restaurants, shopping, and cultural attractions, this well-maintained home is truly exceptional and shows beautifully!
| yesterday | Listing updated with changes from the MLS® | |
| a week ago | Status changed to Pending | |
| a month ago | Price changed to $1,195,000 | |
| 3 months ago | Listing first seen on site |

The data relating to real estate for sale on this website appears in part through the SMARTMLS Internet Data Exchange program, a voluntary cooperative exchange of property listing data between licensed real estate brokerage firms, and is provided by SMARTMLS through a licensing agreement. Listing information is from various brokers who participate in the SMARTMLS IDX program and not all listings may be visible on the site. The property information being provided on or through the website is for the personal, non-commercial use of consumers and such information may not be used for any purpose other than to identify prospective properties consumers may be interested in purchasing. Some properties which appear for sale on the website may no longer be available because they are for instance, under contract, sold or are no longer being offered for sale. Property information displayed is deemed reliable but is not guaranteed. Copyright 2026 SmartMLS, Inc.
Last checked: 2026-09-22 07:09 AM UTC.