
41 Henry Albert DriveMilford, CT 06460
Due to the health concerns created by Coronavirus we are offering personal 1-1 online video walkthough tours where possible.
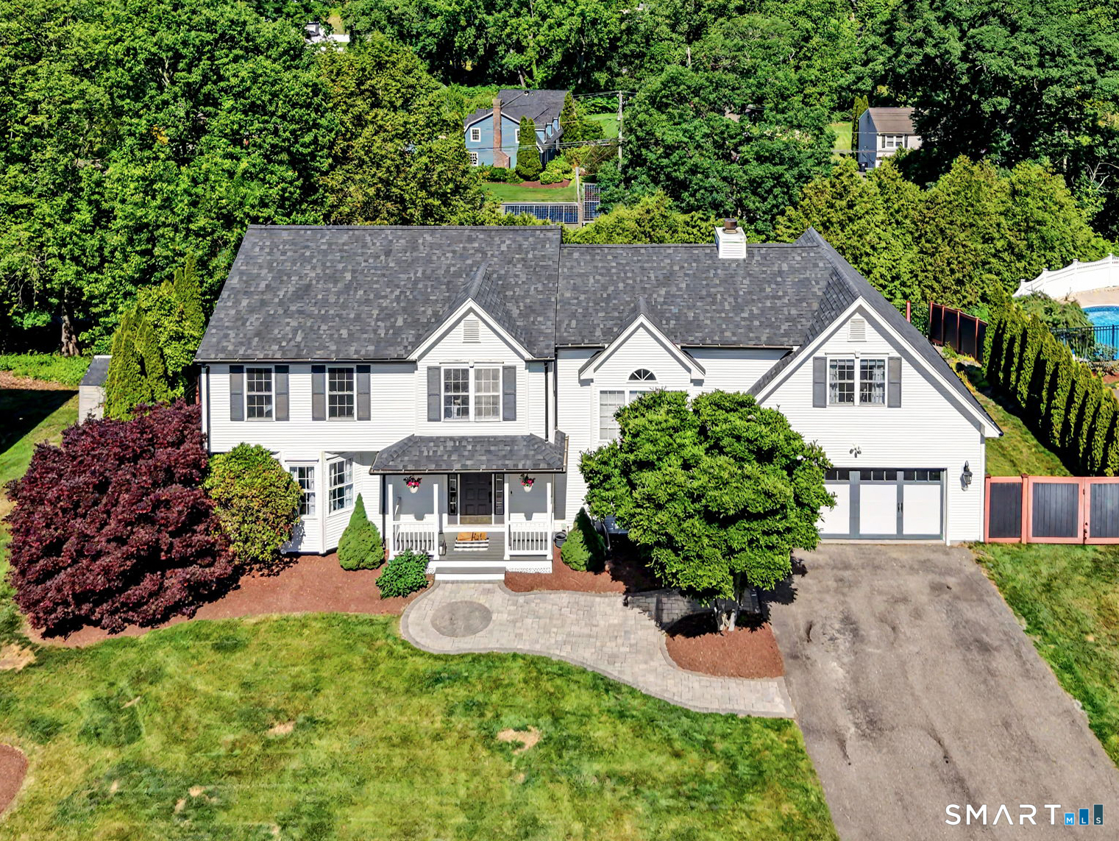
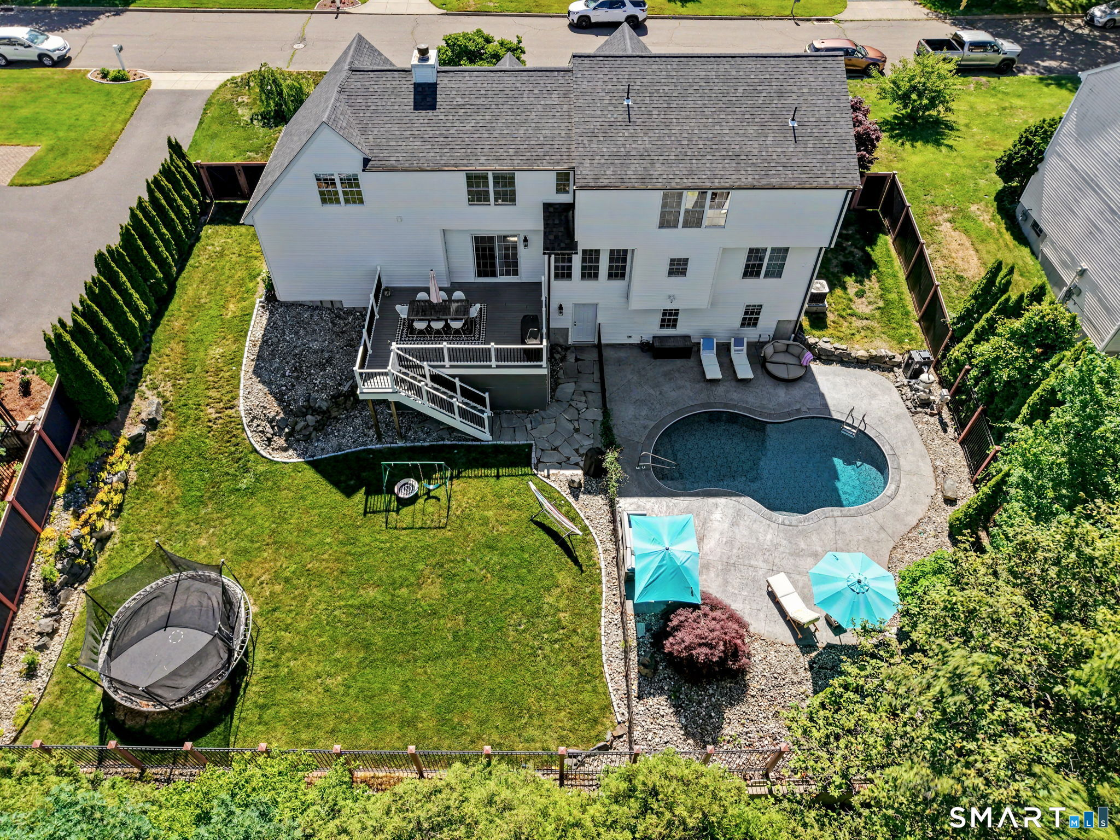
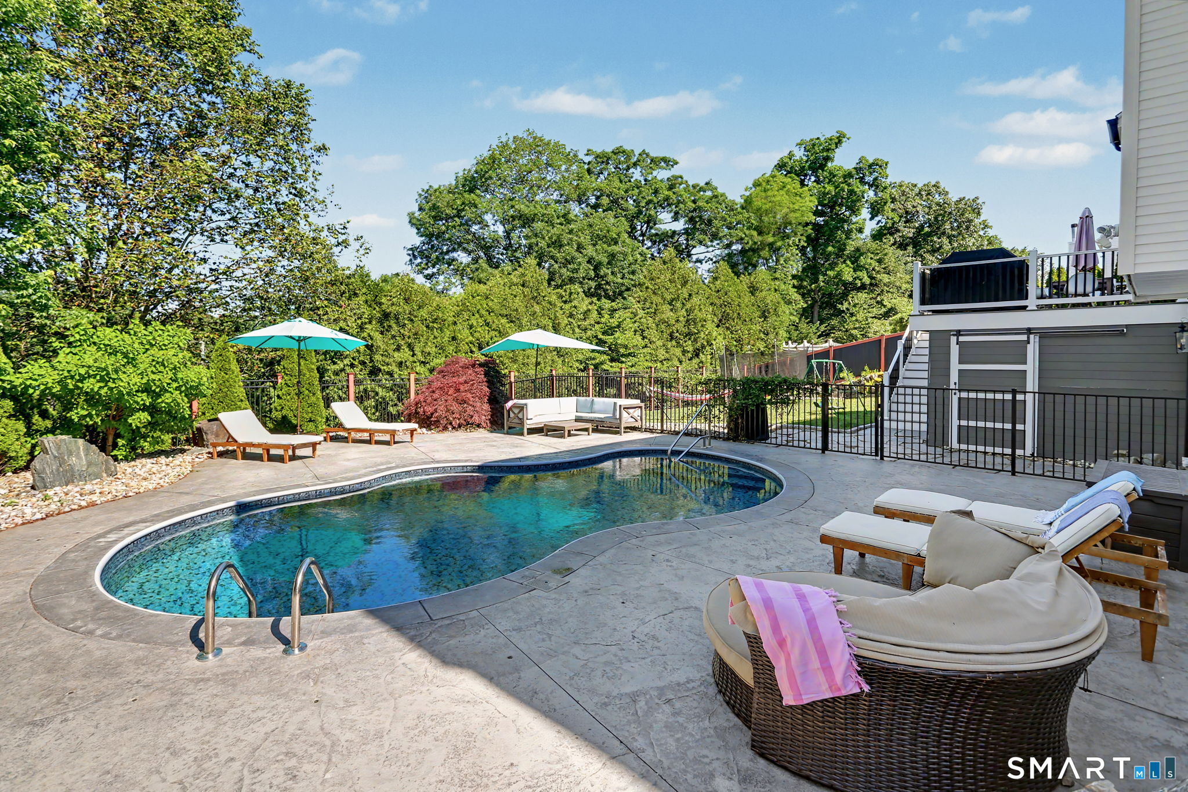
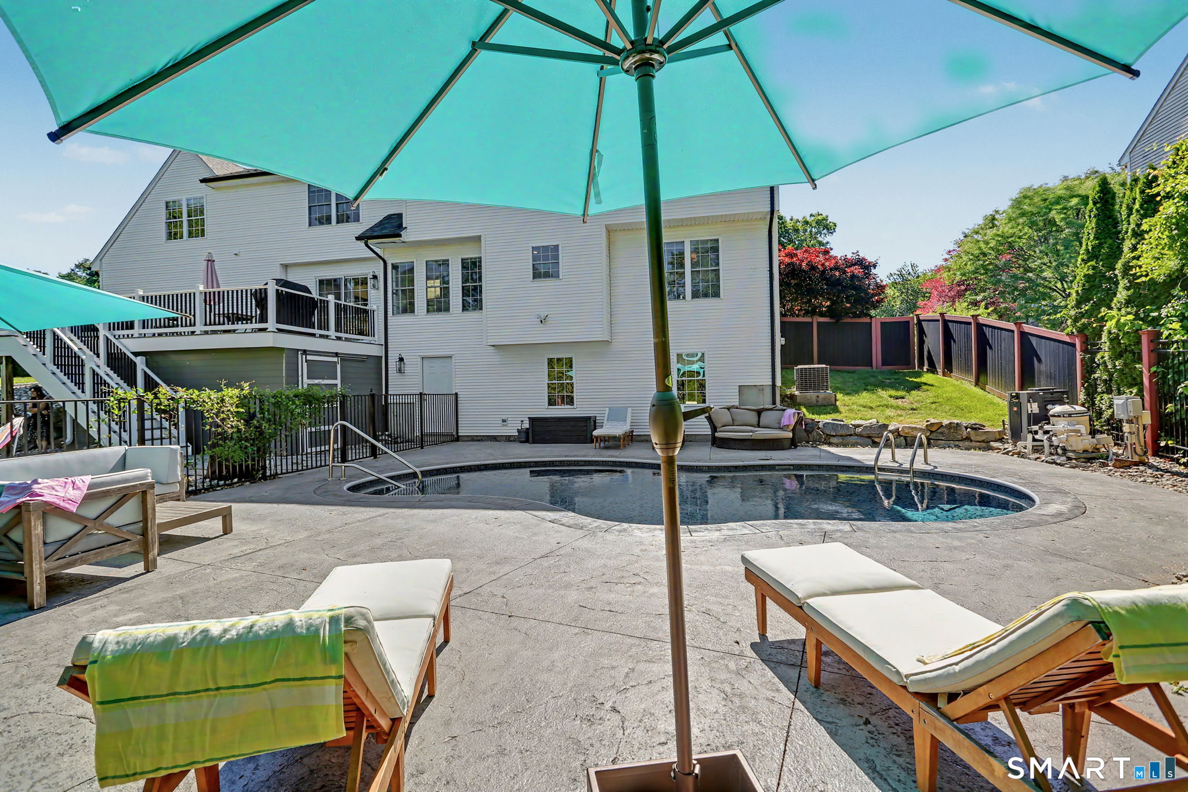
This bright, airy, well maintained Milford colonial blends classic design with modern flair, radiating true pride of ownership from the moment you enter the welcoming foyer. The thoughtful, open-concept layout is designed for comfortable living. Starting with living and dining rooms accented by classic crown molding. The family room features floor-to-ceiling windows that flood the home with natural light, while the fully remodeled designer kitchen offers an abundance of premium cabinetry, Island and generous counter space. Upstairs, the home features three to four versatile bedrooms, Primary bedroom with private bath and shower. Walk in closet. A spacious loft, and a conveniently located laundry room. The indoor living spaces transition beautifully to the outdoors through family room sliders that open onto an expansive deck-the perfect vantage point for enjoying beautiful sunset views. The fully fenced and professionally landscaped backyard serves as a private oasis, complete with a custom heated inground pool and an elegant custom stone patio. Additional highlights include a roof replaced in 2020 and an unfinished walk-out basement offering over 1,000 square feet of potential living space, complete with two full-sized windows and ready for your finishing touches. This exceptional property offers a perfect blend of contemporary style and classic comfort.
| 2 days ago | Listing updated with changes from the MLS® | |
| 2 days ago | Status changed to Pending | |
| a month ago | Listing first seen on site |

The data relating to real estate for sale on this website appears in part through the SMARTMLS Internet Data Exchange program, a voluntary cooperative exchange of property listing data between licensed real estate brokerage firms, and is provided by SMARTMLS through a licensing agreement. Listing information is from various brokers who participate in the SMARTMLS IDX program and not all listings may be visible on the site. The property information being provided on or through the website is for the personal, non-commercial use of consumers and such information may not be used for any purpose other than to identify prospective properties consumers may be interested in purchasing. Some properties which appear for sale on the website may no longer be available because they are for instance, under contract, sold or are no longer being offered for sale. Property information displayed is deemed reliable but is not guaranteed. Copyright 2026 SmartMLS, Inc.
Last checked: 2026-08-02 07:42 AM UTC.