
20 Kettle Creek RoadWeston, CT 06883
Due to the health concerns created by Coronavirus we are offering personal 1-1 online video walkthough tours where possible.
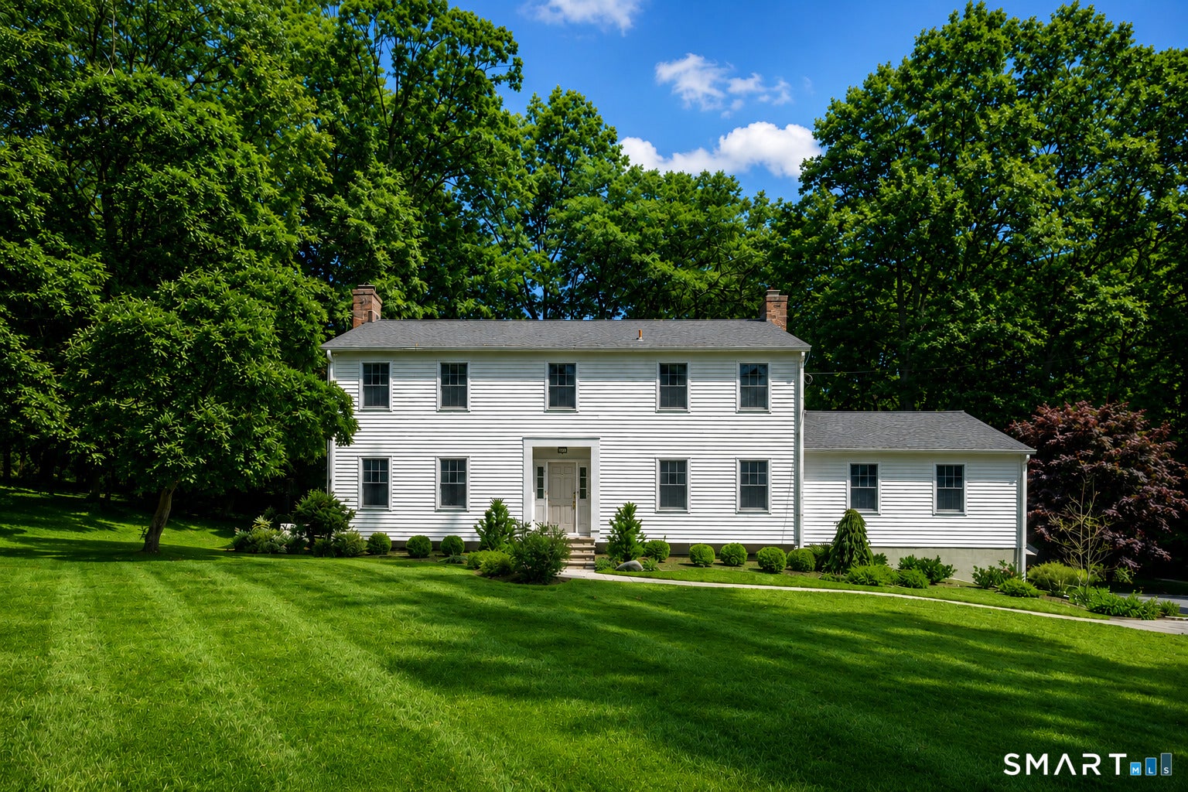
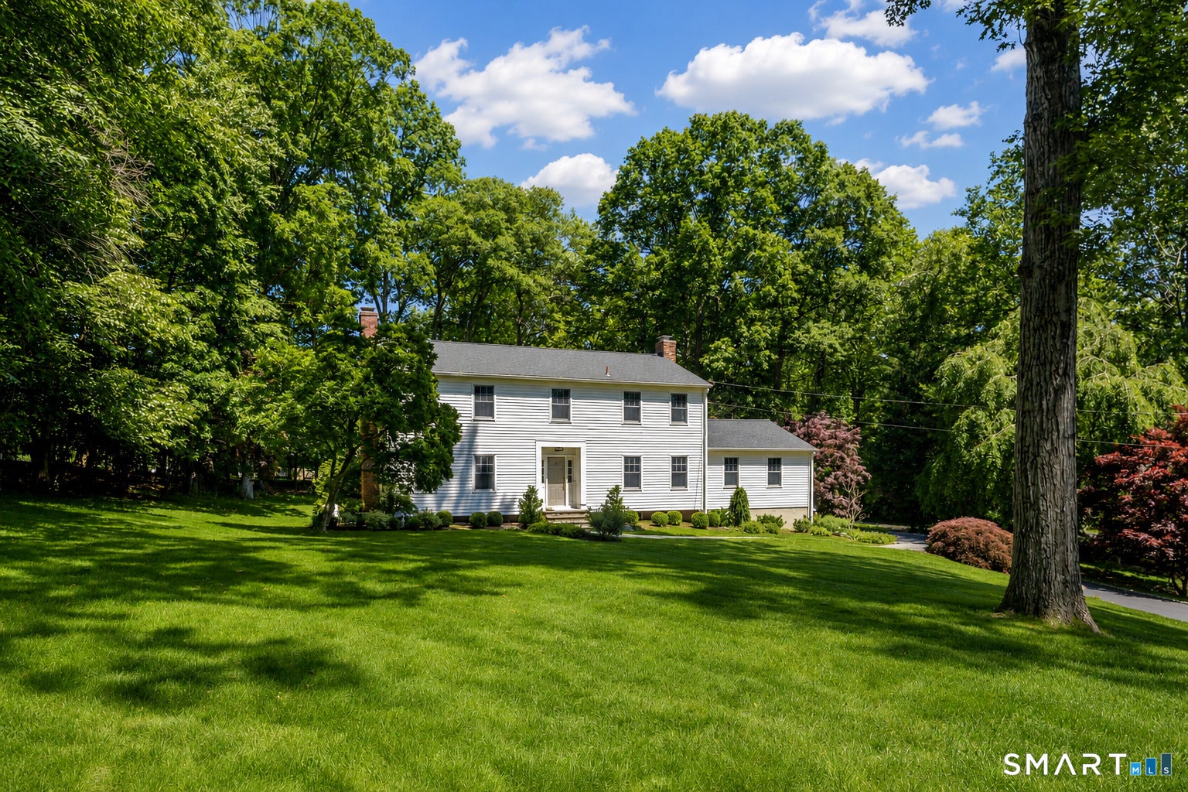
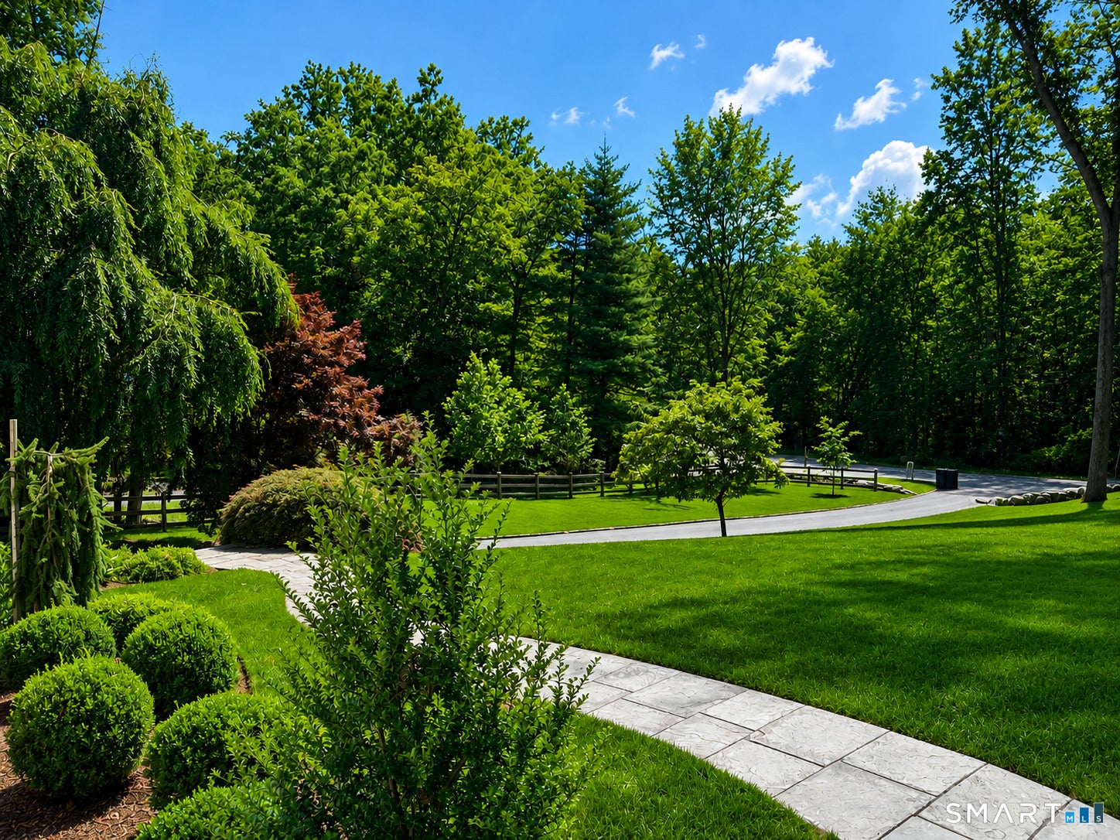
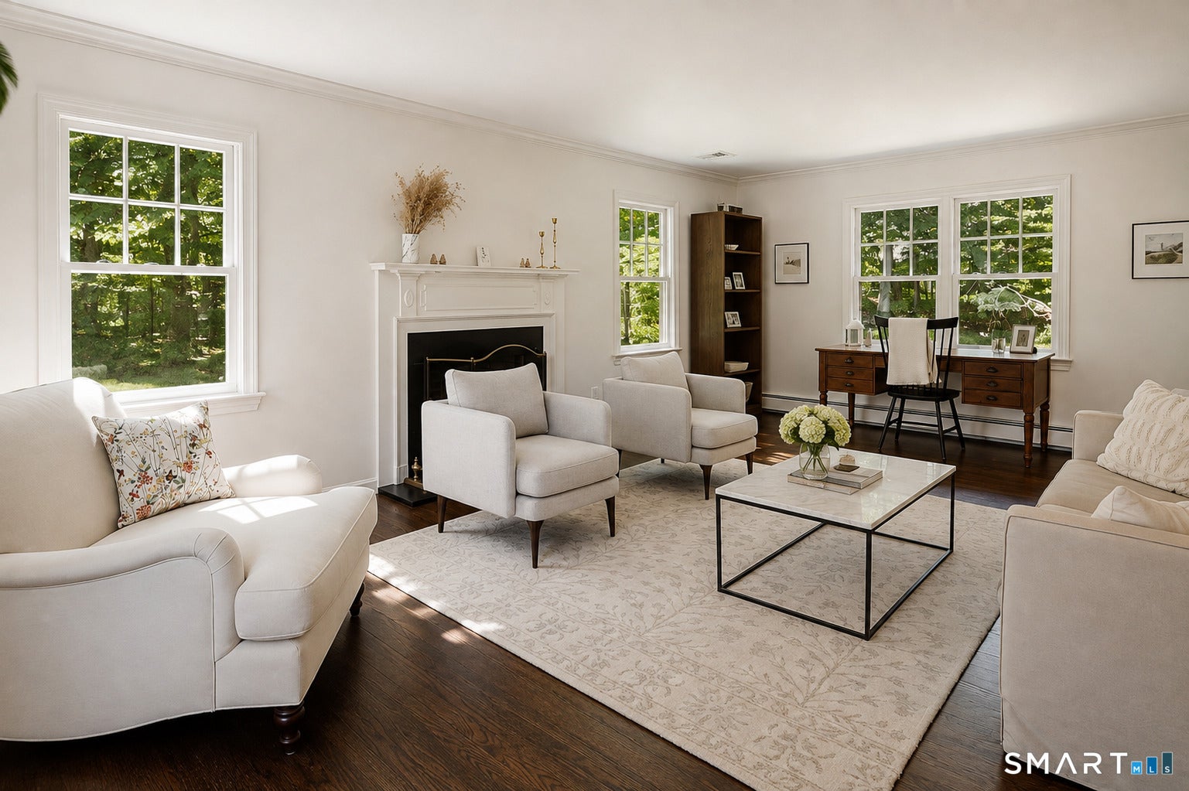
There are homes that are beautifully renovated, and then there are homes that have been truly cared for. Perfectly sited on one of Weston's most coveted roads, this exceptional Kettle Creek Road residence has been thoughtfully transformed inside and out, where timeless design, extraordinary craftsmanship, and meticulous stewardship come together in effortless harmony. Bathed in natural light, the home unfolds beautifully from one inviting space to the next. A spectacular living room and soaring family room, accented by vaulted ceilings, exposed beams, and dramatic walls of windows, create an atmosphere that is both grand and wonderfully livable. At the heart of the home, the beautifully appointed chef's kitchen -- featuring premium stainless steel Viking and Subzero appliances -- is designed for everyday living as effortlessly as it is for memorable entertaining, while the adjoining sunroom is simply irresistible, wrapped in windows and offering breathtaking views of the surrounding landscape throughout every season. The private primary suite offers a peaceful retreat, complemented by three generously sized bedrooms and beautifully updated baths, all finished with an understated elegance that feels both timeless and current. Step outside and discover grounds as remarkable as the home itself. Professionally designed landscaping, mature specimen plantings, and extensive tree work create an extraordinary sense of privacy while preserving expansive lawns with multiple potential pool locations (subject to purchaser performing diligence). Walls of glass seamlessly connect the interior to the outdoors, inviting quiet mornings, lively gatherings, and everything in between. Equally impressive are the countless investments made behind the scenes -- new roof, whole-house generator, Andersen windows, updated HVAC, waterproofed lower level, and numerous mechanical improvements to extensive interior and exterior enhancements -- providing the rare combination of exceptional beauty and complete peace of mind. Privately tucked away, yet just moments from Weston's Blue Ribbon schools, town center, and the restaurants, shopping, and beaches + downtown Westport, this is a home that truly offers the best of both worlds. Elegant, timeless, and completely turnkey -- an exceptional offering ready to welcome its next fortunate stewards.
| 2 months ago | Listing updated with changes from the MLS® | |
| 2 months ago | Status changed to Pending | |
| 2 months ago | Listing first seen on site |

The data relating to real estate for sale on this website appears in part through the SMARTMLS Internet Data Exchange program, a voluntary cooperative exchange of property listing data between licensed real estate brokerage firms, and is provided by SMARTMLS through a licensing agreement. Listing information is from various brokers who participate in the SMARTMLS IDX program and not all listings may be visible on the site. The property information being provided on or through the website is for the personal, non-commercial use of consumers and such information may not be used for any purpose other than to identify prospective properties consumers may be interested in purchasing. Some properties which appear for sale on the website may no longer be available because they are for instance, under contract, sold or are no longer being offered for sale. Property information displayed is deemed reliable but is not guaranteed. Copyright 2026 SmartMLS, Inc.
Last checked: 2026-10-07 12:59 PM UTC.