
110 Bart RoadMonroe, CT 06468
Due to the health concerns created by Coronavirus we are offering personal 1-1 online video walkthough tours where possible.
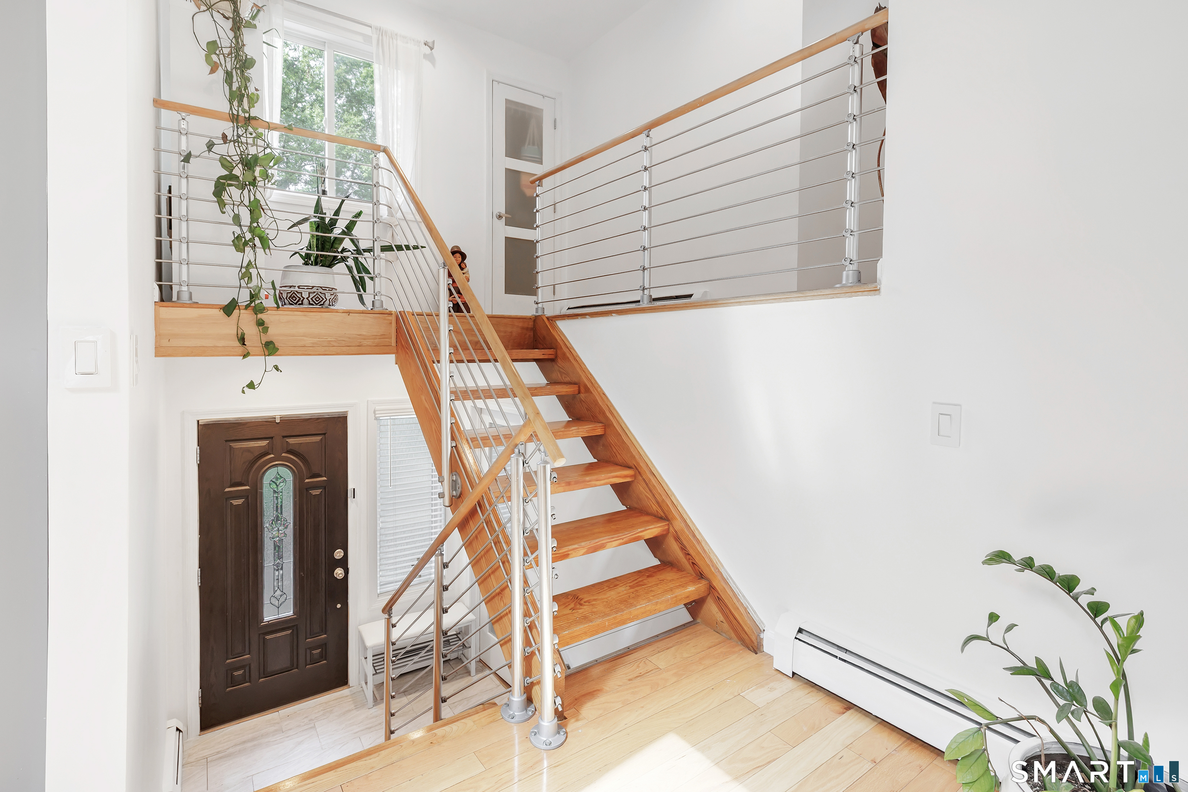
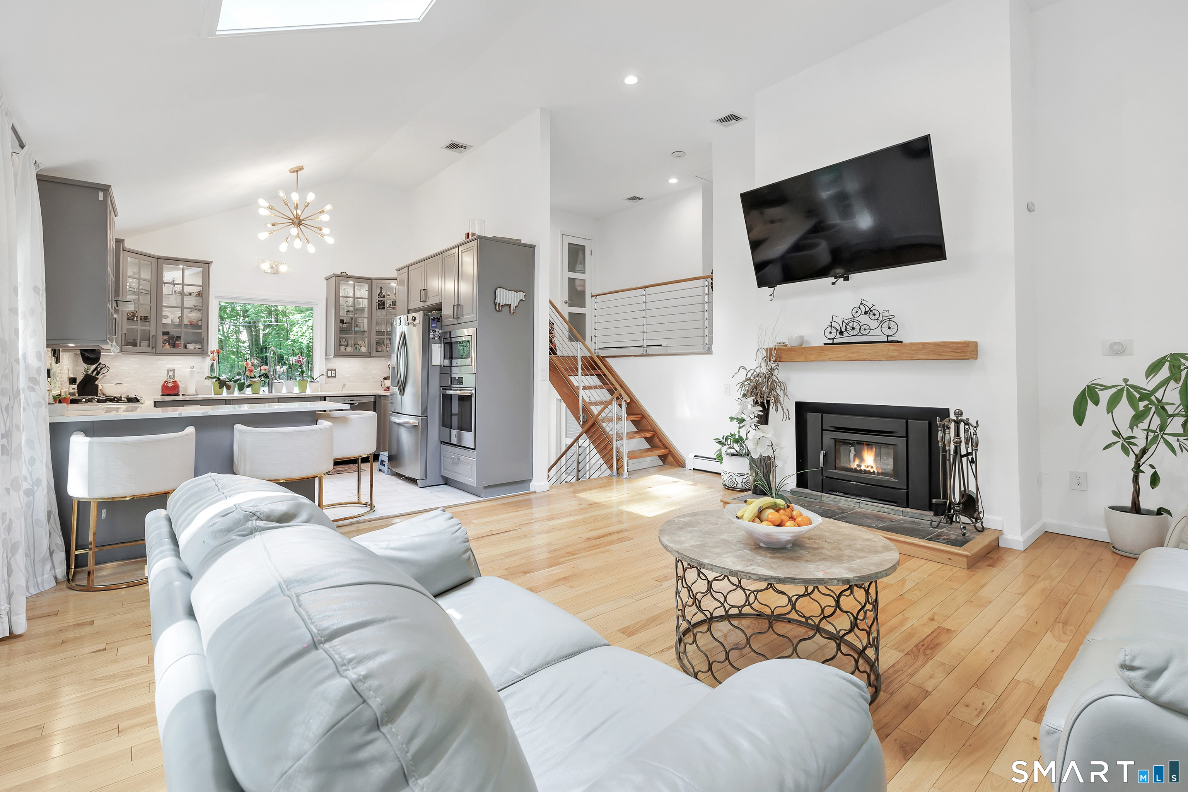
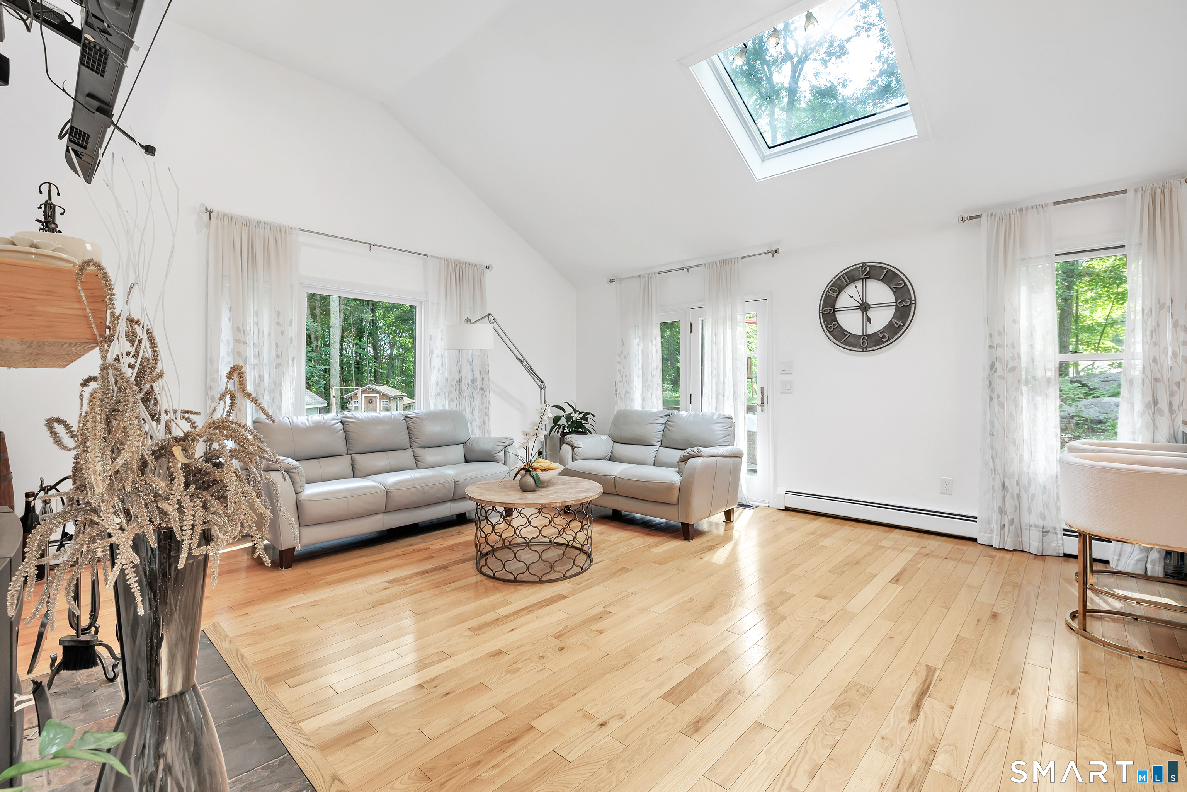
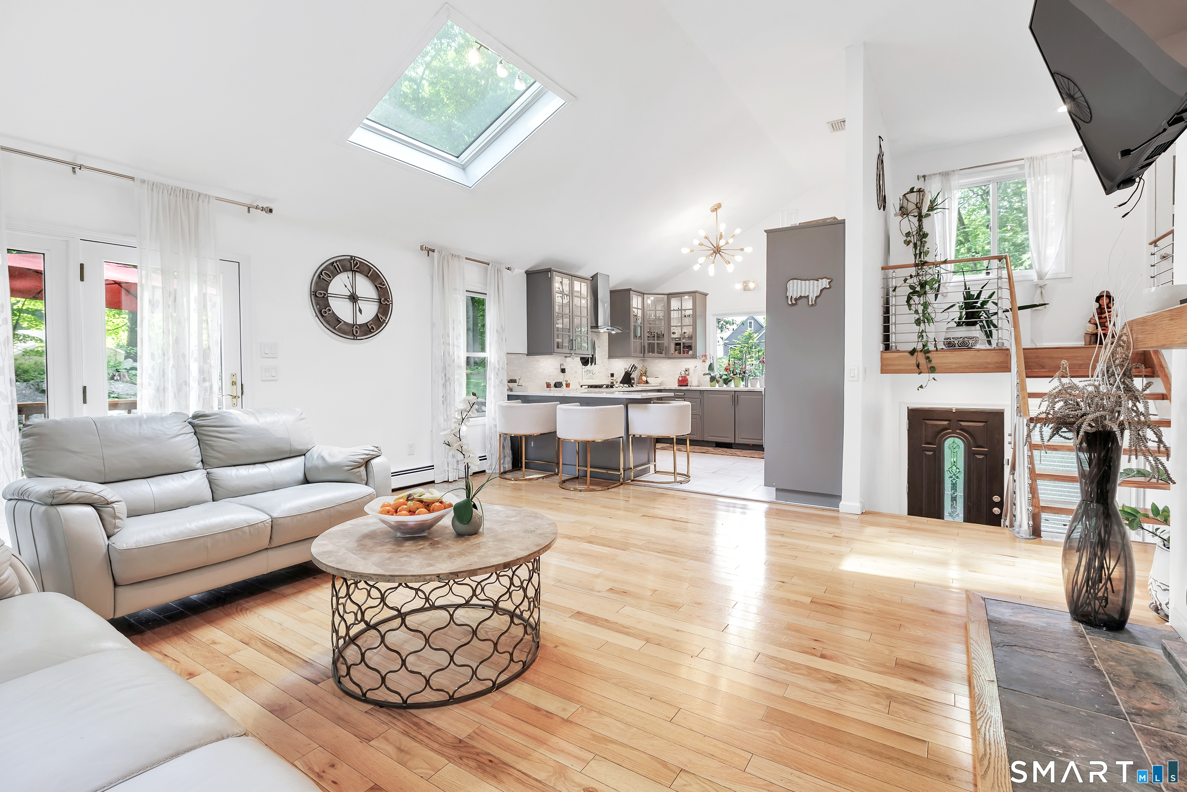
Not your average split-level! This beautifully renovated contemporary home offers 4 bedrooms, 2 full baths, and is ideally situated on a quiet cul-de-sac in Monroe's highly sought after Stepney neighborhood. It's the kind of street where kids ride bikes, neighbors gather, playdates are planned at the bus stop, and trick-or-treaters fill the streets each Halloween. Conveniently located with easy access to major highways, commuting to both Fairfield and New Haven Counties is a breeze. Step inside to discover a bright, open concept floor plan filled with natural light. The updated kitchen flows seamlessly into the spacious living room, centered around a cozy wood-burning stove, creating the perfect space for everyday living and entertaining. Sliding glass doors lead to an expansive deck overlooking the side and backyards. Hardwood floors run throughout the home, adding warmth and character. Upstairs, you'll find three generously sized bedrooms and a beautifully renovated spa-inspired hall bath featuring a tiled walk-in shower and soaking tub. The primary bedroom offers a truly unique feature, a walk down closet accessed by a charming spiral staircase, providing exceptional storage and a one-of-a-kind design element rarely found in homes of this style. The lower level offers a warm and inviting family room, along with a fourth bedroom and full bath, providing flexible space for guests, a home office, or multi-generational living.
| yesterday | Listing updated with changes from the MLS® | |
| 3 weeks ago | Status changed to Active | |
| 4 weeks ago | Listing first seen on site |

The data relating to real estate for sale on this website appears in part through the SMARTMLS Internet Data Exchange program, a voluntary cooperative exchange of property listing data between licensed real estate brokerage firms, and is provided by SMARTMLS through a licensing agreement. Listing information is from various brokers who participate in the SMARTMLS IDX program and not all listings may be visible on the site. The property information being provided on or through the website is for the personal, non-commercial use of consumers and such information may not be used for any purpose other than to identify prospective properties consumers may be interested in purchasing. Some properties which appear for sale on the website may no longer be available because they are for instance, under contract, sold or are no longer being offered for sale. Property information displayed is deemed reliable but is not guaranteed. Copyright 2026 SmartMLS, Inc.
Last checked: 2026-07-13 03:15 AM UTC.