
O'Meara Ridge4 Clover Lane 4Farmington, CT 06032
Due to the health concerns created by Coronavirus we are offering personal 1-1 online video walkthough tours where possible.
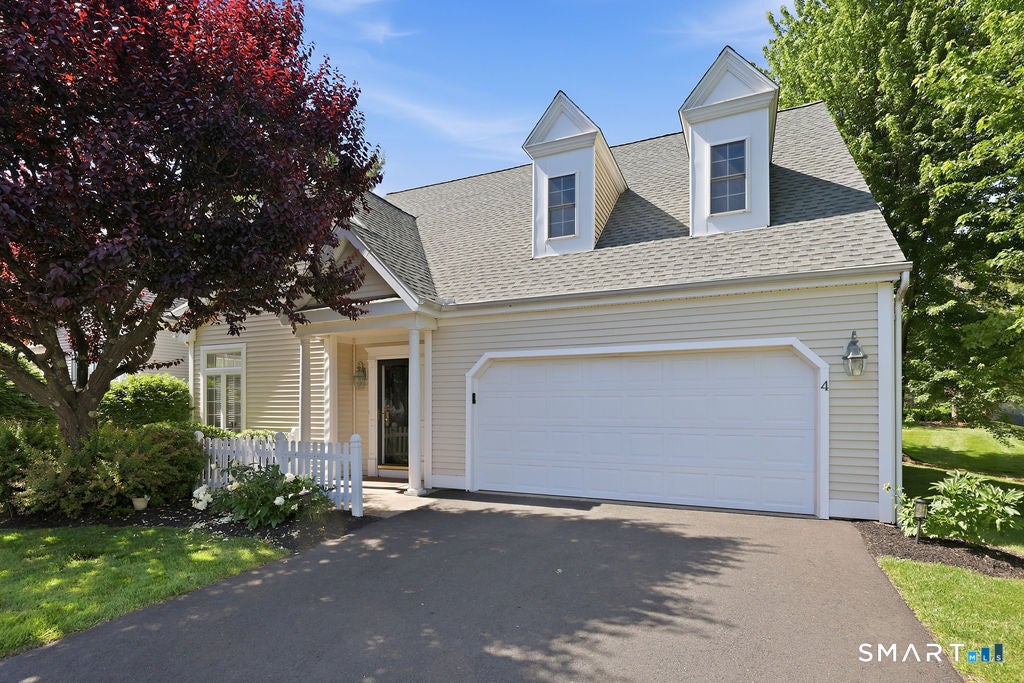
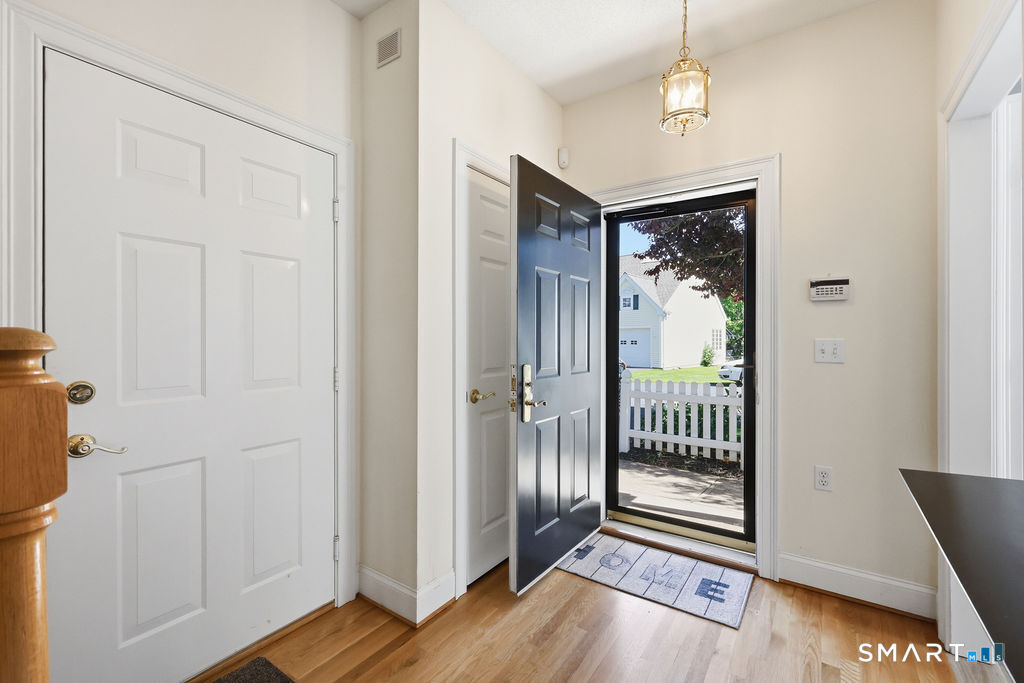


Beautiful standalone style condo resting in the 55+adult community of O'Meara Ridge in Farmington, CT. Maintenance free living in a sought-after location features 3 bedrooms & 2.5 bathrooms and 1,969sqft. The 1st floor hosts the updated kitchen with stainless appliances with an open concept. Dining room flowing into the living room w/access to the home office with sliders to the back patio. half bath and a 1st flr primary bedroom option w/full bath. 2nd floor features 2nd primary bedroom option w/walk-in closet and full bathroom, 3rd bedroom with large attic space. The condo features an attached 2-car garage, private patio, new roof, and driveway. beautiful grounds & a partially finished basement ideal for storage or adding extra living space, as the flooring is already down. On the Farmington/West Hartford line, this home is centrally located near many restaurants, shopping, UCONN hospital, UCONN school of medicine & major highways making this the ideal location for your new home. Truly maintenance-free living at its finest. Leave the trash, snow & lawn care to someone else!
| 3 weeks ago | Listing updated with changes from the MLS® | |
| 3 weeks ago | Status changed to Pending | |
| 4 weeks ago | Listing first seen on site |

The data relating to real estate for sale on this website appears in part through the SMARTMLS Internet Data Exchange program, a voluntary cooperative exchange of property listing data between licensed real estate brokerage firms, and is provided by SMARTMLS through a licensing agreement. Listing information is from various brokers who participate in the SMARTMLS IDX program and not all listings may be visible on the site. The property information being provided on or through the website is for the personal, non-commercial use of consumers and such information may not be used for any purpose other than to identify prospective properties consumers may be interested in purchasing. Some properties which appear for sale on the website may no longer be available because they are for instance, under contract, sold or are no longer being offered for sale. Property information displayed is deemed reliable but is not guaranteed. Copyright 2026 SmartMLS, Inc.
Last checked: 2026-07-12 09:15 PM UTC.
Did you know? You can invite friends and family to your search. They can join your search, rate and discuss listings with you.