
42 Godfrey StreetGroton, CT 06340
Due to the health concerns created by Coronavirus we are offering personal 1-1 online video walkthough tours where possible.
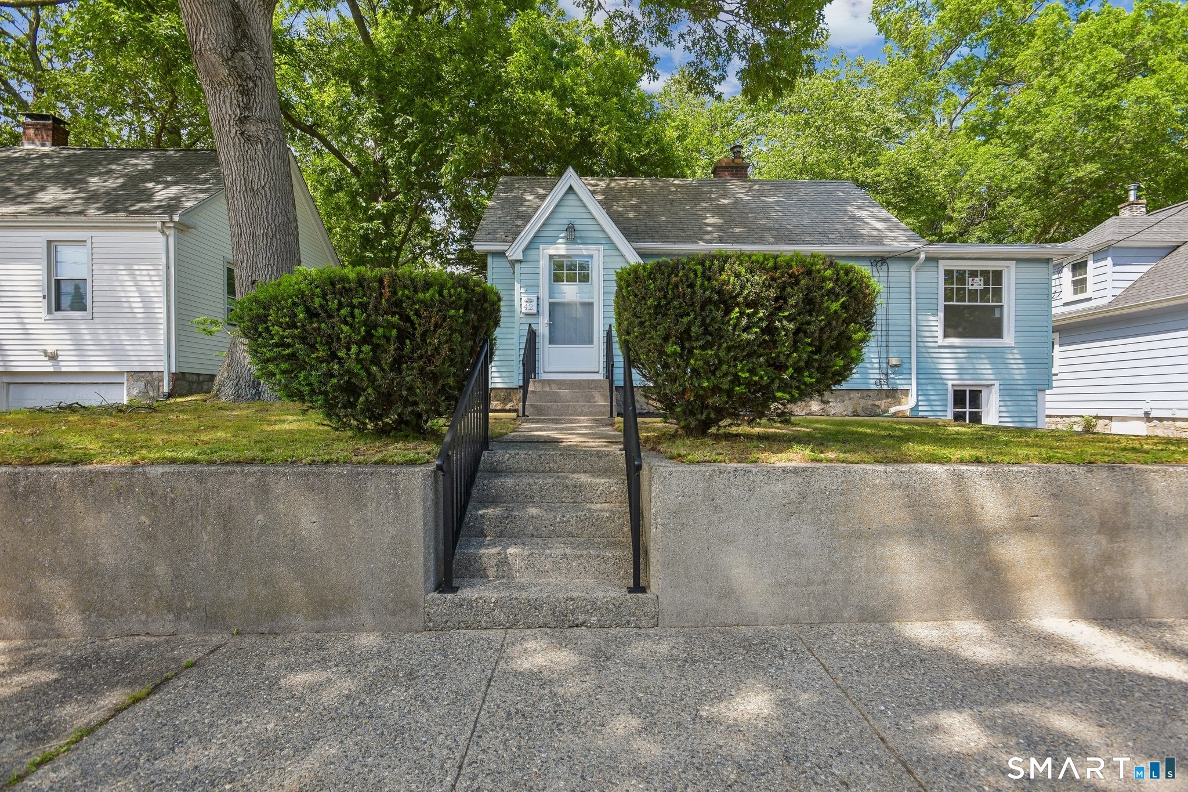
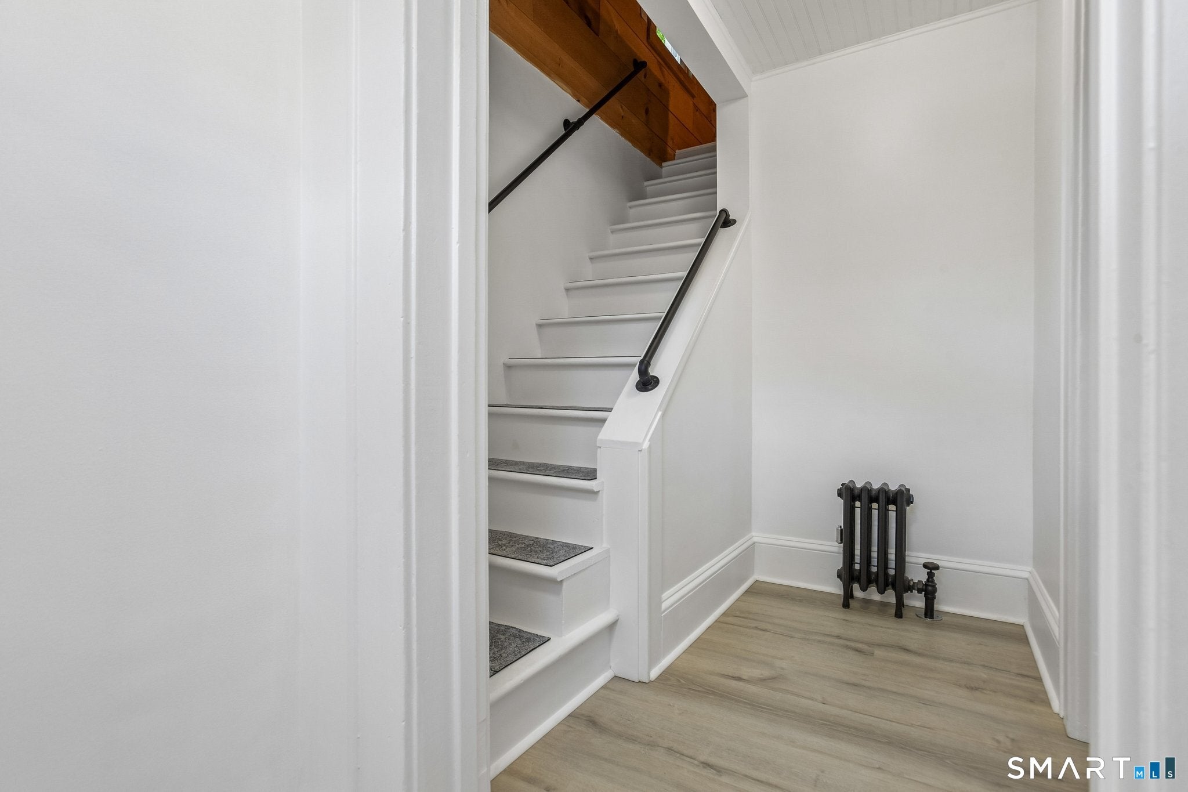
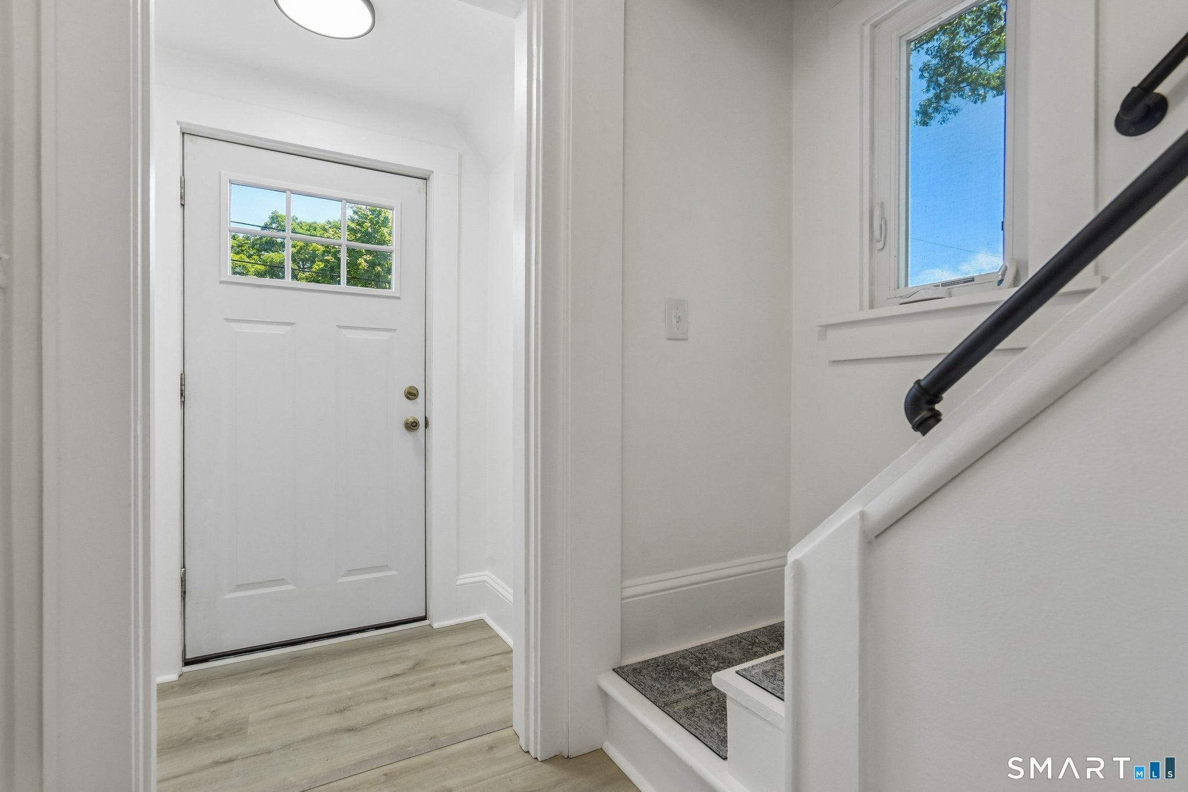
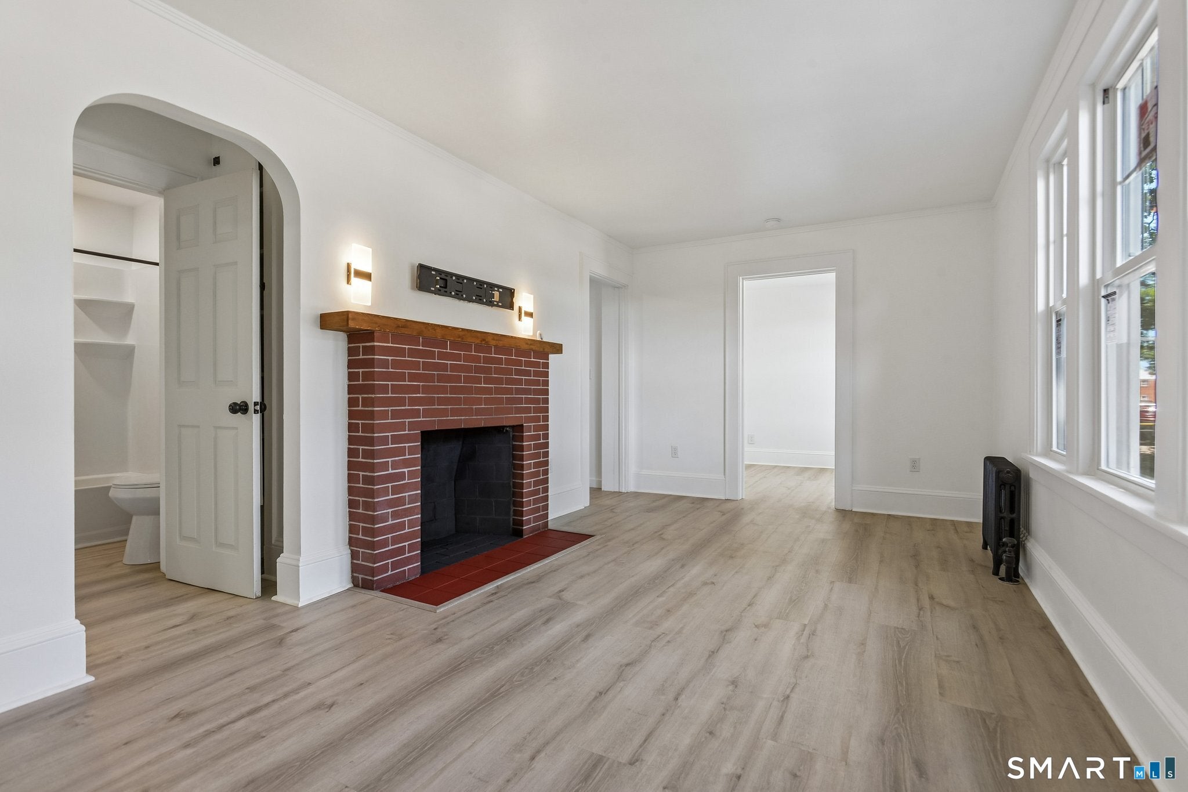
Welcome to 42 Godfrey Street, a beautifully refreshed Cape-style home in the City of Groton with a convenient location on a quiet dead end street near Electric Boat, Pfizer, Shennecossett Golf Course, and Eastern Point Beach. While public records reflect a smaller square footage, the finished upper level provides additional finished living space not reflected in the assessor's records. This versatile area is ideal as a third bedroom, home office, or bonus room. The heart of the home is the stunning, all-new kitchen, complete with sleek appliances, crisp countertops, and updated cabinetry. The main floor is designed for easy living, featuring two comfortable bedrooms and a fully renovated bathroom with contemporary fixtures. Head upstairs to find that extra square footage in a very versatile space. Step outside to enjoy the screened porch just off the kitchen or head out to the brand-new deck overlooking the backyard. Every inch of this home has been thoughtfully updated so you can move right in and start enjoying the lifestyle. 42 Godfrey is ready and waiting for you to call it home!
| 15 hours ago | Listing updated with changes from the MLS® | |
| 15 hours ago | Status changed to Pending | |
| 2 months ago | Listing first seen on site |

The data relating to real estate for sale on this website appears in part through the SMARTMLS Internet Data Exchange program, a voluntary cooperative exchange of property listing data between licensed real estate brokerage firms, and is provided by SMARTMLS through a licensing agreement. Listing information is from various brokers who participate in the SMARTMLS IDX program and not all listings may be visible on the site. The property information being provided on or through the website is for the personal, non-commercial use of consumers and such information may not be used for any purpose other than to identify prospective properties consumers may be interested in purchasing. Some properties which appear for sale on the website may no longer be available because they are for instance, under contract, sold or are no longer being offered for sale. Property information displayed is deemed reliable but is not guaranteed. Copyright 2026 SmartMLS, Inc.
Last checked: 2026-08-22 10:13 AM UTC.