
346 Hazelnut Hill RoadGroton, CT 06340
Due to the health concerns created by Coronavirus we are offering personal 1-1 online video walkthough tours where possible.
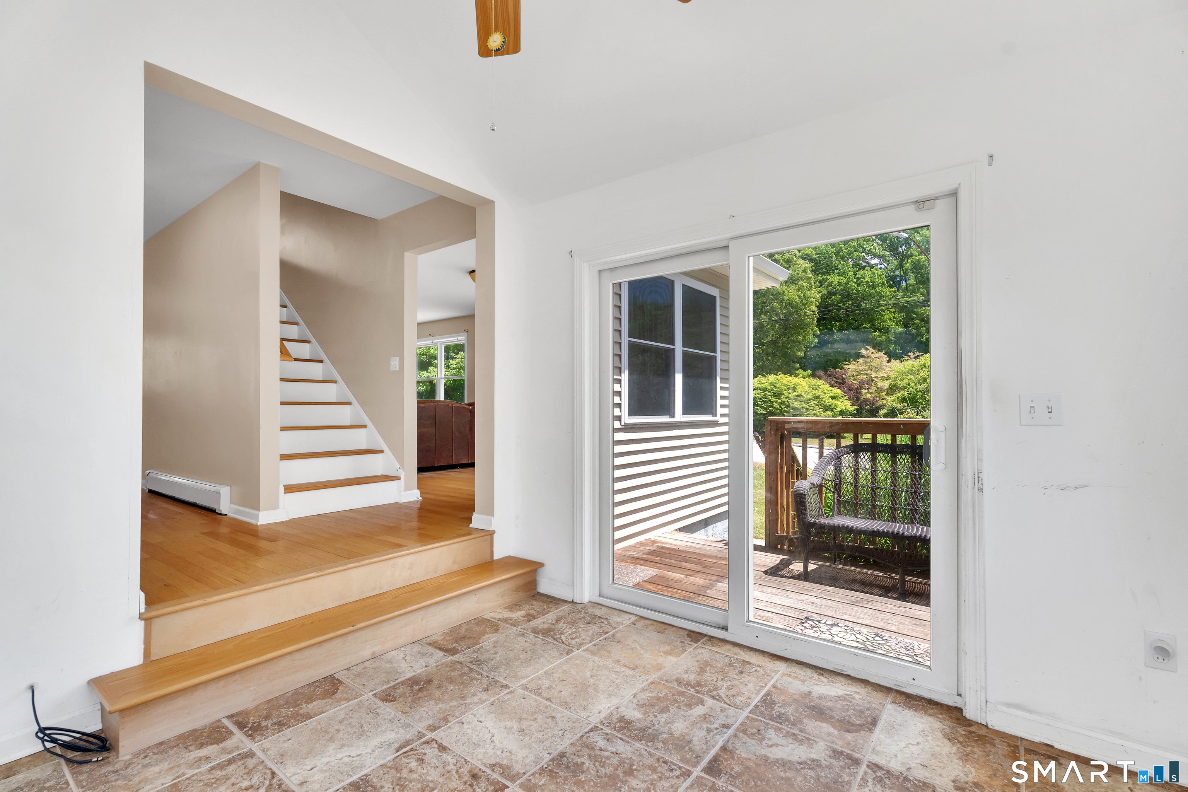
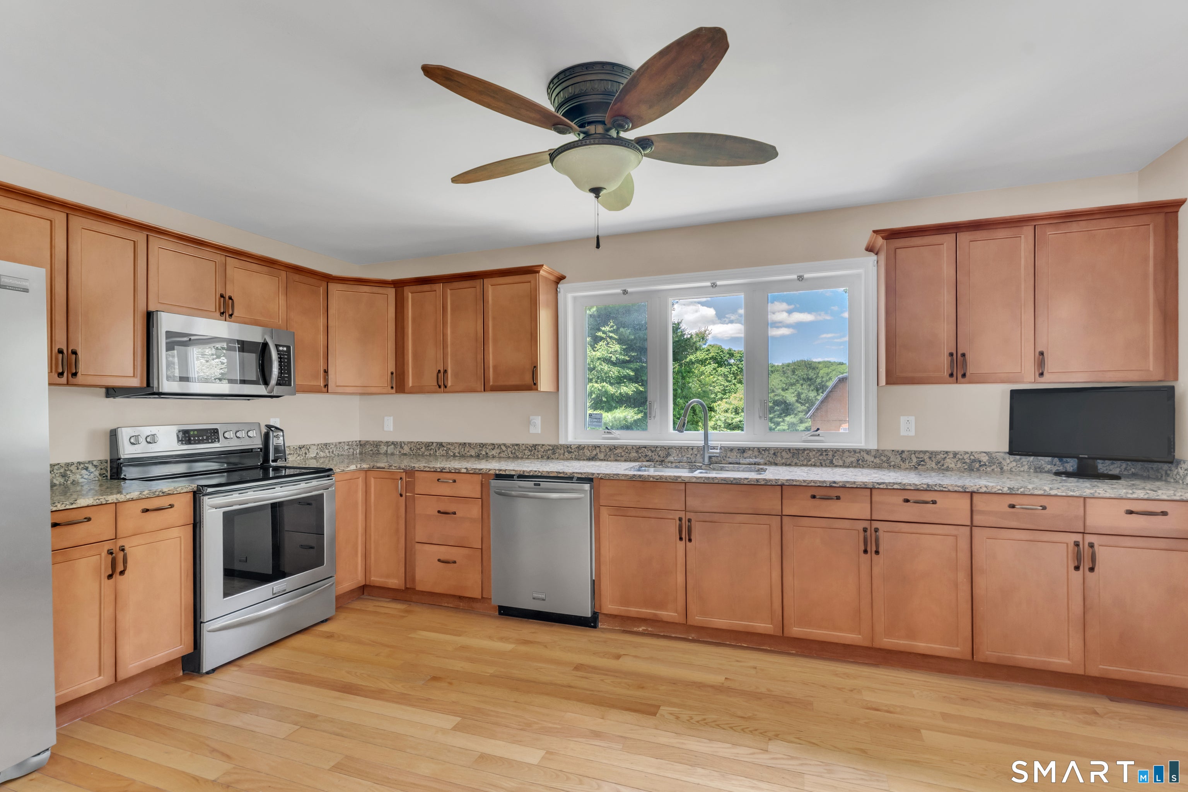
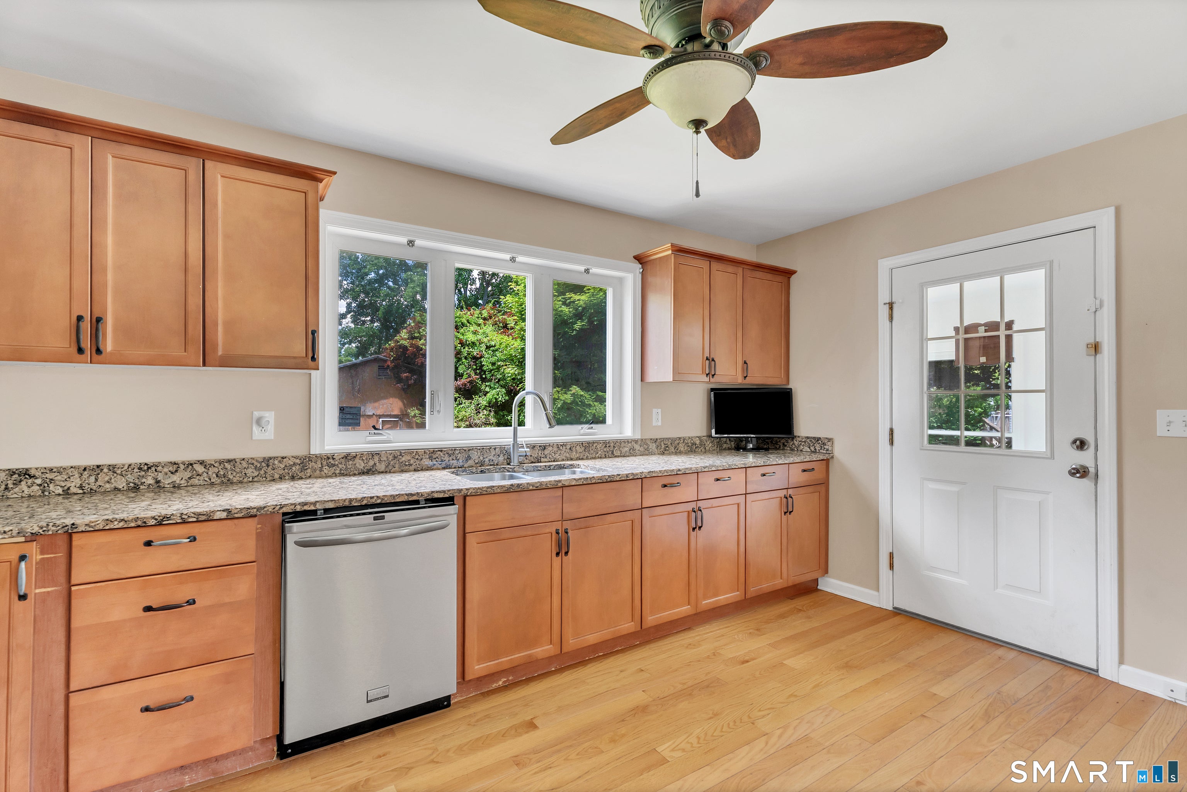
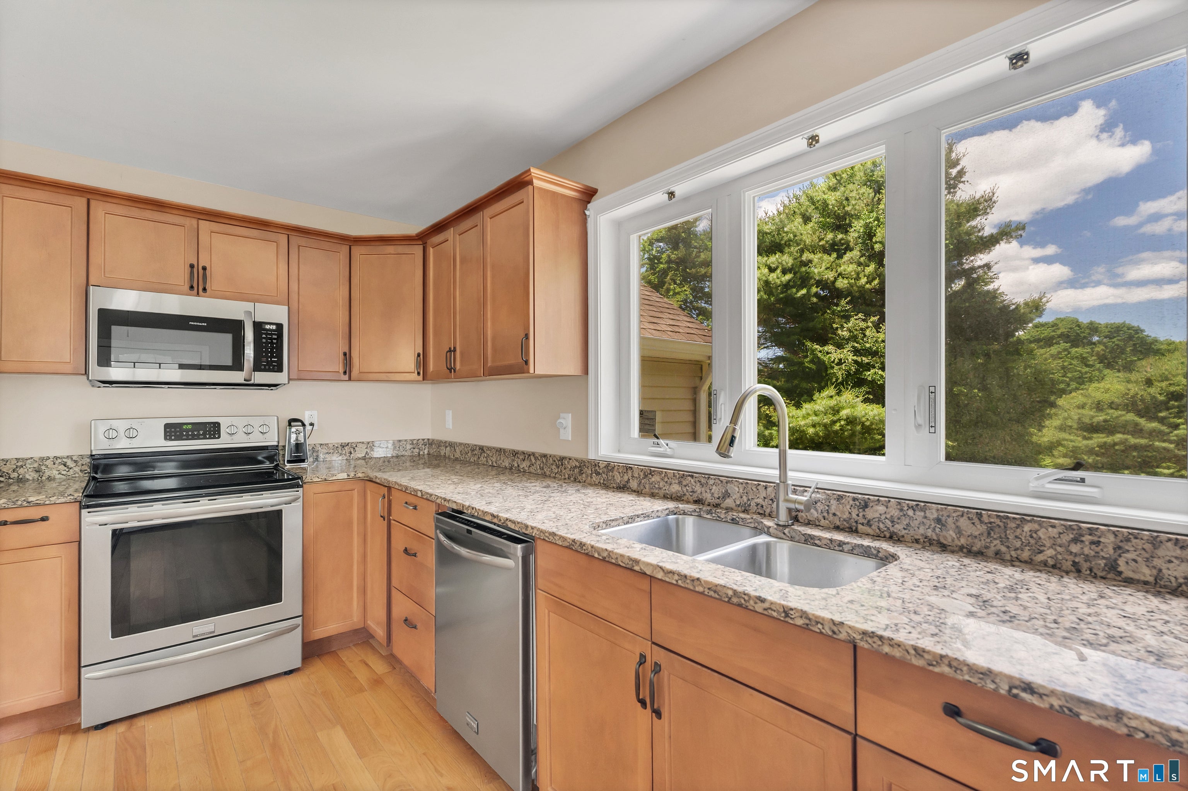
Rare find! Come see this versatile open floor plan cape with 3 bedrooms and 2 baths on sprawling 3.23 acres in centrally located Groton, completely remodeled in 2007. Very large, three story barn on the property includes electric hookup to barn ready for new Buyers to determine its future use. Lots of options! Home presents freshly painted entry mudroom leading to an eat-in kitchen, an extra-large double living room, and a sunken sunroom with sliders to a balcony for outdoor grilling. Sought after first floor bedroom has hardwood floors and could also serve as an office or den. The second floor has another bedroom in addition to the generously sized Primary bedroom, which includes walk-in closets. The second-floor bath features a whirlpool tub. This convenient location offers easy access to local amenities, shopping, restaurants, healthcare, Groton library, Senior Center, and is a short drive to RI and CT beaches and marinas. Come make this home yours!
| yesterday | Listing updated with changes from the MLS® | |
| a month ago | Status changed to Pending | |
| 2 months ago | Listing first seen on site |

The data relating to real estate for sale on this website appears in part through the SMARTMLS Internet Data Exchange program, a voluntary cooperative exchange of property listing data between licensed real estate brokerage firms, and is provided by SMARTMLS through a licensing agreement. Listing information is from various brokers who participate in the SMARTMLS IDX program and not all listings may be visible on the site. The property information being provided on or through the website is for the personal, non-commercial use of consumers and such information may not be used for any purpose other than to identify prospective properties consumers may be interested in purchasing. Some properties which appear for sale on the website may no longer be available because they are for instance, under contract, sold or are no longer being offered for sale. Property information displayed is deemed reliable but is not guaranteed. Copyright 2026 SmartMLS, Inc.
Last checked: 2026-08-22 12:02 PM UTC.