
64 Charolais WayBurlington, CT 06013
Due to the health concerns created by Coronavirus we are offering personal 1-1 online video walkthough tours where possible.
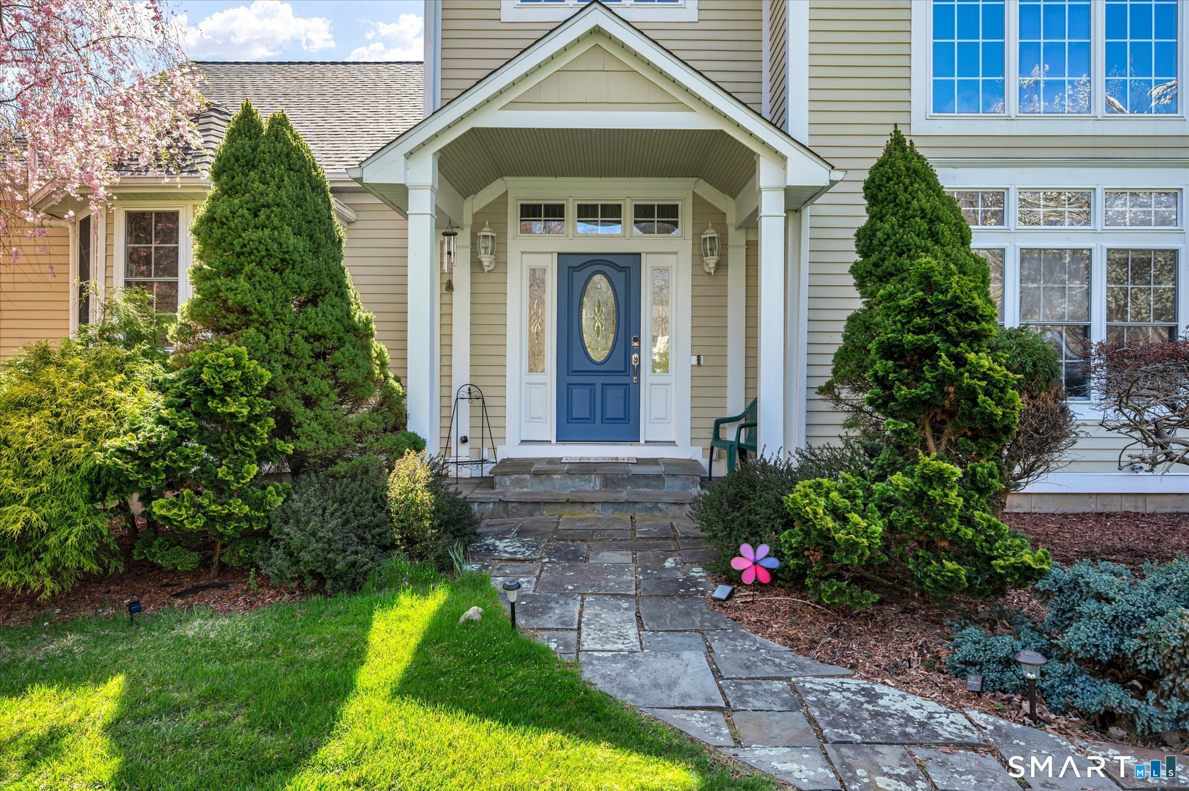
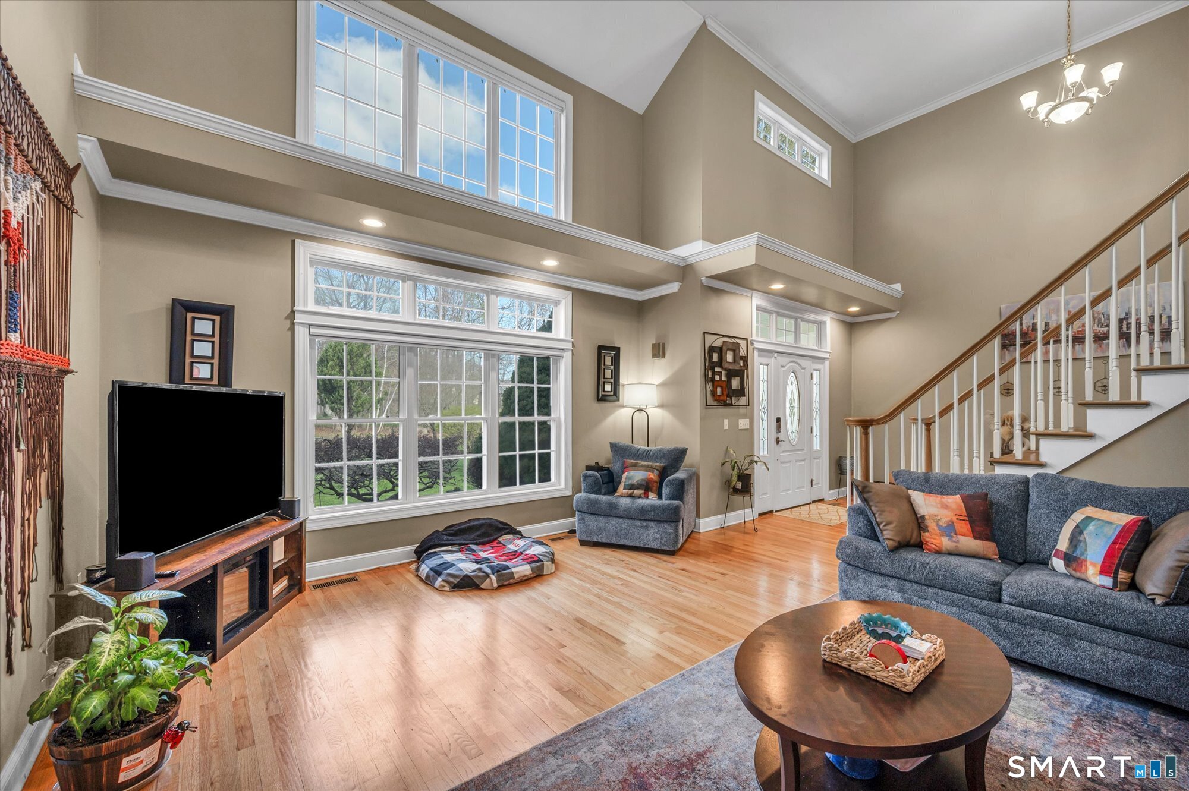
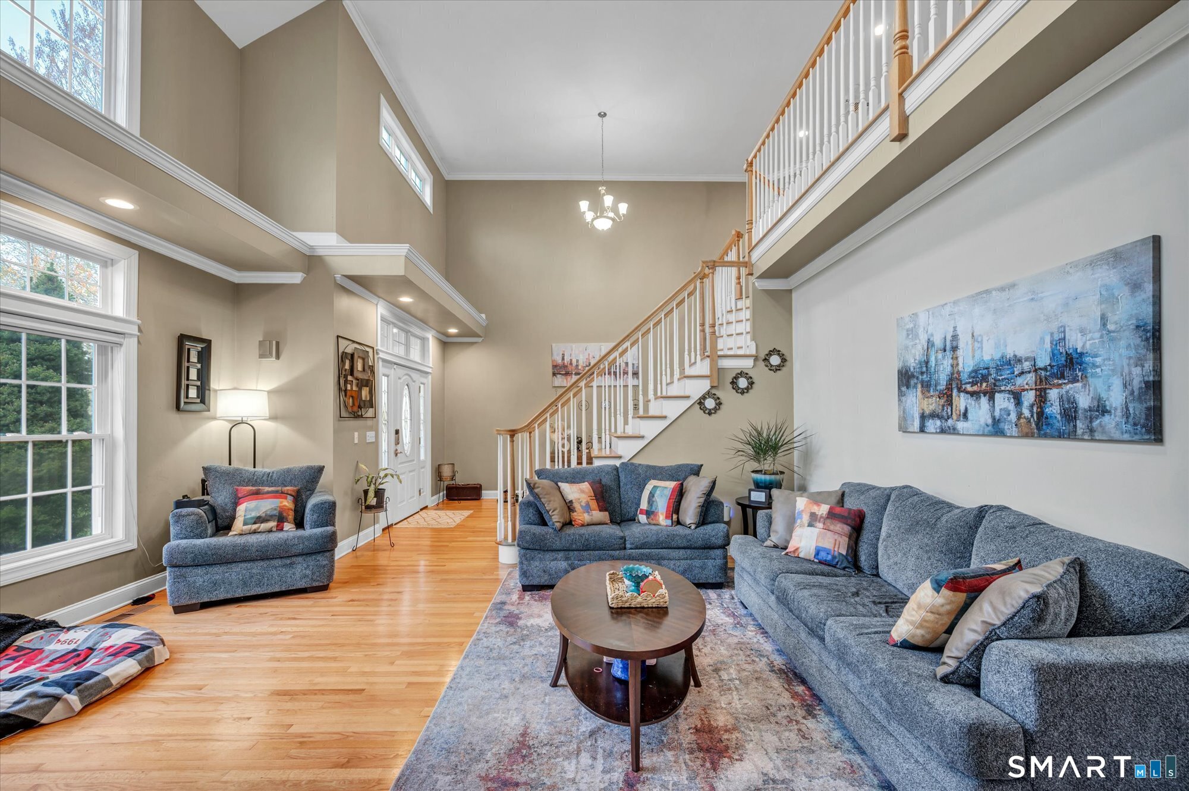
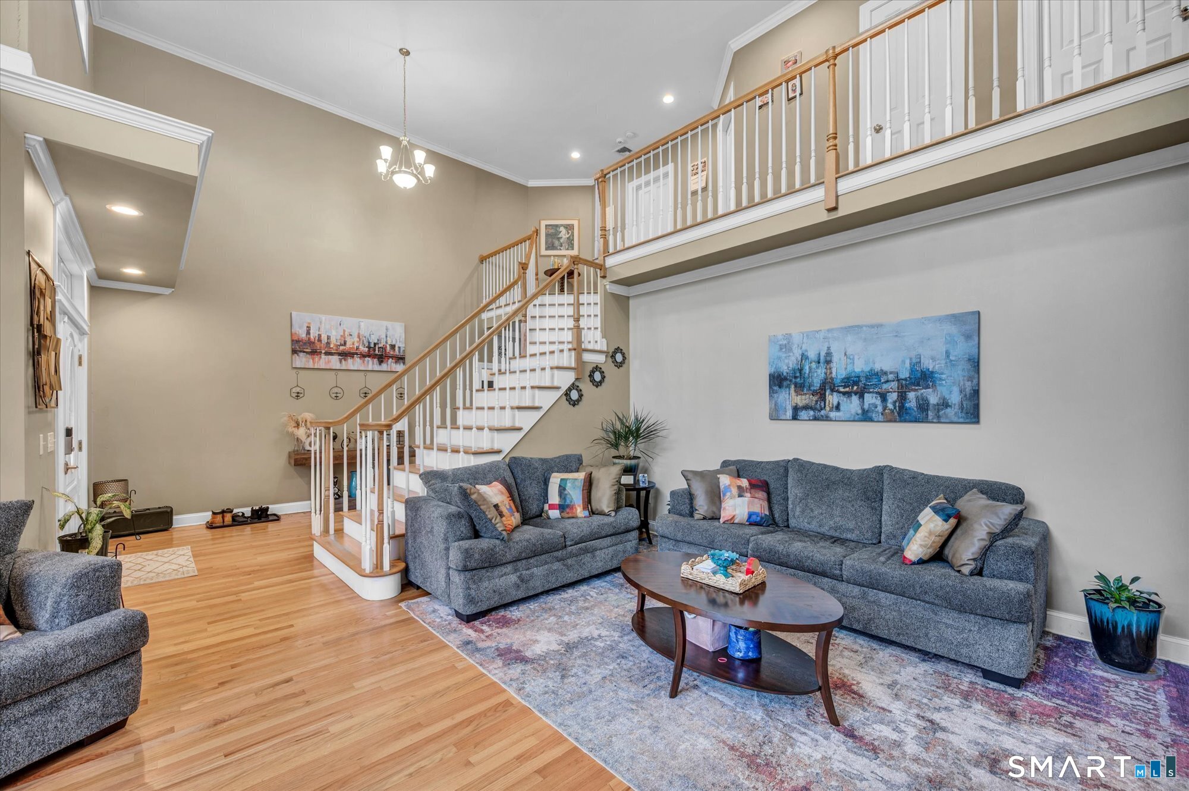
Welcome to 64 Charolais Way, where space, comfort, and timeless design come together in one of Burlington's most desirable neighborhoods. Set on a beautifully level 1.26-acre lot in the sought-after Charolais Way community, this impressive Colonial offers more than 5,500 square feet of finished living space designed for both everyday living and memorable entertaining. From the moment you step inside, the dramatic two-story living room makes a lasting impression with soaring ceilings, oversized windows, and natural light pouring throughout the home. Rich hardwood flooring flows across the main level, connecting elegant formal spaces with warm, inviting gathering areas. The spacious eat-in kitchen serves as the heart of the home, offering abundant workspace, a sunny breakfast nook, and seamless access to both the formal dining room and the comfortable family room featuring a fireplace and custom built-ins. Whether hosting holiday celebrations, casual get-togethers, or quiet evenings at home, the layout effortlessly adapts to every occasion. A private home office and convenient main-level laundry room provide the functionality today's buyers are seeking. The first-floor primary suite offers a peaceful retreat, complete with dual walk-in closets and a spa-inspired bath featuring a whirlpool tub and separate shower.
| 4 days ago | Listing updated with changes from the MLS® | |
| 4 weeks ago | Listing first seen on site |

The data relating to real estate for sale on this website appears in part through the SMARTMLS Internet Data Exchange program, a voluntary cooperative exchange of property listing data between licensed real estate brokerage firms, and is provided by SMARTMLS through a licensing agreement. Listing information is from various brokers who participate in the SMARTMLS IDX program and not all listings may be visible on the site. The property information being provided on or through the website is for the personal, non-commercial use of consumers and such information may not be used for any purpose other than to identify prospective properties consumers may be interested in purchasing. Some properties which appear for sale on the website may no longer be available because they are for instance, under contract, sold or are no longer being offered for sale. Property information displayed is deemed reliable but is not guaranteed. Copyright 2026 SmartMLS, Inc.
Last checked: 2026-07-12 11:17 PM UTC.