
130 Fairhaven DriveMiddlebury, CT 06762
Due to the health concerns created by Coronavirus we are offering personal 1-1 online video walkthough tours where possible.
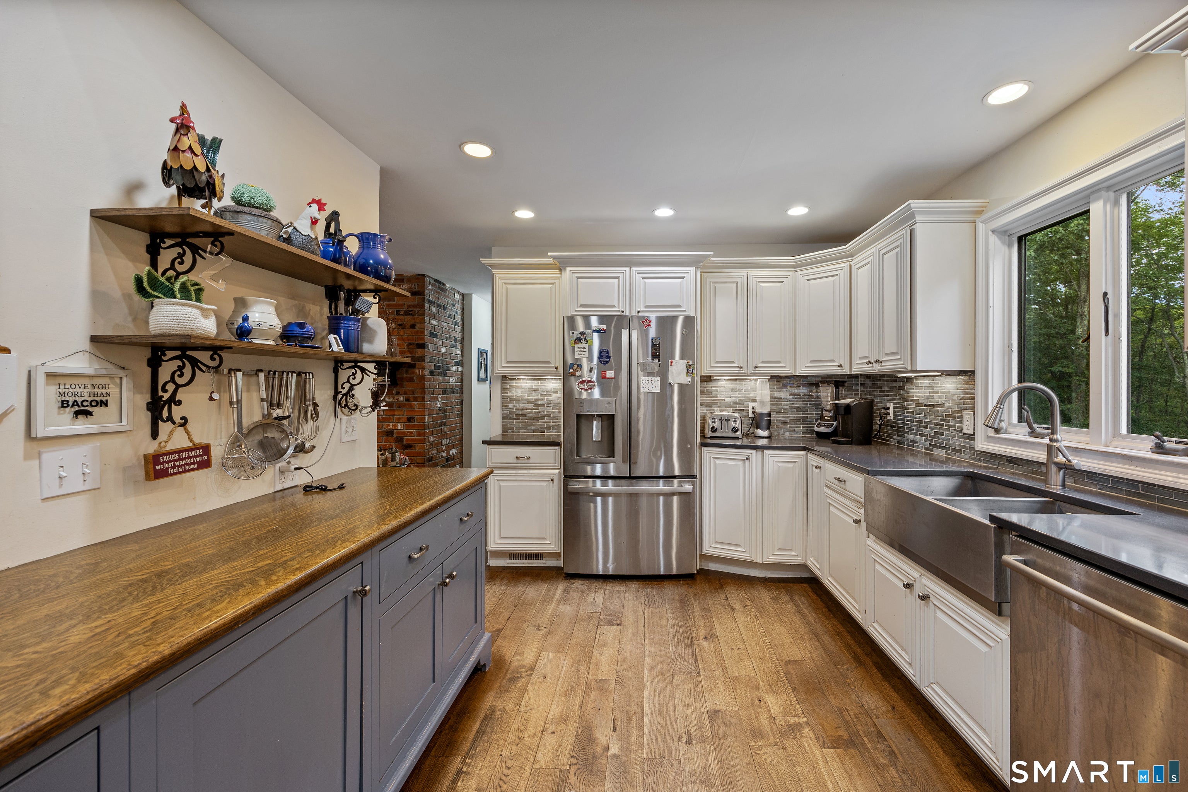
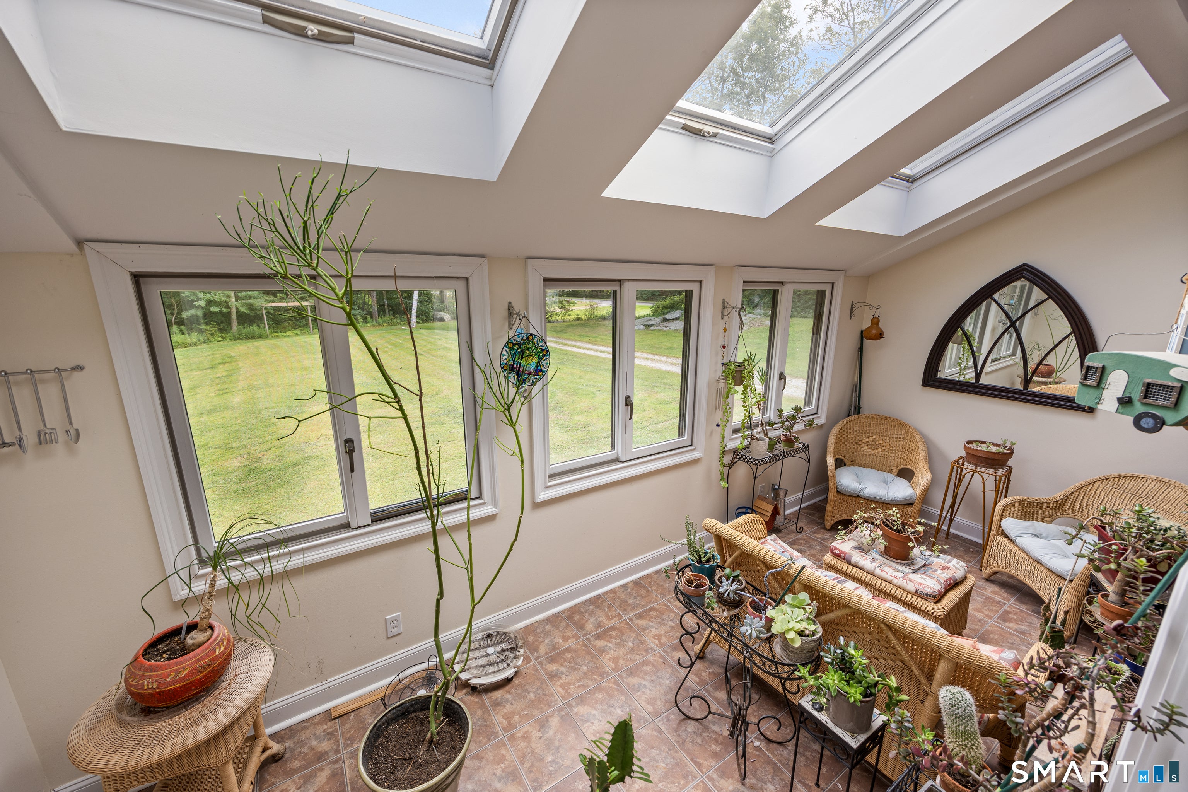
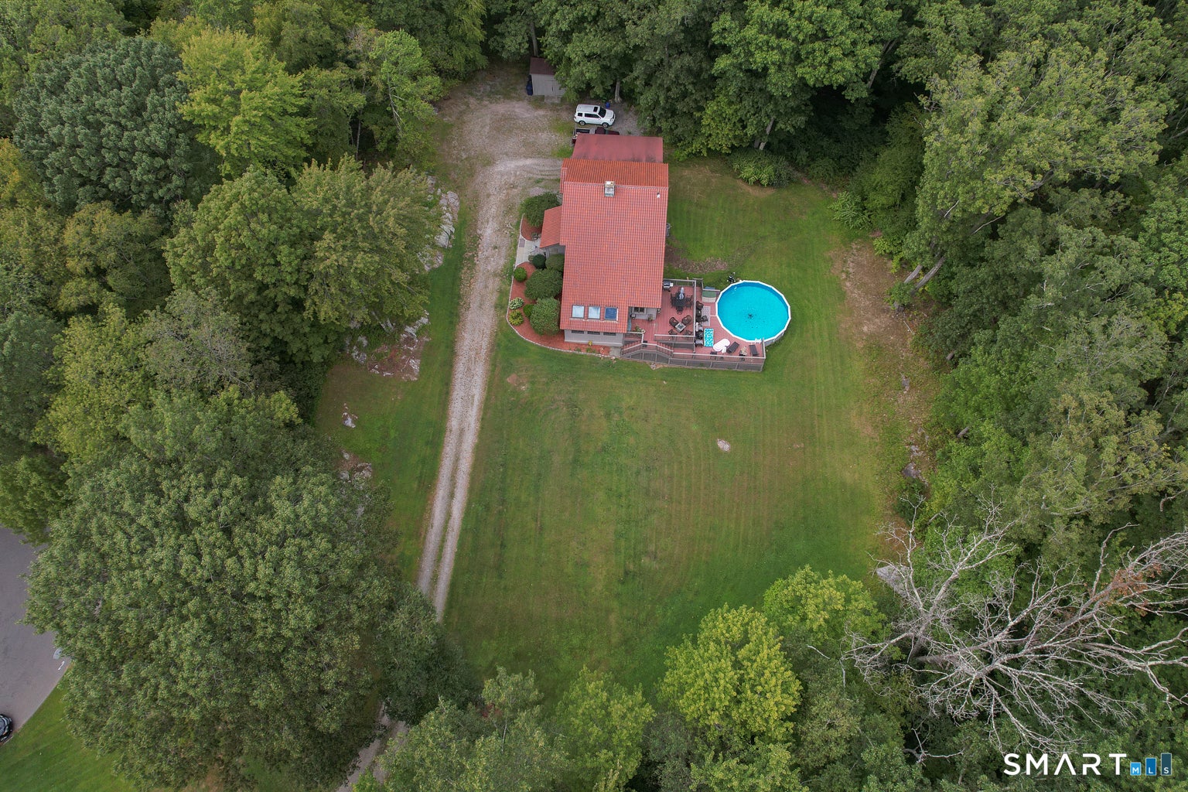
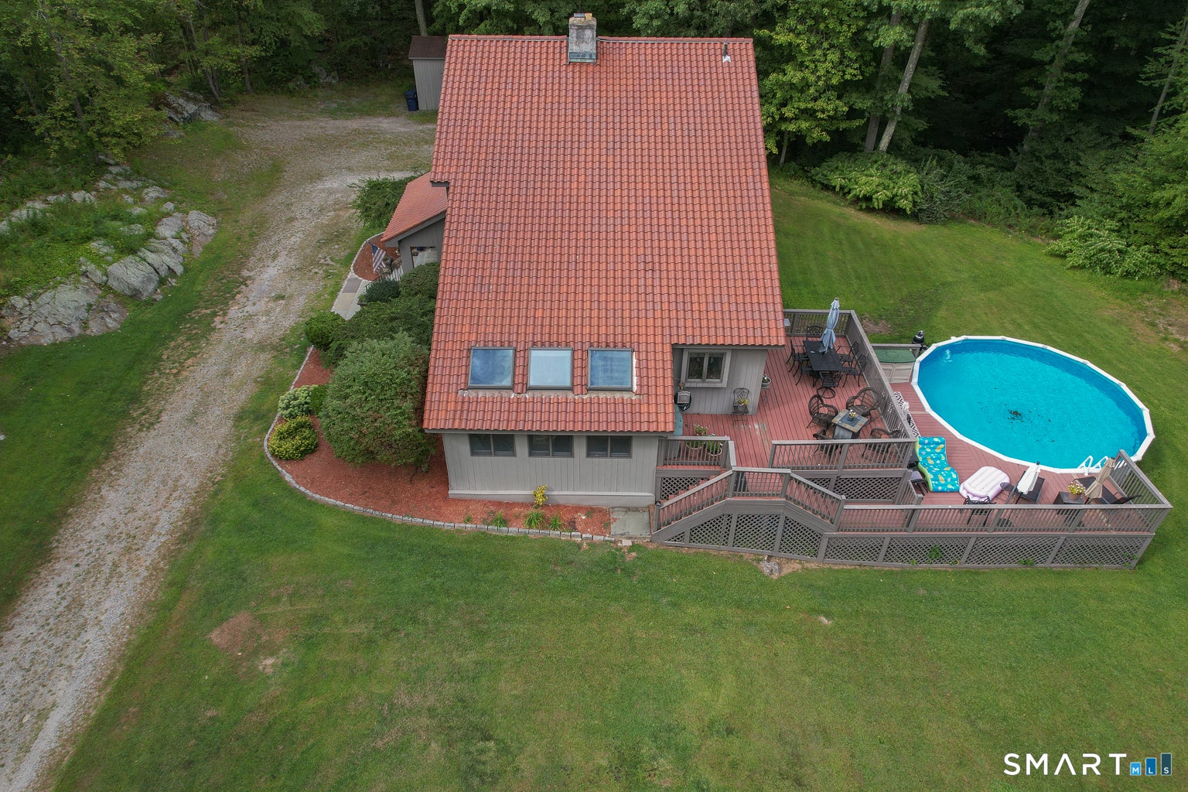
Ideal location! Beautiful 3-bedroom, 3.5-bath colonial situated at the end of a private cul-de-sac in desirable Middlebury, just minutes from the highway. This bright, sun-filled home features hardwood floors throughout, a spacious family room, custom kitchen with quartz countertops, stainless steel gas range, plus a formal dining room with a brick fireplace. Relax in the skylit sunroom or enjoy the finished lower level with walkout, ideal for an in-law setup, recreation room, or home office. Above the two car garage there is a separate room that could be used as a possible fourth bedroom. Step outside to a spacious, two tiered deck overlooking an exceptionally private backyard with an above ground pool. This house is set on nearly 3 acres, backing directly to the Middlebury Land Trust with an additional shed. This home offers the perfect combination of comfort, privacy, and convenience. Schedule your private showing today!
| yesterday | Listing updated with changes from the MLS® | |
| 3 weeks ago | Status changed to Pending | |
| a month ago | Listing first seen on site |

The data relating to real estate for sale on this website appears in part through the SMARTMLS Internet Data Exchange program, a voluntary cooperative exchange of property listing data between licensed real estate brokerage firms, and is provided by SMARTMLS through a licensing agreement. Listing information is from various brokers who participate in the SMARTMLS IDX program and not all listings may be visible on the site. The property information being provided on or through the website is for the personal, non-commercial use of consumers and such information may not be used for any purpose other than to identify prospective properties consumers may be interested in purchasing. Some properties which appear for sale on the website may no longer be available because they are for instance, under contract, sold or are no longer being offered for sale. Property information displayed is deemed reliable but is not guaranteed. Copyright 2026 SmartMLS, Inc.
Last checked: 2026-08-22 01:05 PM UTC.
Did you know? You can invite friends and family to your search. They can join your search, rate and discuss listings with you.