
Turtle Bay64 Turtle Bay Drive 64Branford, CT 06405
Due to the health concerns created by Coronavirus we are offering personal 1-1 online video walkthough tours where possible.
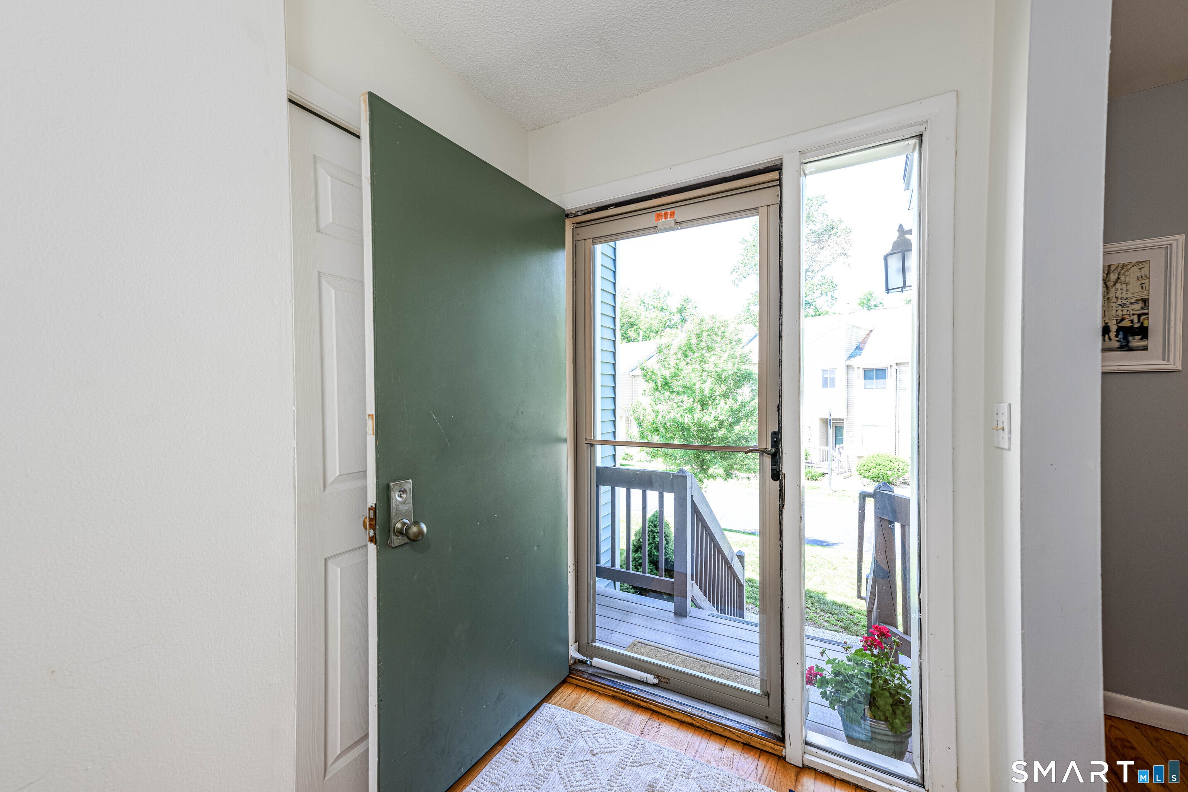
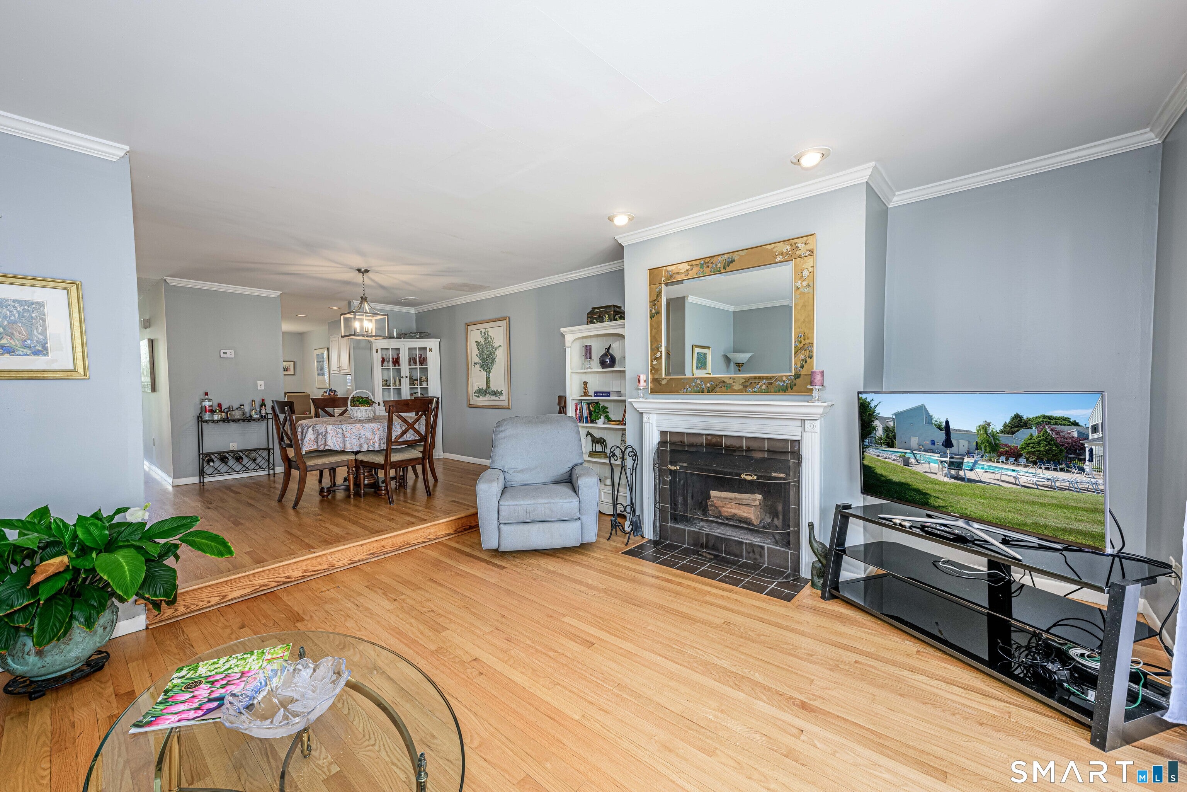
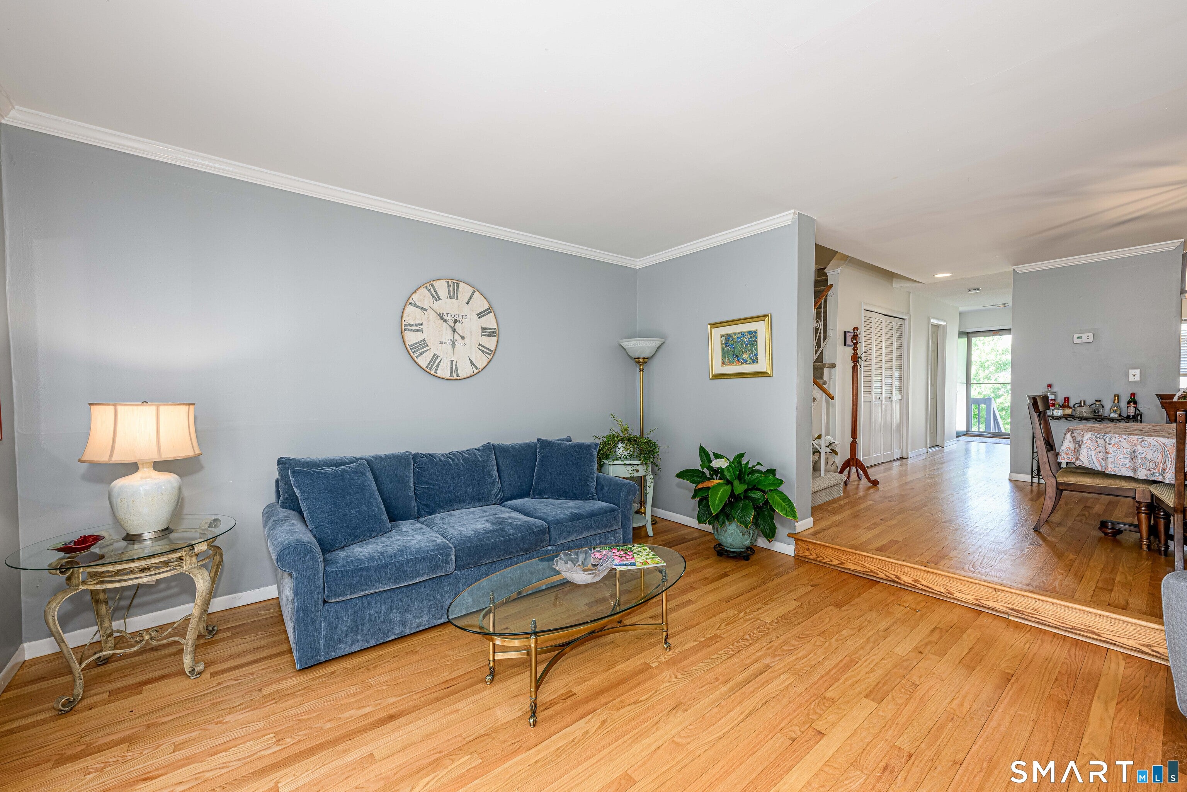
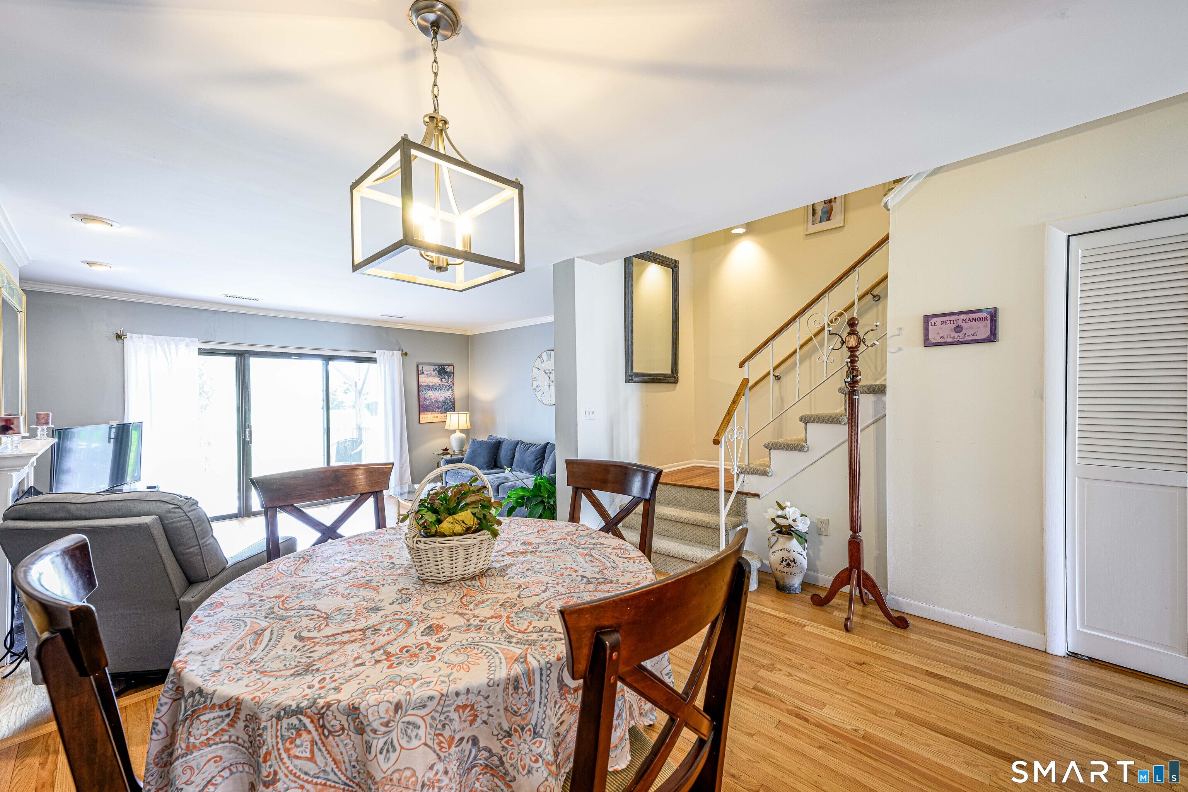
WELCOME TO 64 TURTLE BAY DRIVE! THIS PREMIERE WATERFRONT COMPLEX IN BRANFORD OFFERS A COASTAL LIFESTYLE OF LIVING AT ITS FINEST. THIS SPACIOUS 2 BEDROOM, 2.5 BATH TOWNHOUSE IS IN CLOSE PROXIMITY TO THE CLUBHOUSE, POOL AREA AND TENNIS COURTS. THE EAT IN KITCHEN HAS BEEN REMODELED WITH QUARTZ COUNTERS, STAINLESS APPLIANCES, PLENTY OF CABINET AND COUNTER SPACE AND AN ABUNDANCE OF SUNLIGHT. THE SUNKEN LIVING ROOM IS ACCENTED WITH HARDWOOD FLOORING, A FIREPLACE, WITH A SLIDER OPENING TO AN EXPANSIVE DECK AREA. ON THE SECOND FLOOR SITS THE EN SUITE WITH HARDWOOD FLOORING, REDONE FULL BATHROOM WITH STANDUP SHOWER, QUARTZ COUNTERTOPS, TILE FLOORING, DOUBLE CLOSETS, AND SLIDERS TO ANOTHER UPPER DECK. THE SECOND BEDROOM HAS PLENTY OF CLOSET SPACE AND BERBER CARPETING. THIS UNIT IS PERFECT FOR ENTERTAINING, AND ENJOYING THIS SPECTACULAR COMPLEX.
| 2 weeks ago | Listing updated with changes from the MLS® | |
| 3 weeks ago | Status changed to Pending | |
| 2 months ago | Listing first seen on site |

The data relating to real estate for sale on this website appears in part through the SMARTMLS Internet Data Exchange program, a voluntary cooperative exchange of property listing data between licensed real estate brokerage firms, and is provided by SMARTMLS through a licensing agreement. Listing information is from various brokers who participate in the SMARTMLS IDX program and not all listings may be visible on the site. The property information being provided on or through the website is for the personal, non-commercial use of consumers and such information may not be used for any purpose other than to identify prospective properties consumers may be interested in purchasing. Some properties which appear for sale on the website may no longer be available because they are for instance, under contract, sold or are no longer being offered for sale. Property information displayed is deemed reliable but is not guaranteed. Copyright 2026 SmartMLS, Inc.
Last checked: 2026-08-02 04:39 AM UTC.