
Wellington4 Wellington Drive 4Farmington, CT 06032
Due to the health concerns created by Coronavirus we are offering personal 1-1 online video walkthough tours where possible.
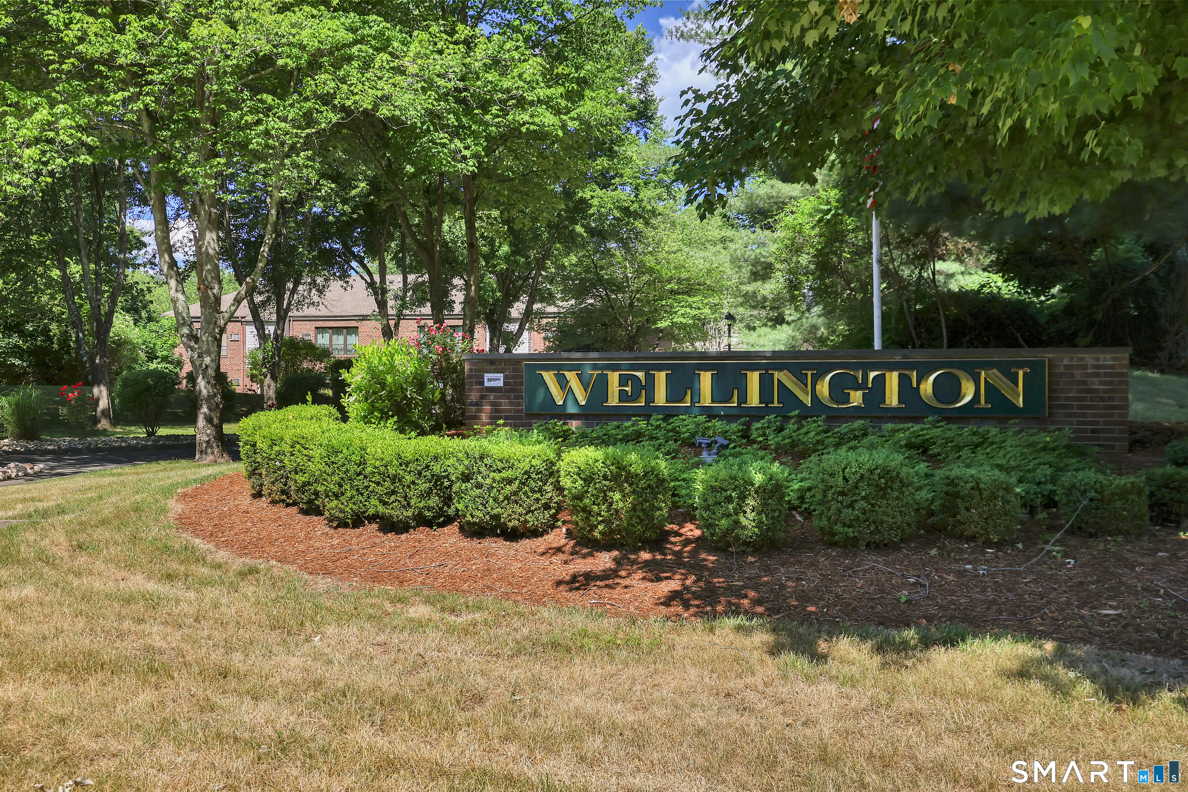
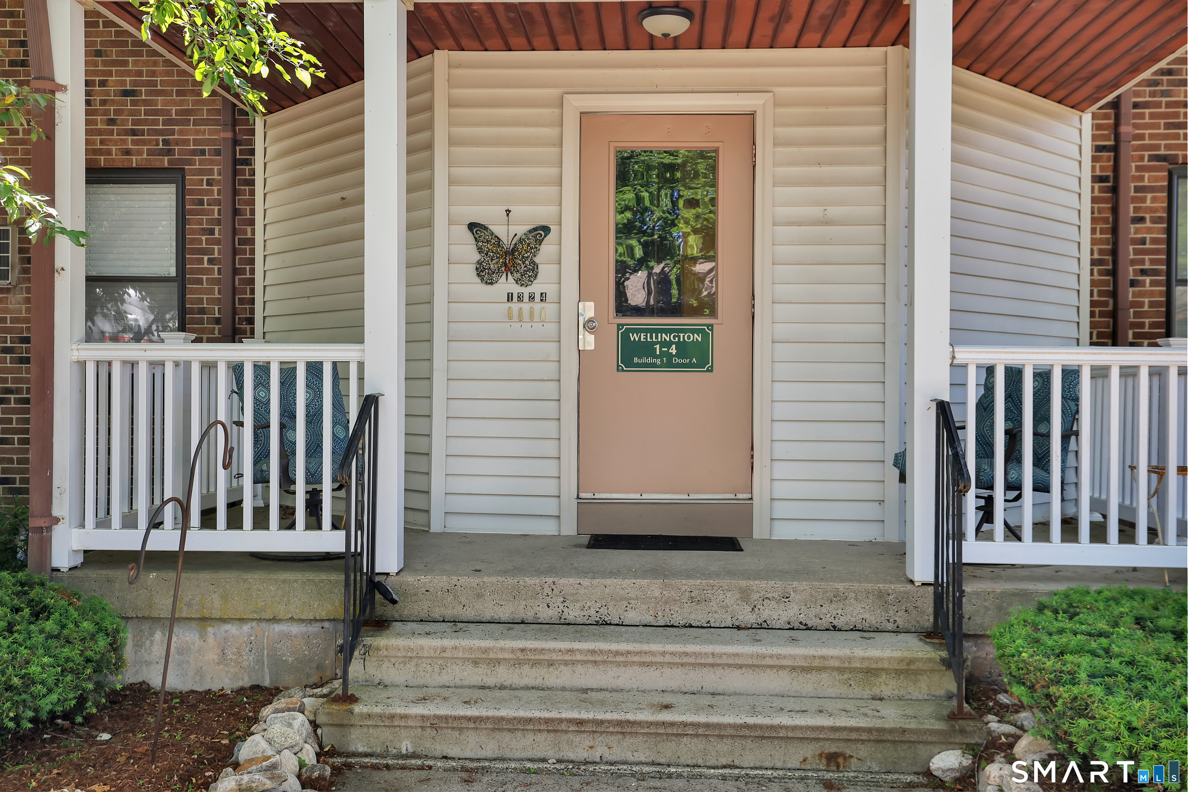
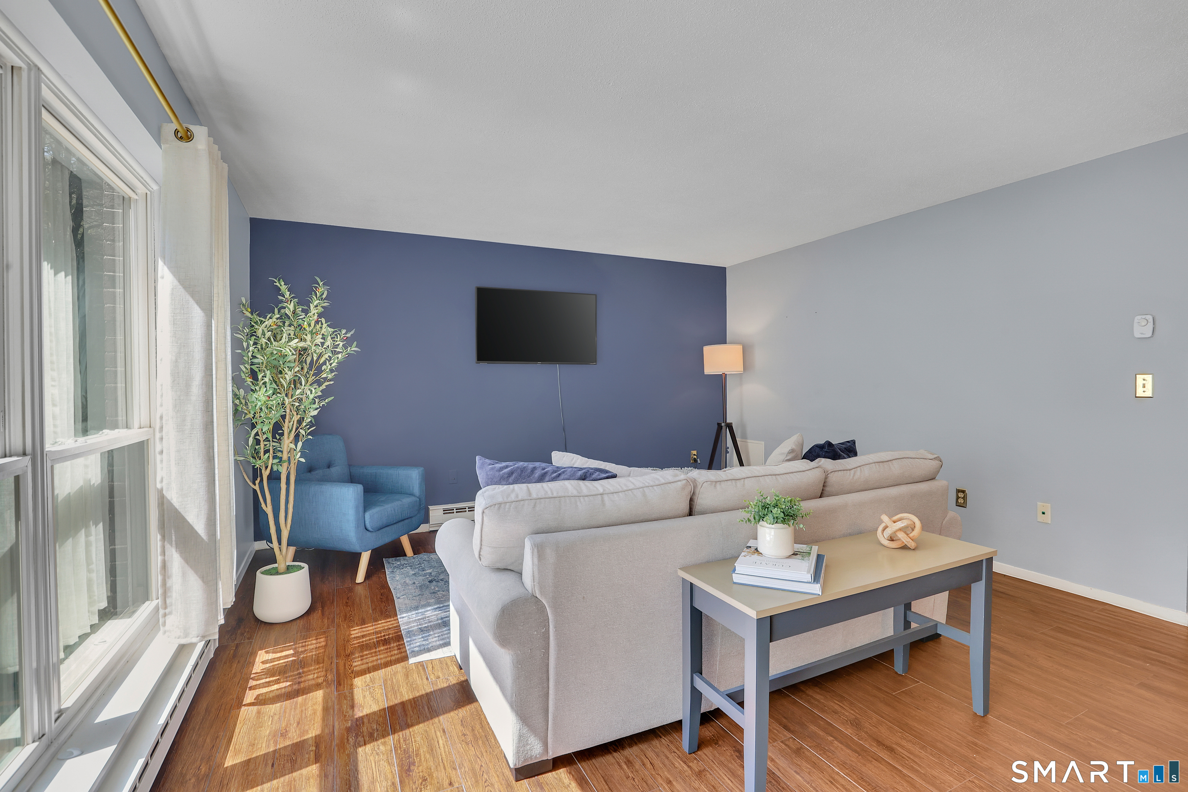
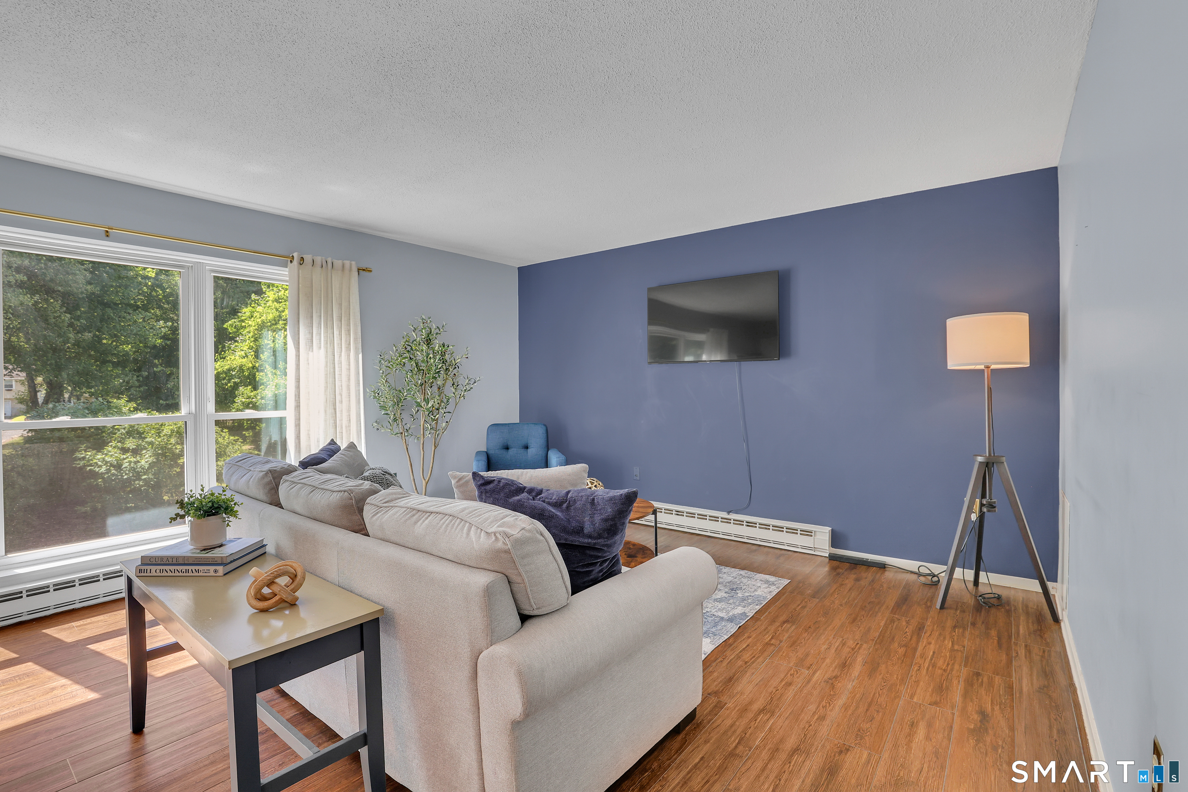
Welcome to 4 Wellington Drive! This 2 bedrooms and 1 bathroom well-maintained condominium offers comfortable, low-maintenance living in a convenient location close to shopping, dining, parks, and major commuter routes. Recent improvements include laminate flooring throughout, newly tiled kitchen floor, fresh interior paint, and a remodeled bathroom, creating a clean and updated feel. The bright and inviting living spaces provide a functional layout ideal for everyday living and entertaining. In building secure storage in LL. Whether you're a first-time buyer, downsizing, or seeking an investment opportunity, this home offers excellent value in a desirable Farmington community. Residents enjoy a private pool, tennis courts and a clubhouse.
| 3 weeks ago | Listing updated with changes from the MLS® | |
| 3 weeks ago | Status changed to Pending | |
| 4 weeks ago | Listing first seen on site |

The data relating to real estate for sale on this website appears in part through the SMARTMLS Internet Data Exchange program, a voluntary cooperative exchange of property listing data between licensed real estate brokerage firms, and is provided by SMARTMLS through a licensing agreement. Listing information is from various brokers who participate in the SMARTMLS IDX program and not all listings may be visible on the site. The property information being provided on or through the website is for the personal, non-commercial use of consumers and such information may not be used for any purpose other than to identify prospective properties consumers may be interested in purchasing. Some properties which appear for sale on the website may no longer be available because they are for instance, under contract, sold or are no longer being offered for sale. Property information displayed is deemed reliable but is not guaranteed. Copyright 2026 SmartMLS, Inc.
Last checked: 2026-07-12 07:24 PM UTC.