
21 Lost Brook LaneWallingford, CT 06492
Due to the health concerns created by Coronavirus we are offering personal 1-1 online video walkthough tours where possible.
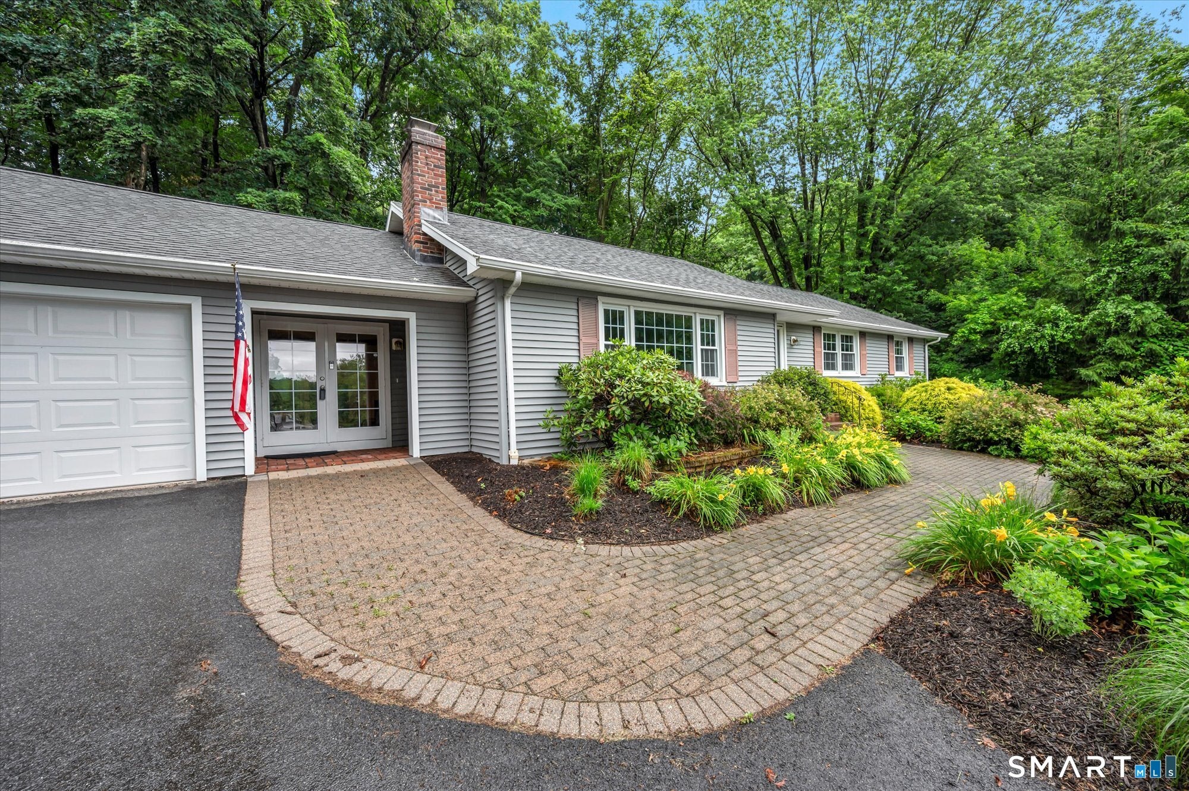
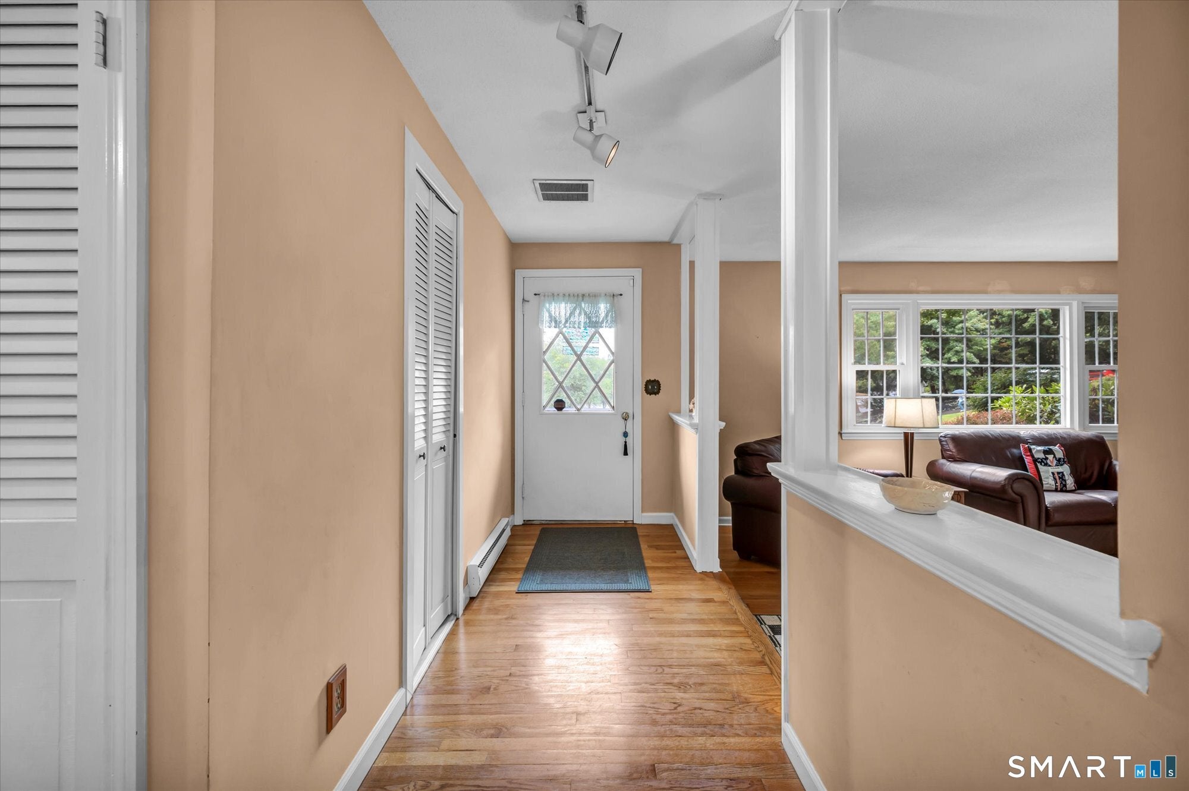
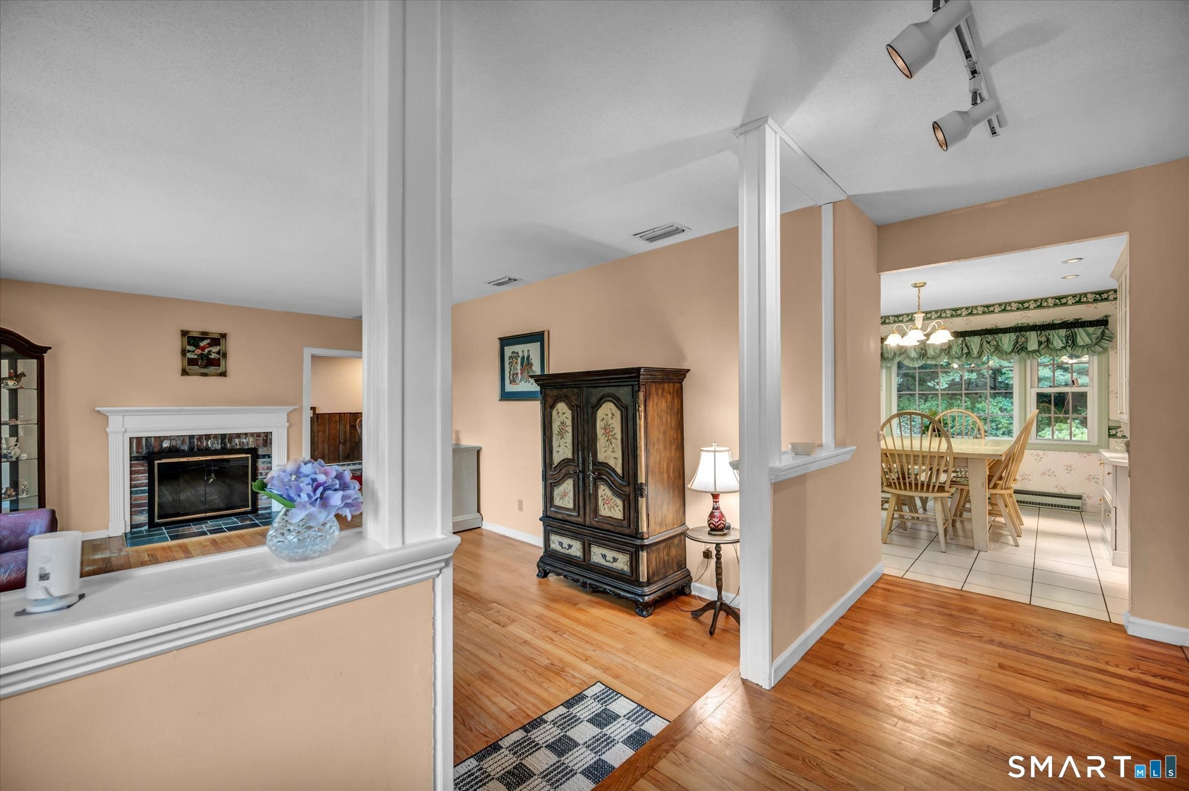
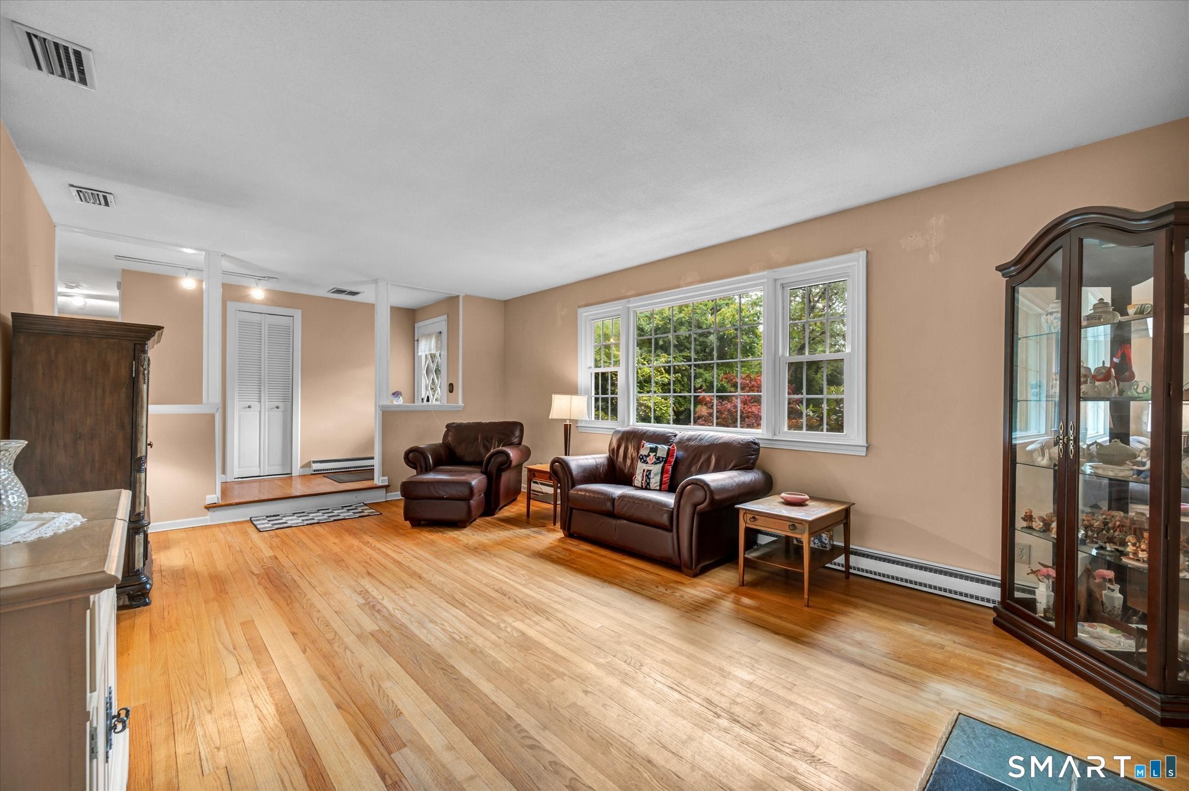
Highest & best offers received by Thursday July 2nd at 12pm. Welcome to this spacious Ranch style home, ideally situated in a desirable cul-de-sac setting with a private wooded backdrop. Designed for comfortable everyday living and entertaining, this home features a large eat-in kitchen complete with a center island, abundant cabinetry, pantry, and a charming built-in hutch, offering plenty of storage and workspace. The generous living room serves as the heart of the home and flows seamlessly into a versatile den, creating flexible space for relaxing. The main level offers three well-sized bedrooms, including a primary bedroom with two closets and a private full bath. A second full bath, conveniently combined with the laundry area, enhances the ease of single-level living. Enjoy your morning coffee or unwind at the end of the day in the inviting three season porch, where you can birdwatch and take the views of the landscaped rear yard featuring retaining walls, patios and a peaceful natural setting. The fully finished walk-out lower level expands the living space and includes a half bath, making it ideal for multi-generational living, a recreation area, home gym, or work-from-home office. Car enthusiasts, hobbyists, and those in need of extra storage will appreciate the rare three-car attached garage. As a member of the Oakdale Woods Association, you'll enjoy access to neighborhood amenities as well as convenient location to shopping, schools and major highways.
| 4 weeks ago | Listing updated with changes from the MLS® | |
| 4 weeks ago | Status changed to Active Under Contract | |
| a month ago | Listing first seen on site |

The data relating to real estate for sale on this website appears in part through the SMARTMLS Internet Data Exchange program, a voluntary cooperative exchange of property listing data between licensed real estate brokerage firms, and is provided by SMARTMLS through a licensing agreement. Listing information is from various brokers who participate in the SMARTMLS IDX program and not all listings may be visible on the site. The property information being provided on or through the website is for the personal, non-commercial use of consumers and such information may not be used for any purpose other than to identify prospective properties consumers may be interested in purchasing. Some properties which appear for sale on the website may no longer be available because they are for instance, under contract, sold or are no longer being offered for sale. Property information displayed is deemed reliable but is not guaranteed. Copyright 2026 SmartMLS, Inc.
Last checked: 2026-08-02 06:53 AM UTC.