
15 Bantry Road 15Simsbury, CT 06070
Due to the health concerns created by Coronavirus we are offering personal 1-1 online video walkthough tours where possible.
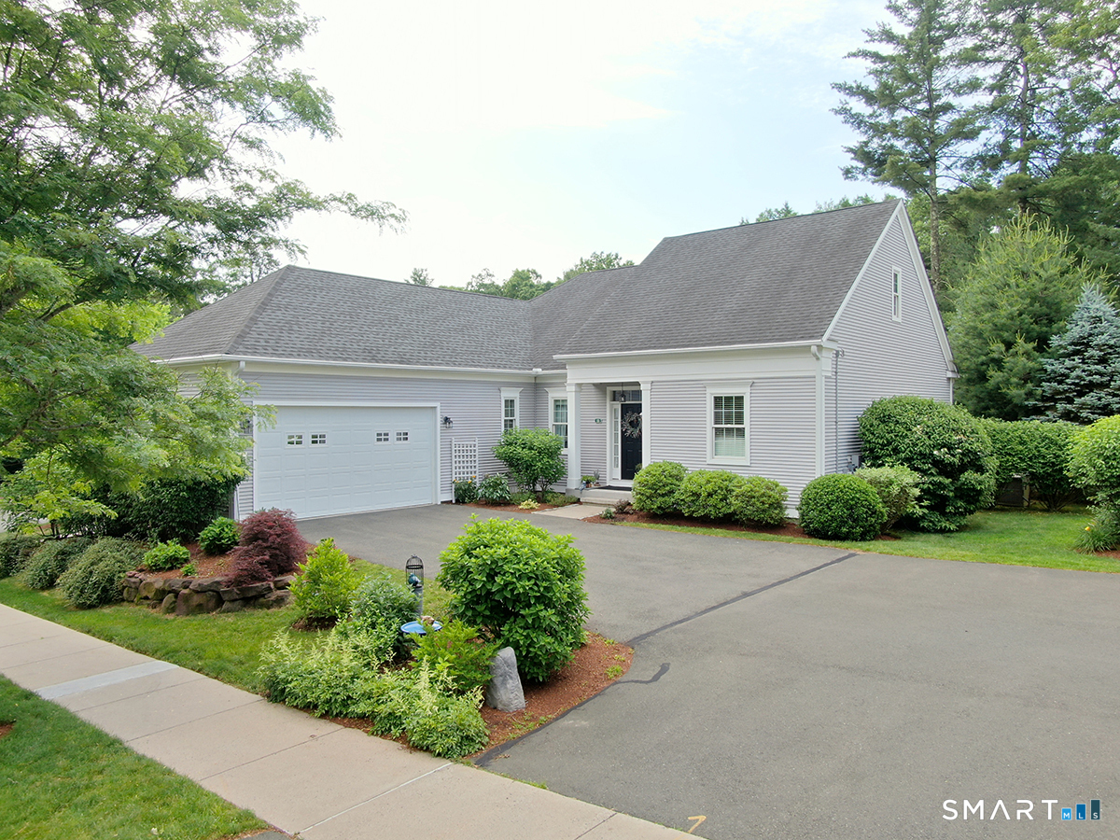
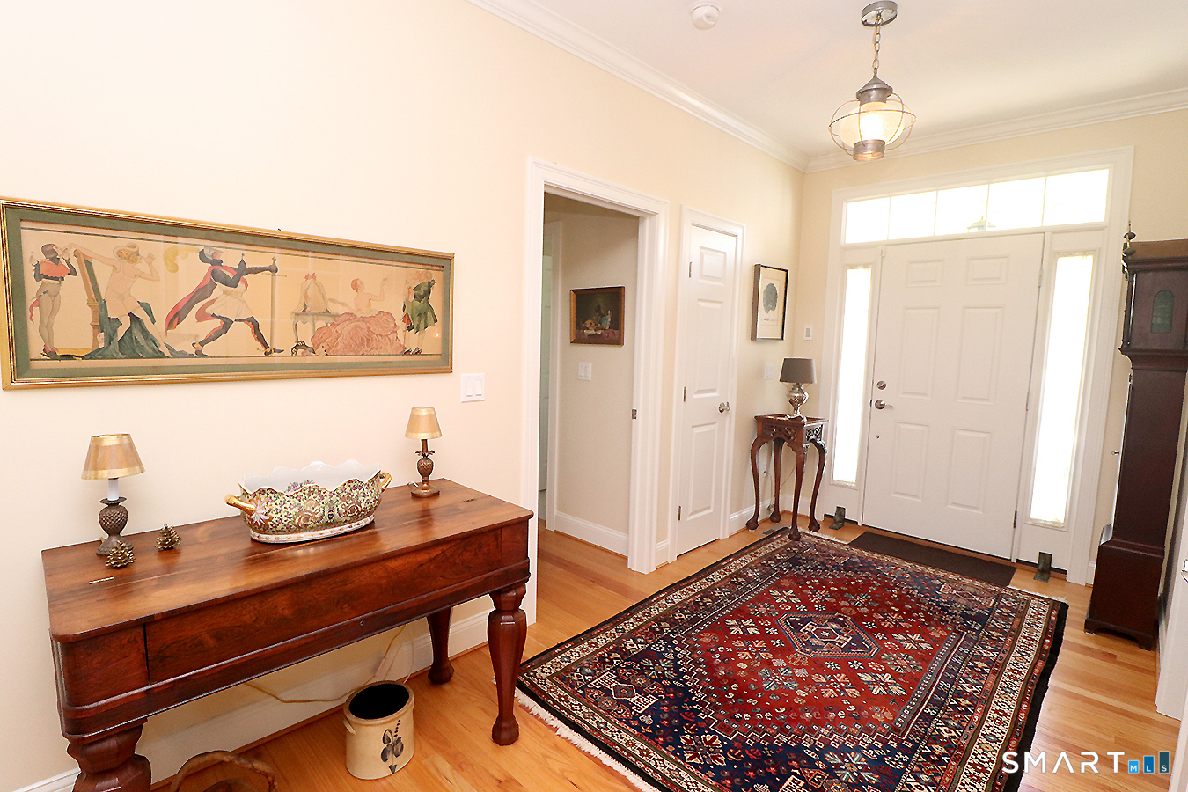
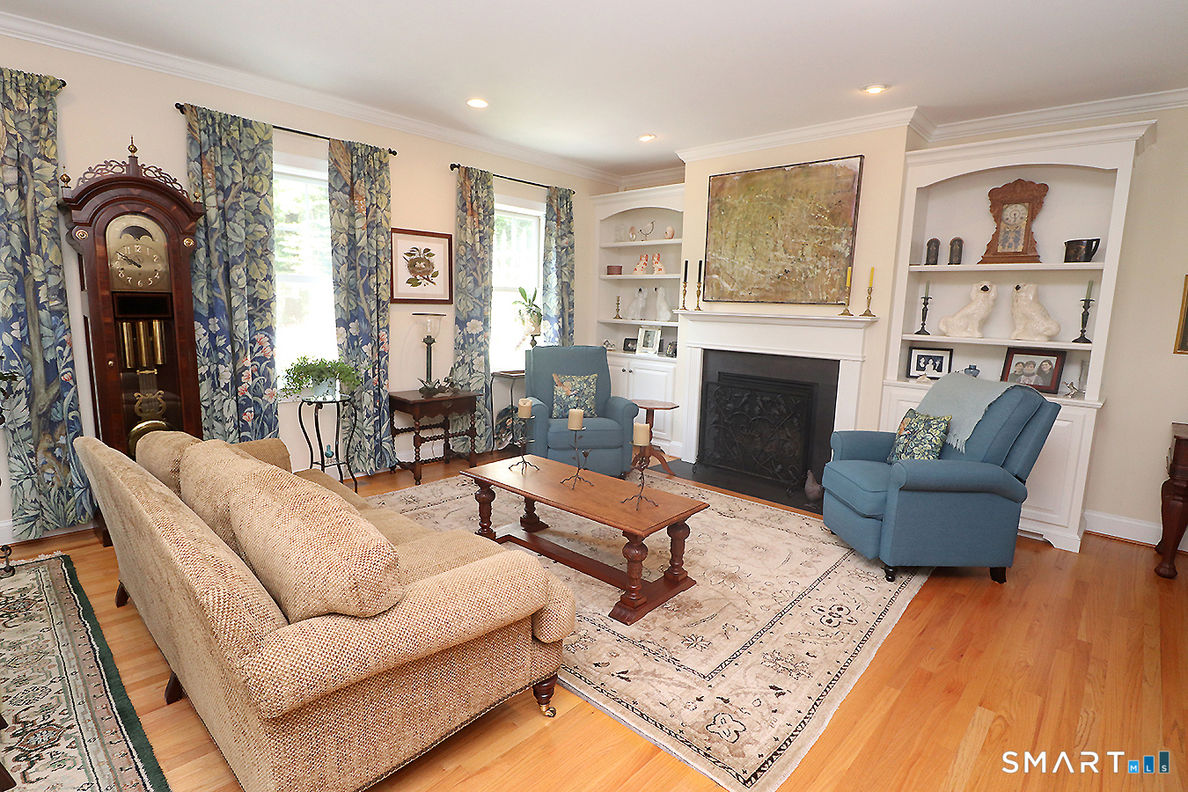
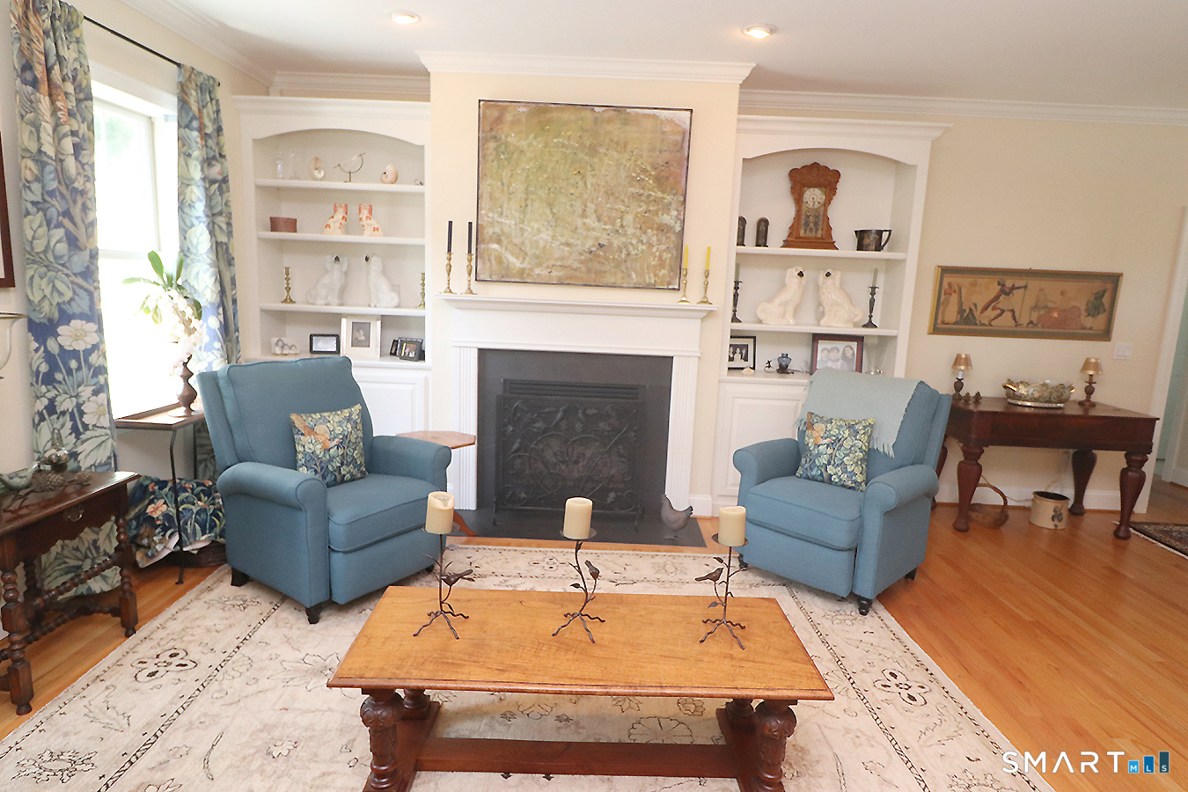
Welcome to Powder Forest Homes, one of Simsbury's most sought-after 55+ communities. Built in 2013, this meticulously maintained ranch-style home offers over 2,500 square feet of thoughtfully designed living space with the convenience of one-floor living and exceptional upgrades throughout. The chef's kitchen features premium Wolf appliances, a Sub-Zero refrigerator, granite countertops, a center island, and abundant workspace for cooking and entertaining. Pristine hardwood floors flow throughout the main level, enhancing the open floor plan. The spacious living room offers custom built-ins and a gas fireplace, while the dining area provides access to the deck for easy indoor-outdoor living. The main level includes a private primary suite with a walk-in closet and full bath, a second bedroom with full bath, a dedicated office, and main-level laundry. The finished lower level expands the living space with a family room, two additional bedrooms, a full bath, and a private two-person sauna, ideal for guests or extended stays. Recent upgrades include owned solar panels installed in 2024, a professional electric vehicle charging station, whole-house generator, 200-amp electrical service, and wired smoke and carbon monoxide detectors. Enjoy outdoor living on the spacious deck with a Sunsetter awning overlooking the beautifully maintained grounds. Residents of Powder Forest Homes enjoy a vibrant lifestyle with access to community amenities including a clubhouse, fitness center, and professionally maintained grounds. This exceptional home offers the perfect combination of luxury, convenience, and low-maintenance living in one of Simsbury's premier active adult communities.
| a week ago | Listing updated with changes from the MLS® | |
| a week ago | Status changed to Pending | |
| 2 months ago | Price changed to $899,000 | |
| 4 months ago | Listing first seen on site |

The data relating to real estate for sale on this website appears in part through the SMARTMLS Internet Data Exchange program, a voluntary cooperative exchange of property listing data between licensed real estate brokerage firms, and is provided by SMARTMLS through a licensing agreement. Listing information is from various brokers who participate in the SMARTMLS IDX program and not all listings may be visible on the site. The property information being provided on or through the website is for the personal, non-commercial use of consumers and such information may not be used for any purpose other than to identify prospective properties consumers may be interested in purchasing. Some properties which appear for sale on the website may no longer be available because they are for instance, under contract, sold or are no longer being offered for sale. Property information displayed is deemed reliable but is not guaranteed. Copyright 2026 SmartMLS, Inc.
Last checked: 2026-10-02 01:05 AM UTC.