
Cedar Hollow505 Cedar Hollow Drive 505Rocky Hill, CT 06067
Due to the health concerns created by Coronavirus we are offering personal 1-1 online video walkthough tours where possible.
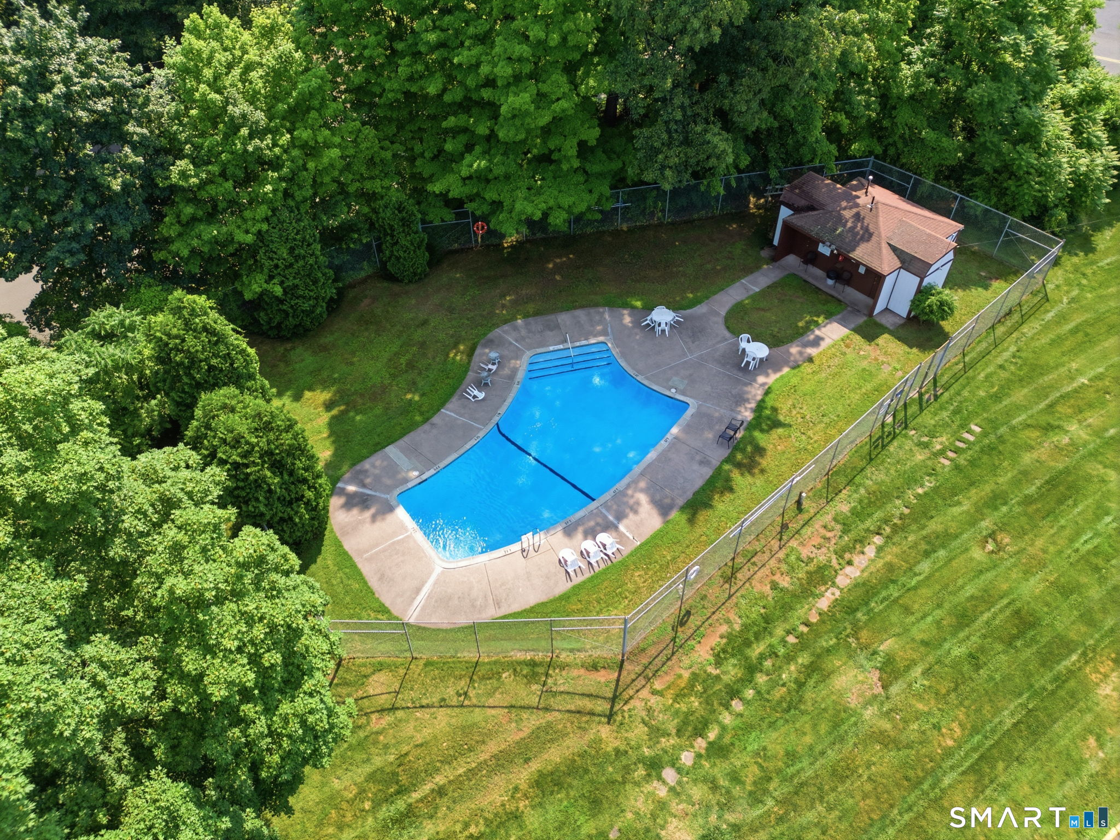
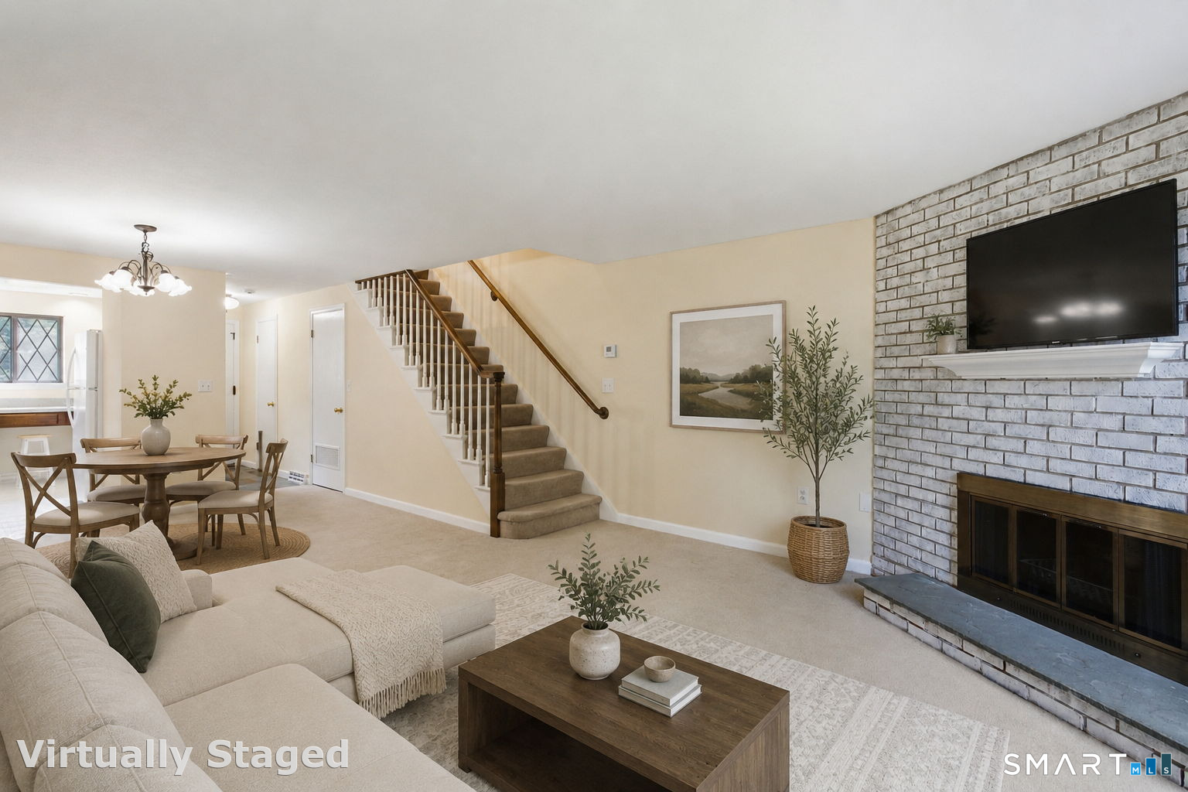
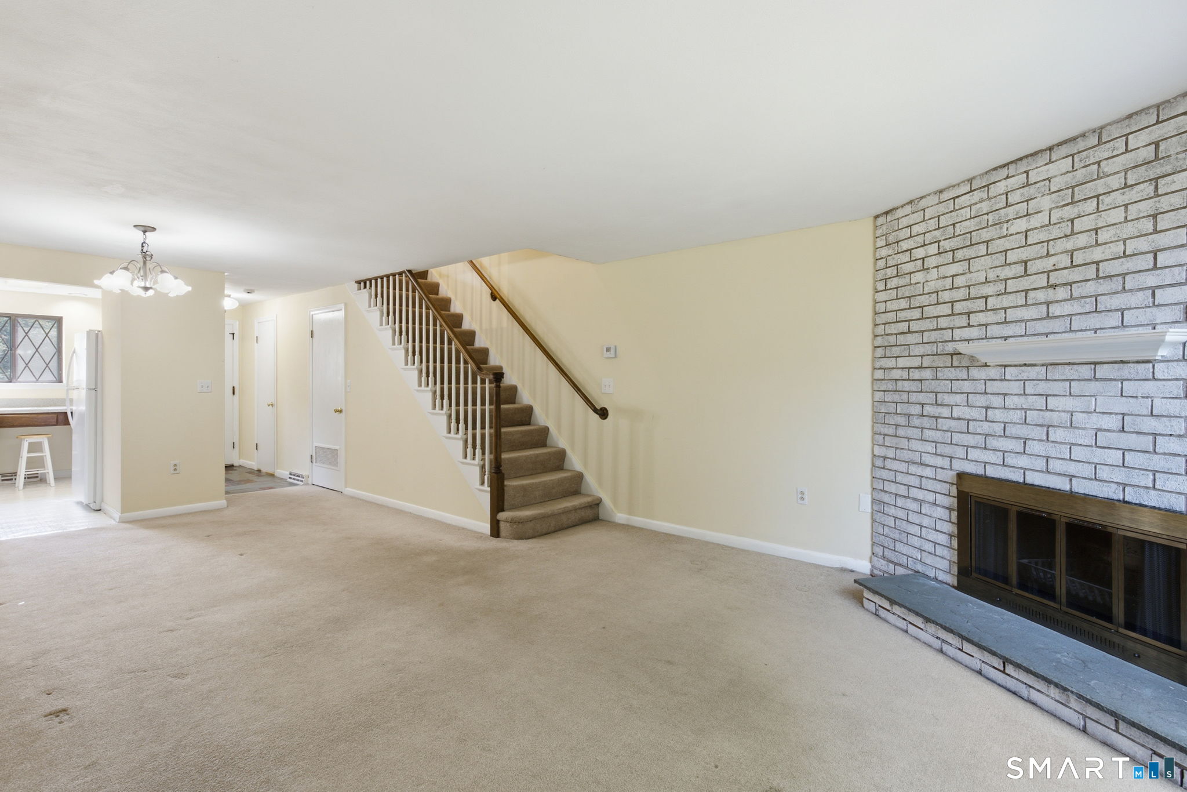
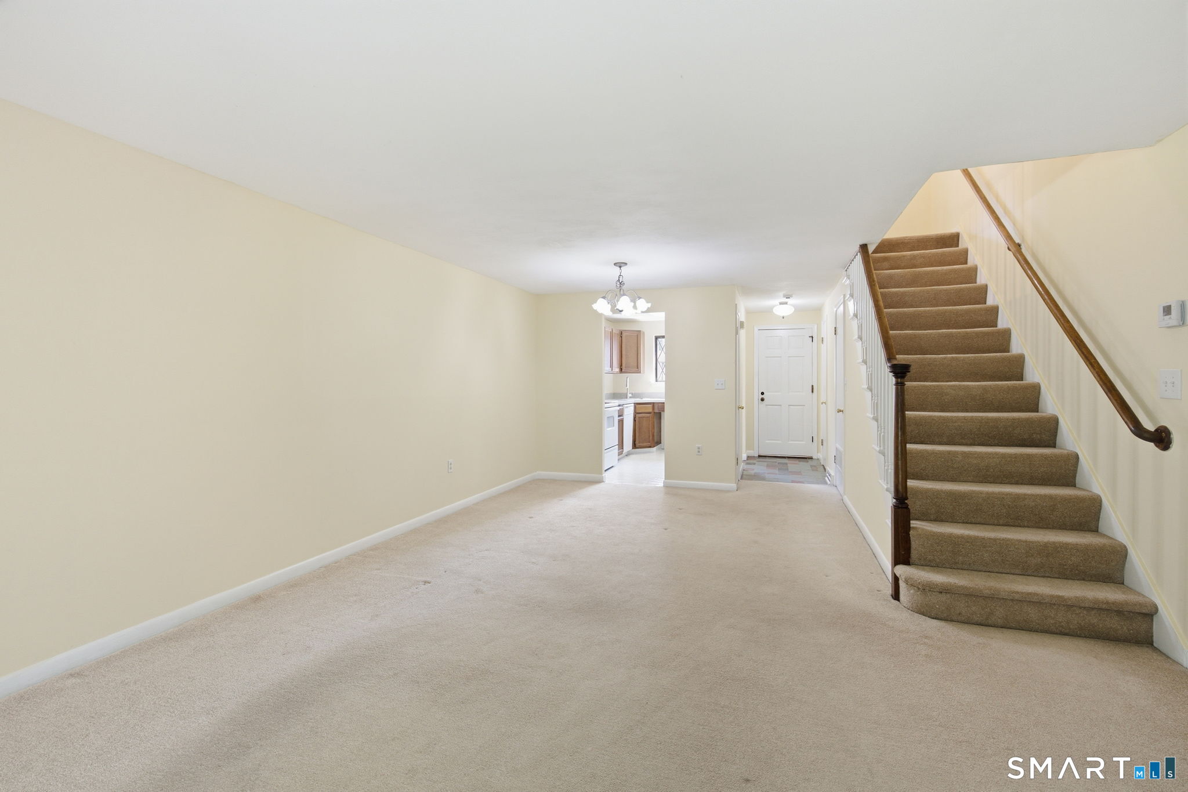
There's something special about living in a community where neighbors wave, summer afternoons are spent by the pool, and coming home feels easy. This inviting townhouse offers the perfect balance of comfort and convenience, with an open layout that brings people together and flexible spaces that adapt as life changes. Whether you're hosting friends, enjoying a quiet evening in or taking advantage of everything Rocky Hill has to offer just minutes from your door, this is a place where you can truly settle in. Recent updates, including a new heating system (2021), water heater (2021), and central air conditioning, offer added comfort and peace of mind. Low-maintenance living means less time spent on upkeep and more time enjoying the people, places and moments that make a house feel like home. SPECIAL ASSESSMENTS have been FULLY PAID off for this unit. *Please park in spots 105 & 106 or visitor*
| 5 days ago | Listing updated with changes from the MLS® | |
| 5 days ago | Status changed to Pending | |
| 2 weeks ago | Price changed to $249,000 | |
| a month ago | Listing first seen on site |

The data relating to real estate for sale on this website appears in part through the SMARTMLS Internet Data Exchange program, a voluntary cooperative exchange of property listing data between licensed real estate brokerage firms, and is provided by SMARTMLS through a licensing agreement. Listing information is from various brokers who participate in the SMARTMLS IDX program and not all listings may be visible on the site. The property information being provided on or through the website is for the personal, non-commercial use of consumers and such information may not be used for any purpose other than to identify prospective properties consumers may be interested in purchasing. Some properties which appear for sale on the website may no longer be available because they are for instance, under contract, sold or are no longer being offered for sale. Property information displayed is deemed reliable but is not guaranteed. Copyright 2026 SmartMLS, Inc.
Last checked: 2026-07-28 05:39 PM UTC.
Did you know? You can invite friends and family to your search. They can join your search, rate and discuss listings with you.