
19 E Greenbriar DriveFarmington, CT 06032
Due to the health concerns created by Coronavirus we are offering personal 1-1 online video walkthough tours where possible.
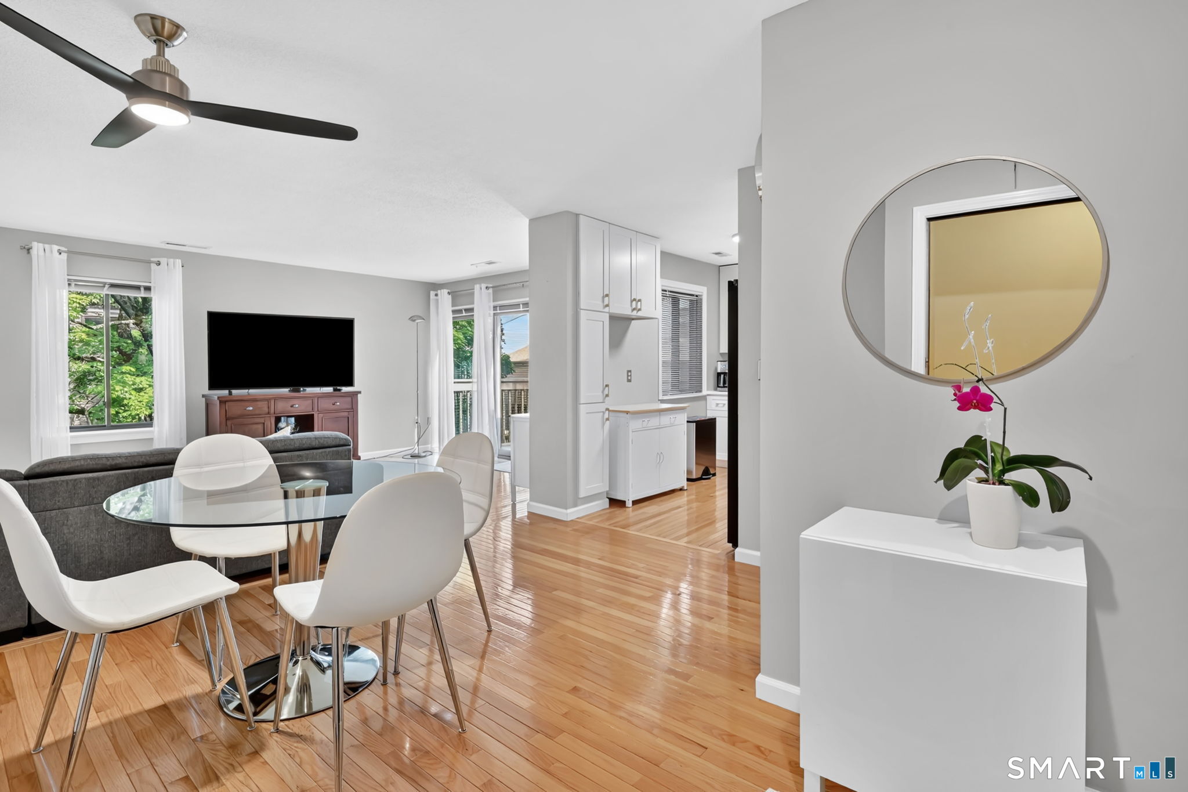
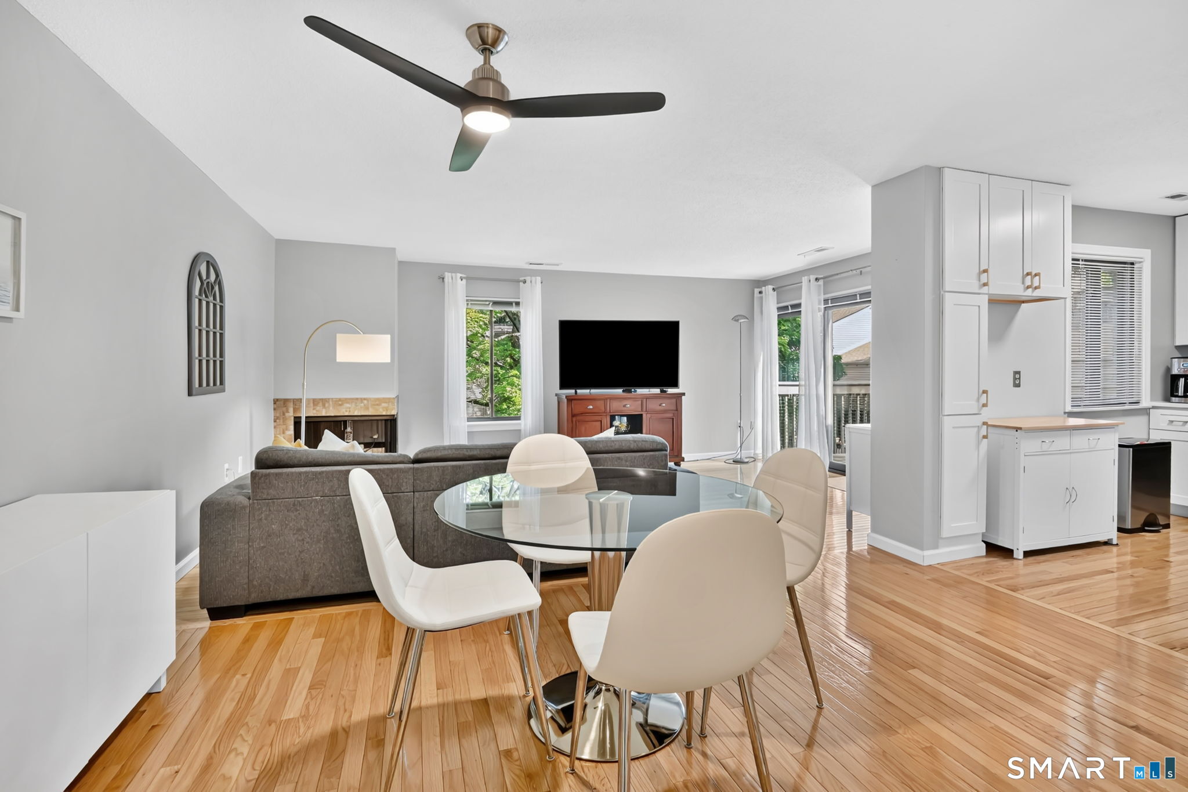
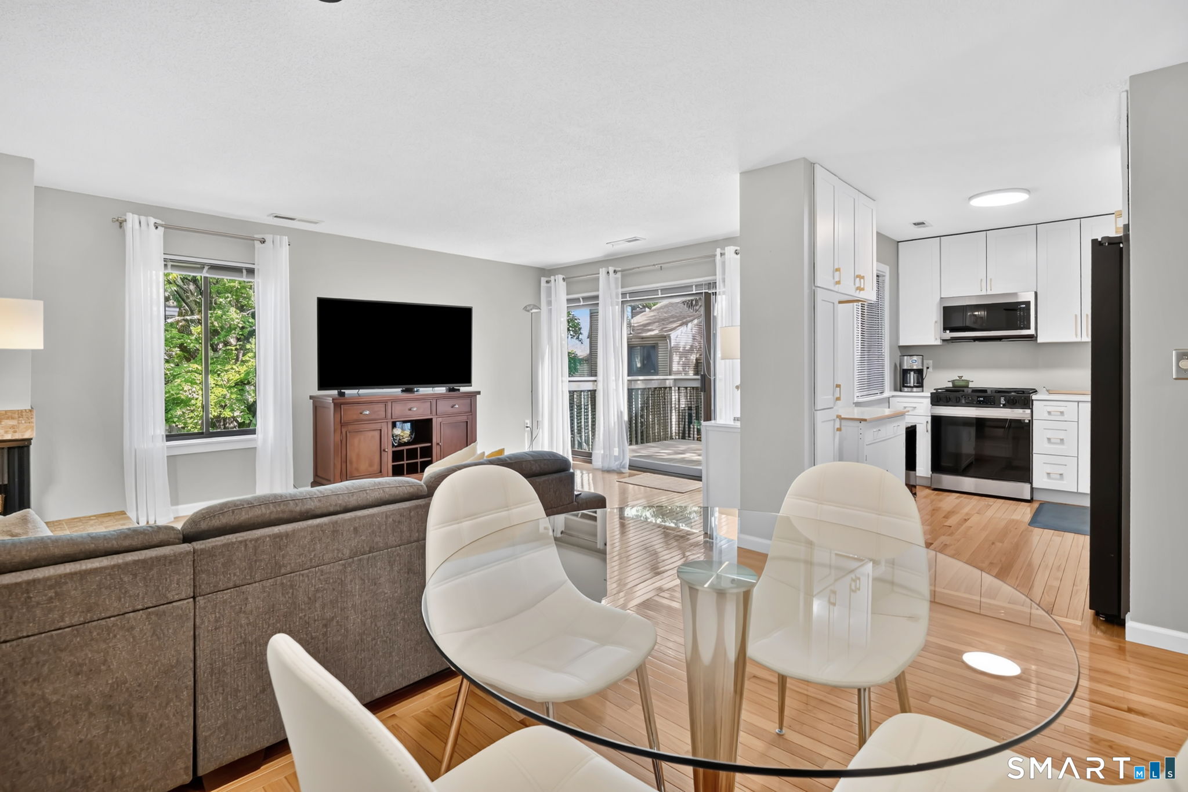
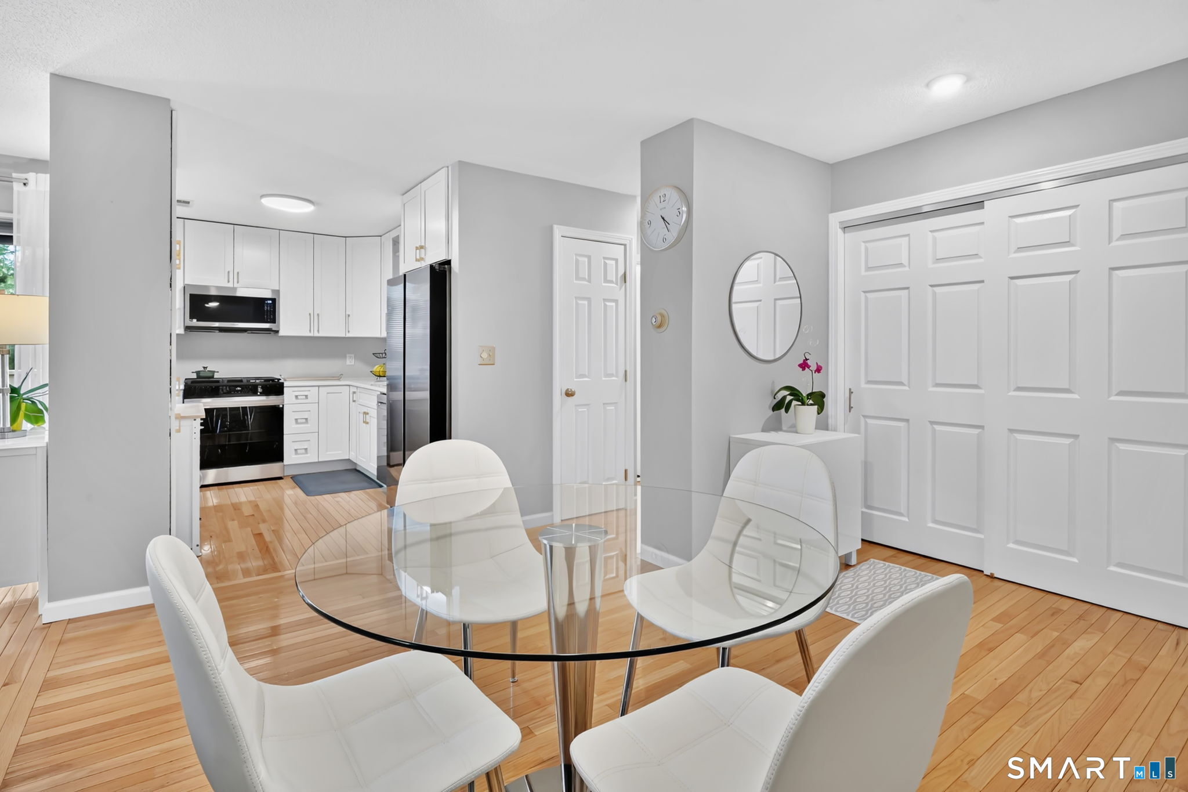
19 Greenbriar Dr Unit E, Farmington, CT - This updated, one-floor 2-bedroom, 1-bath condo in Farmington's Greenbriar community offers 1,038 square feet of comfortable, move-in ready living space. The living room is bright and open, with oversized updated windows and a sliding glass door that fills the space with natural light and opens to a private deck. Hardwood floors run throughout the unit, and the kitchen has been updated with quartz countertops, modern cabinetry, and newer appliances. Both bedrooms are generously sized with spacious closets and lofted ceilings. The bathroom stands out with floor-to-ceiling tile throughout and tasteful, updated finishes. This unit includes its own private laundry hookups and dedicated storage area in the shared basement. A brand new gas water heater and regularly serviced gas heating system offer peace of mind for years to come. Community amenities include ample parking, an in-ground pool, and clubhouse. The grounds are professionally maintained year round, with landscaping and snow removal taken care of for you. The complex borders Winding Trails property along the lake and UConn Hospital is minutes away, the location offers easy highway access for commuting throughout the region.
| 2 weeks ago | Listing updated with changes from the MLS® | |
| 2 weeks ago | Status changed to Pending | |
| 3 weeks ago | Listing first seen on site |

The data relating to real estate for sale on this website appears in part through the SMARTMLS Internet Data Exchange program, a voluntary cooperative exchange of property listing data between licensed real estate brokerage firms, and is provided by SMARTMLS through a licensing agreement. Listing information is from various brokers who participate in the SMARTMLS IDX program and not all listings may be visible on the site. The property information being provided on or through the website is for the personal, non-commercial use of consumers and such information may not be used for any purpose other than to identify prospective properties consumers may be interested in purchasing. Some properties which appear for sale on the website may no longer be available because they are for instance, under contract, sold or are no longer being offered for sale. Property information displayed is deemed reliable but is not guaranteed. Copyright 2026 SmartMLS, Inc.
Last checked: 2026-07-12 09:15 PM UTC.