
106 Shorefront ParkNorwalk, CT 06854
Due to the health concerns created by Coronavirus we are offering personal 1-1 online video walkthough tours where possible.
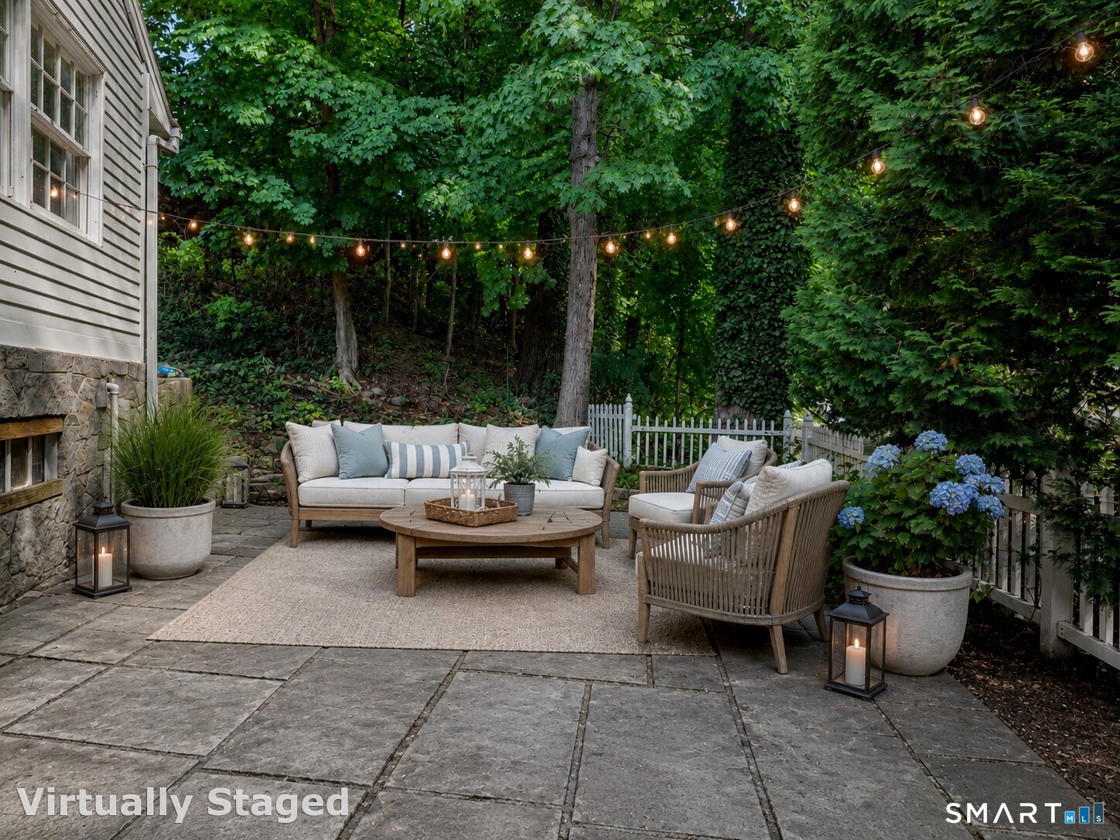
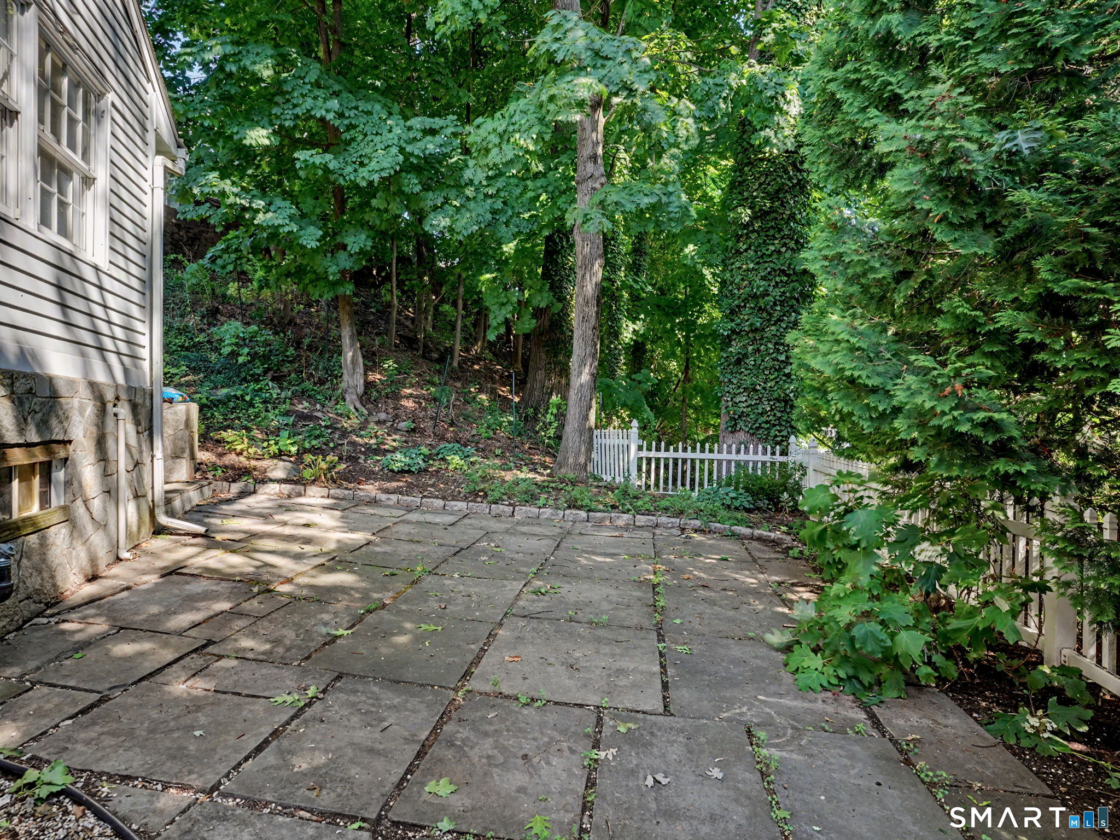
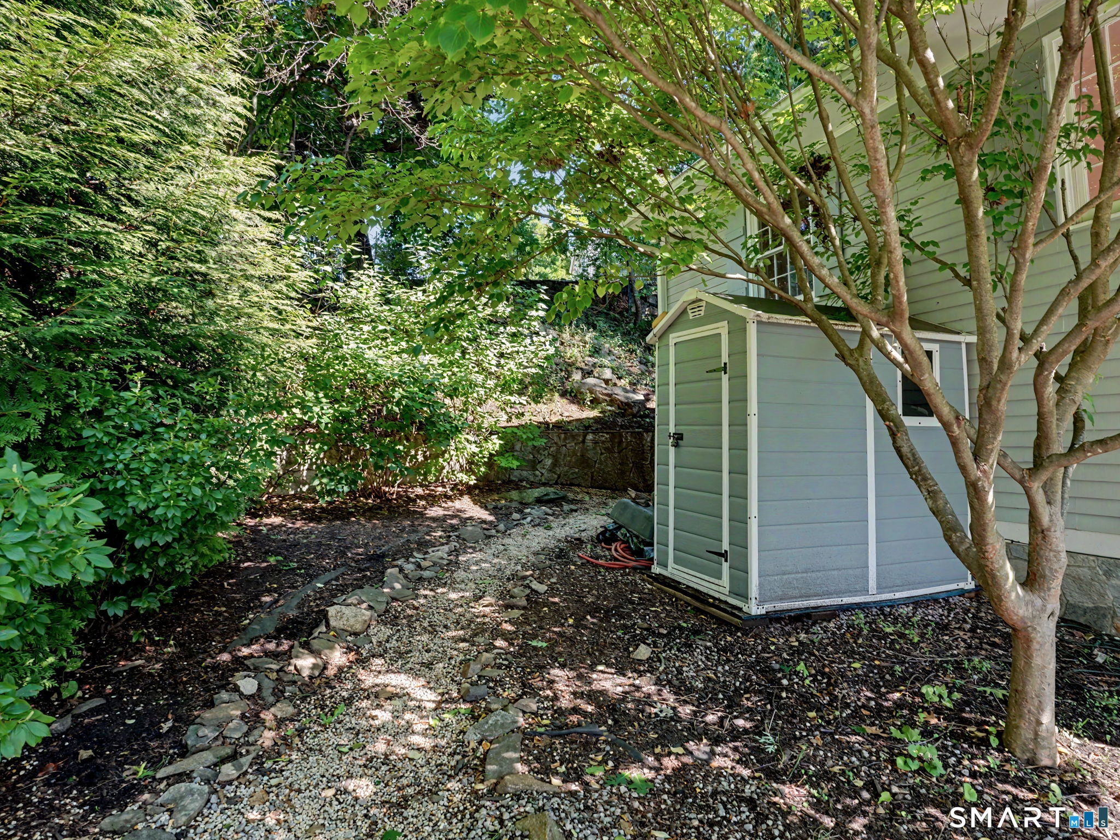
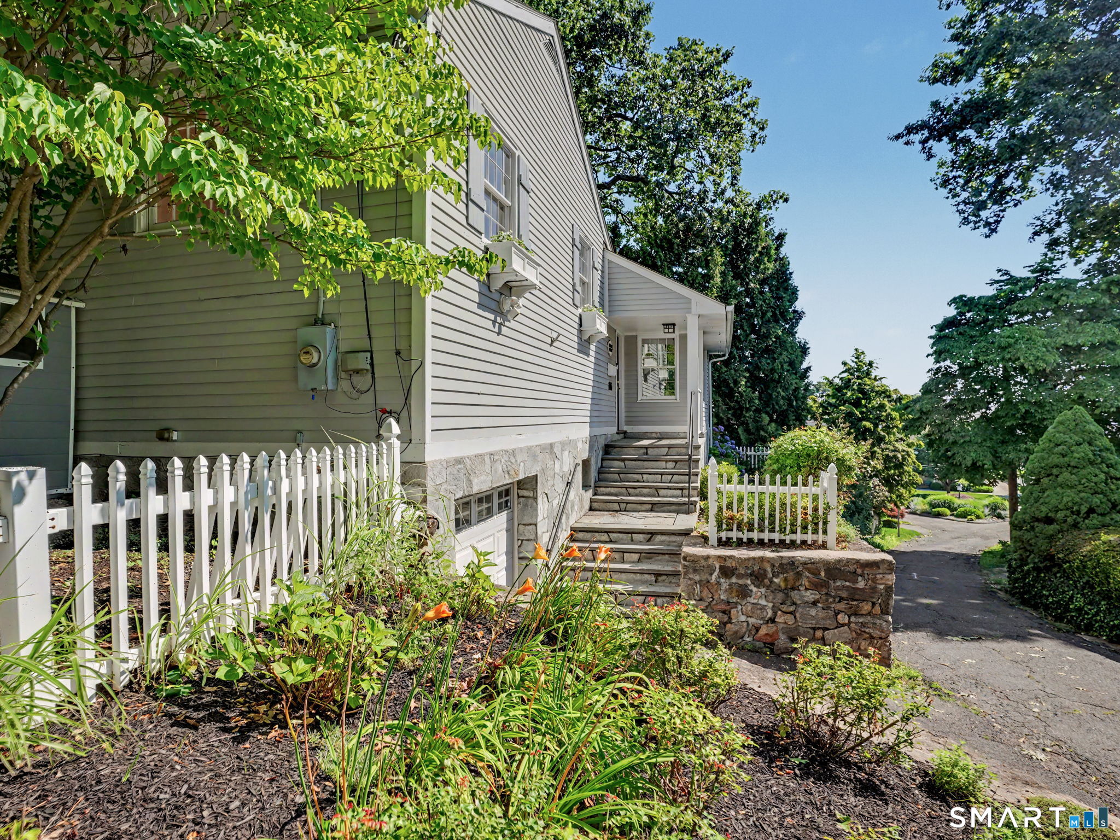
Tucked away on a quiet one-way street, this charming 3-bedroom, 2-bath home offers privacy, comfort, and the relaxed lifestyle in a private beach association. With recent updates throughout, the home features an open-concept kitchen, dining, and living area. The wood fireplace centers a cozy space for everyday living and entertaining. The split-level design provides a comfortable separation of living and bedroom spaces, while three bedrooms, two full baths, and the finished basement space offer flexibility for family and guests. Step outside to a private side patio, perfect for morning coffee, summer dinners, or unwinding after a day at the beach. Whether you're looking for a year-round residence or a weekend escape, this hidden gem combines a peaceful setting with the charm of coastal living.
| a week ago | Listing updated with changes from the MLS® | |
| 2 months ago | Status changed to Active | |
| 2 months ago | Listing first seen on site |

The data relating to real estate for sale on this website appears in part through the SMARTMLS Internet Data Exchange program, a voluntary cooperative exchange of property listing data between licensed real estate brokerage firms, and is provided by SMARTMLS through a licensing agreement. Listing information is from various brokers who participate in the SMARTMLS IDX program and not all listings may be visible on the site. The property information being provided on or through the website is for the personal, non-commercial use of consumers and such information may not be used for any purpose other than to identify prospective properties consumers may be interested in purchasing. Some properties which appear for sale on the website may no longer be available because they are for instance, under contract, sold or are no longer being offered for sale. Property information displayed is deemed reliable but is not guaranteed. Copyright 2026 SmartMLS, Inc.
Last checked: 2026-08-27 09:26 PM UTC.