Save
Ask
Tour
Hide
Share
$1,500,000
86 Days On Site

70 Terry Road
Hartford, CT 06105

For Sale|Single Family Residence|Active
6
Beds
8
Total Baths
5
Full Baths
3
Partial Baths
7,074
SqFt
$212
/SqFt
1930
Built
County:
Hartford
Listing courtesy of Paula Fahy Ostop of William Raveis Real Estate Office Phone: (860) 521-4311 Broker Contact: (860) 748-1845

Due to the health concerns created by Coronavirus we are offering personal 1-1 online video walkthough tours where possible.
Call Now: 1-860-573-4349
Is this the listing for you? We can help make it yours.
1-860-573-4349
70 Terry Road70 Terry Road70 Terry Road70 Terry Road
Save
Ask
Tour
Hide
Share

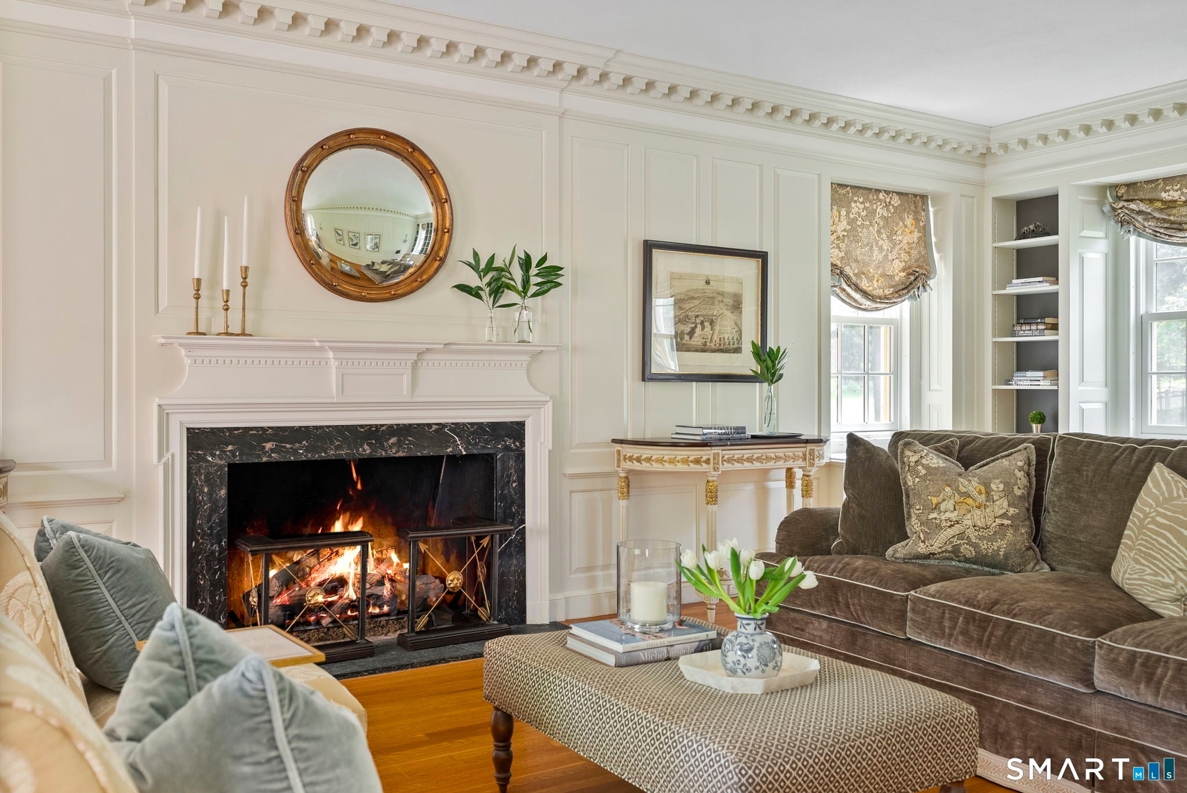
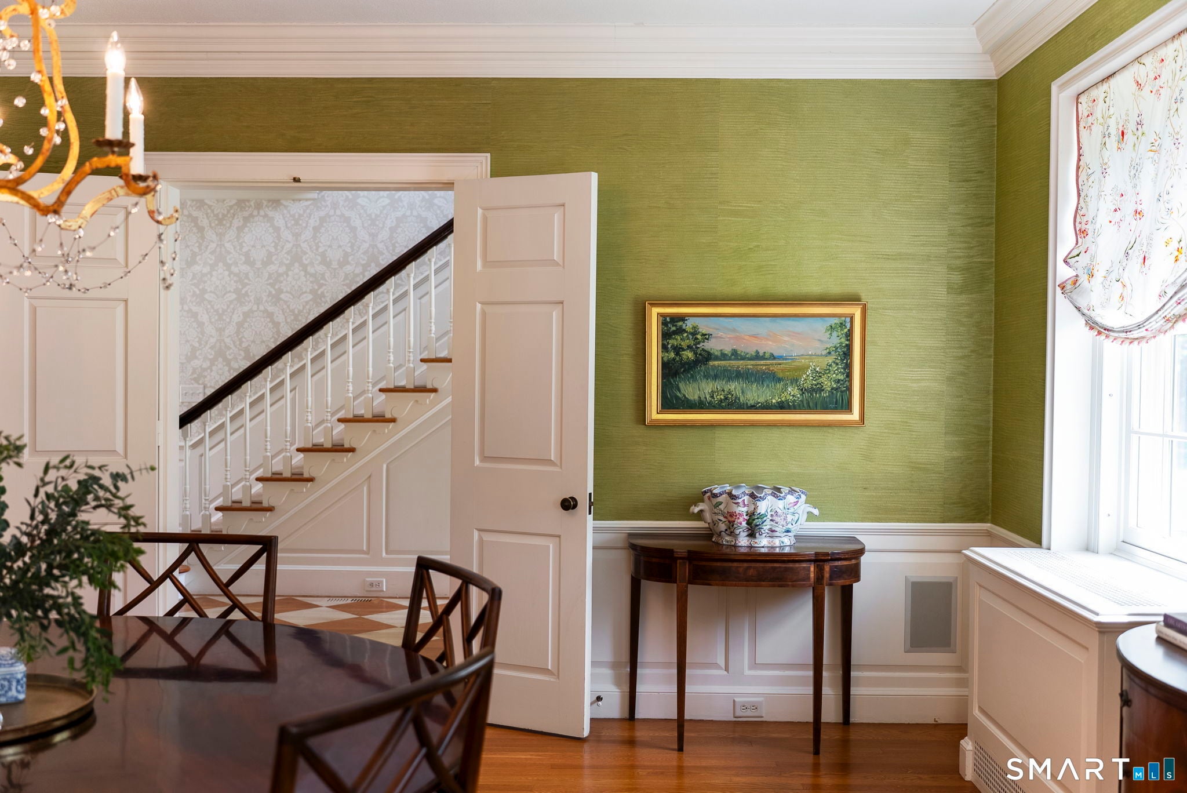
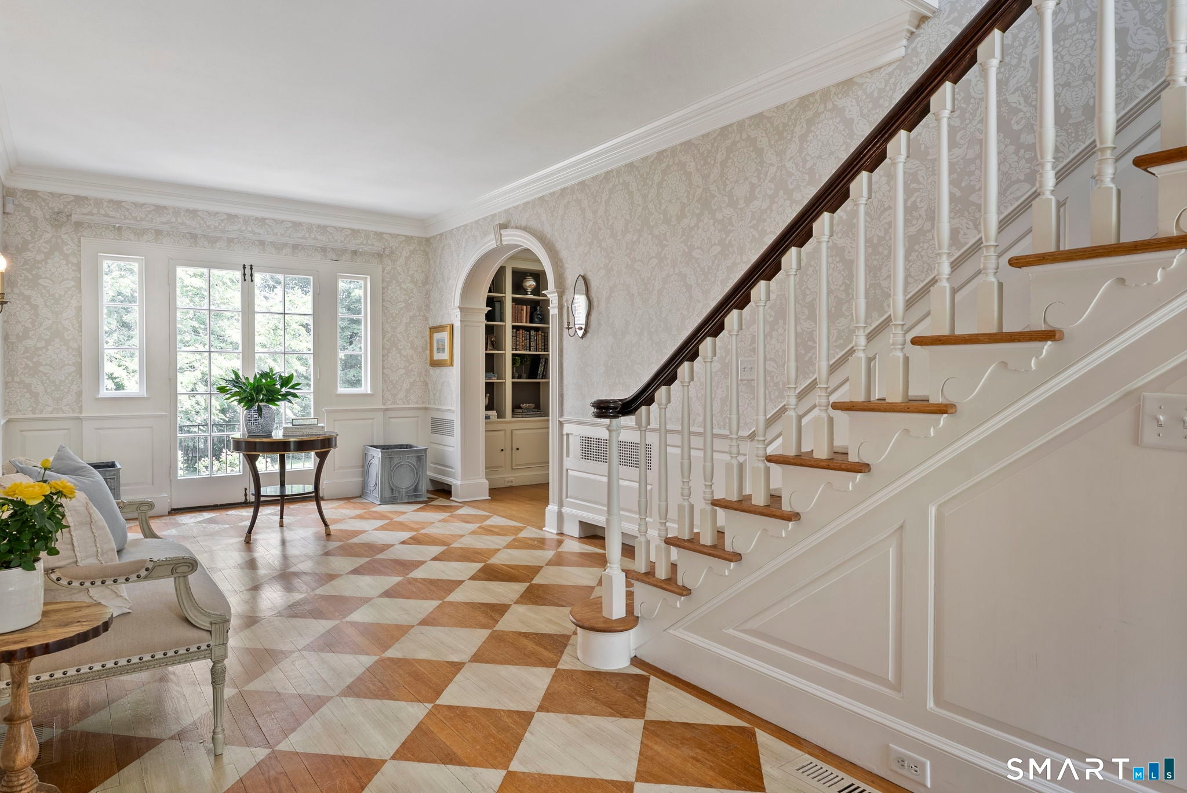
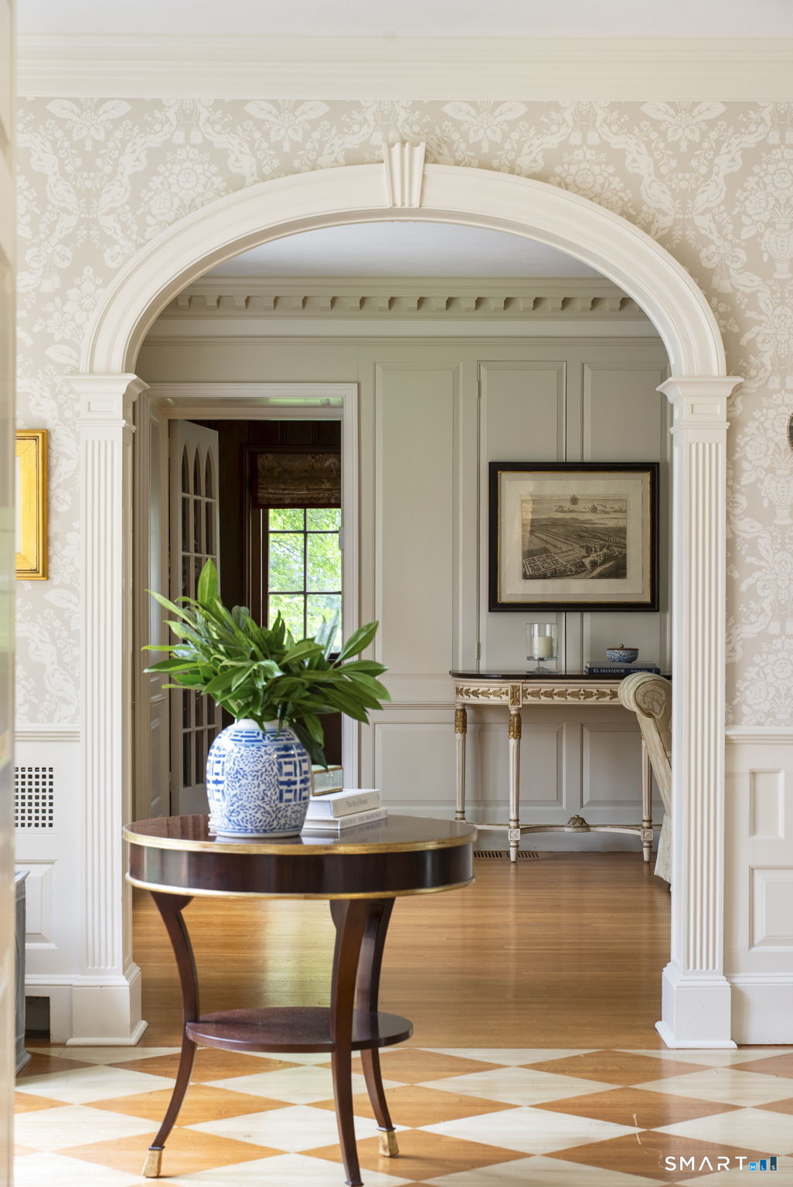
Nestled on one of Hartford's most picturesque tree-lined streets in the coveted West End, 70 Terry Road is a rare offering. Owned by only three families, this remarkable residence has been lovingly preserved, thoughtfully enhanced, and meticulously maintained, creating a home that is absolutely captivating. From the moment you step through the front door, you'll sense that this is something special. A dramatic foyer, highlighted by hand-painted floors and doors that open to a balcony overlooking the backyard, sets the tone for the remarkable spaces. Expansive openings lead effortlessly to the home's main living areas, where architectural details, exceptional craftsmanship, and curated design elements create a sense of warmth, elegance, and timeless character. The custom kitchen, designed for both everyday living and unforgettable entertaining, is a showstopper. Featuring a true butler's pantry, high-end appliances, marble countertops, custom cabinetry, and generous gathering spaces, it is a kitchen that invites people to linger long after the meal is over. Every room reveals another layer of craftsmanship, from intricate millwork and curated lighting to thoughtfully selected finishes. These details are not simply decorative; they reflect a home that has been cherished and carefully elevated. The living spaces are impressive. Host holidays in the elegant dining room, unwind by the fire in the formal living room, or gather for movie nights and game days in the expansive family room. A generous second-floor landing has been transformed into a cozy den, while multiple home office options provide the flexibility today's lifestyle demands. The main-level office is particularly memorable, with rich natural woodwork and a stunning fireplace that makes working from home feel anything but ordinary. The primary suite offers a level of luxury that is rarely found in today's market. Designed as a private retreat, it features dual private baths connected by an oversized walk-in shower, a dedicated dressing room, and a custom walk-in closet. The largest guest bedroom enjoys its own en-suite bath, while two additional bedrooms share a beautifully renovated bath. The third floor provides exceptional flexibility with two spacious bedrooms and a full bath, perfect for guests, teens, or extended family. Outside, the oversized grounds offer a private oasis near the heart of the city. Whether hosting friends around the outdoor fireplace, enjoying a quiet evening on the patio, or simply taking in the beauty of the surrounding landscape, the property offers a rare combination of space, privacy, and charm. Six bedrooms, five full bathrooms, three half bathrooms, three indoor fireplaces, an outdoor fireplace, a mudroom, a laundry room, and a three-car garage add practicality to this exceptional home. Just moments from Elizabeth Park, UConn Law School, West Hartford Center, and some of the region's finest dining, shopping, and cultural attractions, 70 Terry Road offers a unique opportunity to own one of Hartford's most distinguished residences.

Save
Ask
Tour
Hide
Share
Listing Snapshot
Price 
$1,500,000
Days On Site 
86 Days
Bedrooms 
6
Inside Area (SqFt) 
7,074 sqft
Total Baths 
8
Full Baths 
5
Partial Baths 
3
Lot Size 
0.85 Acres
Year Built 
1930
MLS® Number 
24184600
Status 
Active
Property Tax 
$21,665
HOA/Condo/Coop Fees 
N/A
Sq Ft Source 
N/A
Friends & Family
Recent Activity
3 weeks agoListing updated with changes from the MLS®
3 months agoStatus changed to Active
3 months agoListing first seen on site
General Features
Acres 
0.85
Attached Garage 
Yes
Foundation 
Concrete Perimeter
Garage 
Yes
Garage Spaces 
3
Parking 
Attached
Property Sub Type 
Single Family Residence
Sewer 
Public Sewer
SqFt Total 
7074
Style 
Colonial
Water Source 
Public
Zoning 
N1-1
Interior Features
Appliances 
DishwasherDryerRangeOvenRefrigeratorWasherRange Hood
Basement 
FullPartially Finished
Cooling 
Central Air
Fireplace 
Yes
Fireplaces 
5
Heating 
Natural GasHot Water
Interior 
Entrance Foyer
Laundry Features 
Laundry Room
Full Bath 
Level - Upper
Save
Ask
Tour
Hide
Share
Exterior Features
Construction Details 
Brick
Lot Features 
Level
Schools
School District
Unknown
Elementary School
Per Board of Ed
Middle School
Unknown
High School
Per Board of Ed
Listing courtesy of Paula Fahy Ostop of William Raveis Real Estate Office Phone: (860) 521-4311 Broker Contact: (860) 748-1845


The data relating to real estate for sale on this website appears in part through the SMARTMLS Internet Data Exchange program, a voluntary cooperative exchange of property listing data between licensed real estate brokerage firms, and is provided by SMARTMLS through a licensing agreement. Listing information is from various brokers who participate in the SMARTMLS IDX program and not all listings may be visible on the site. The property information being provided on or through the website is for the personal, non-commercial use of consumers and such information may not be used for any purpose other than to identify prospective properties consumers may be interested in purchasing. Some properties which appear for sale on the website may no longer be available because they are for instance, under contract, sold or are no longer being offered for sale. Property information displayed is deemed reliable but is not guaranteed. Copyright 2026 SmartMLS, Inc.
Last checked: 2026-09-11 03:55 PM UTC.

Neighborhood & Commute
Source: Walkscore
Save
Ask
Tour
Hide
Share