
Rivington - Mews & Ridge82 Winding Ridge Way 82Danbury, CT 06810
Due to the health concerns created by Coronavirus we are offering personal 1-1 online video walkthough tours where possible.
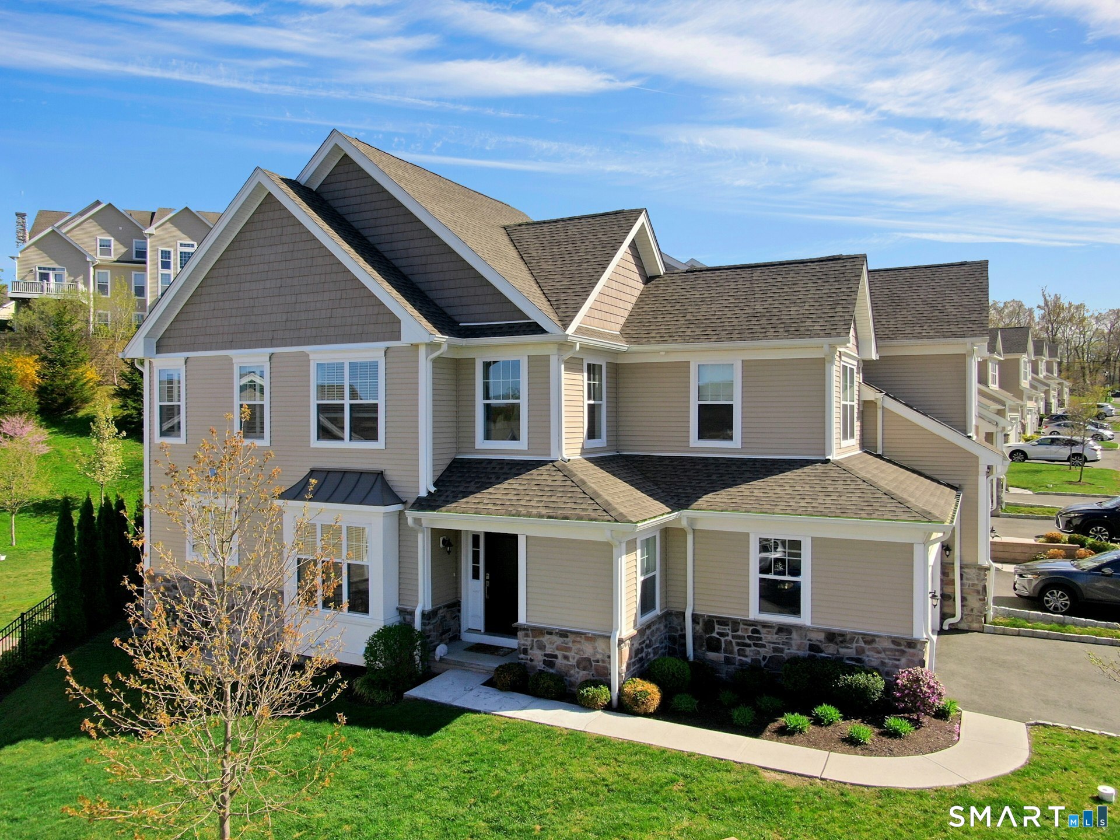
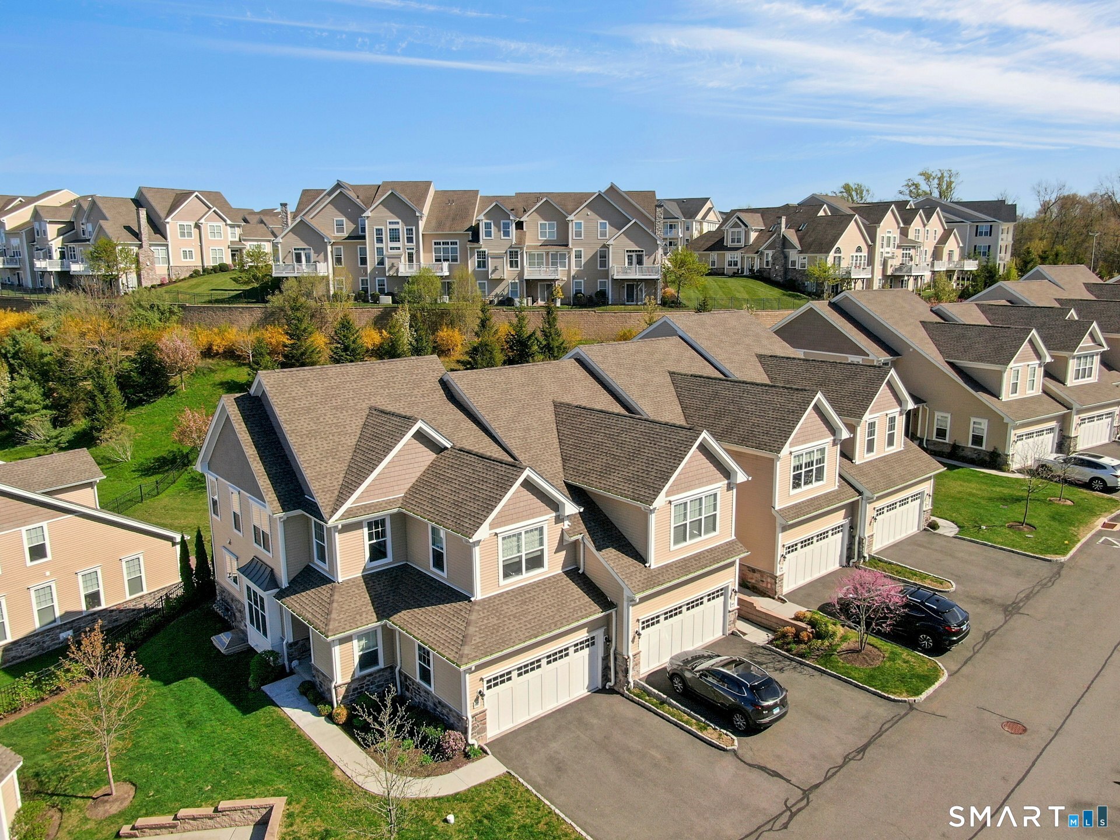
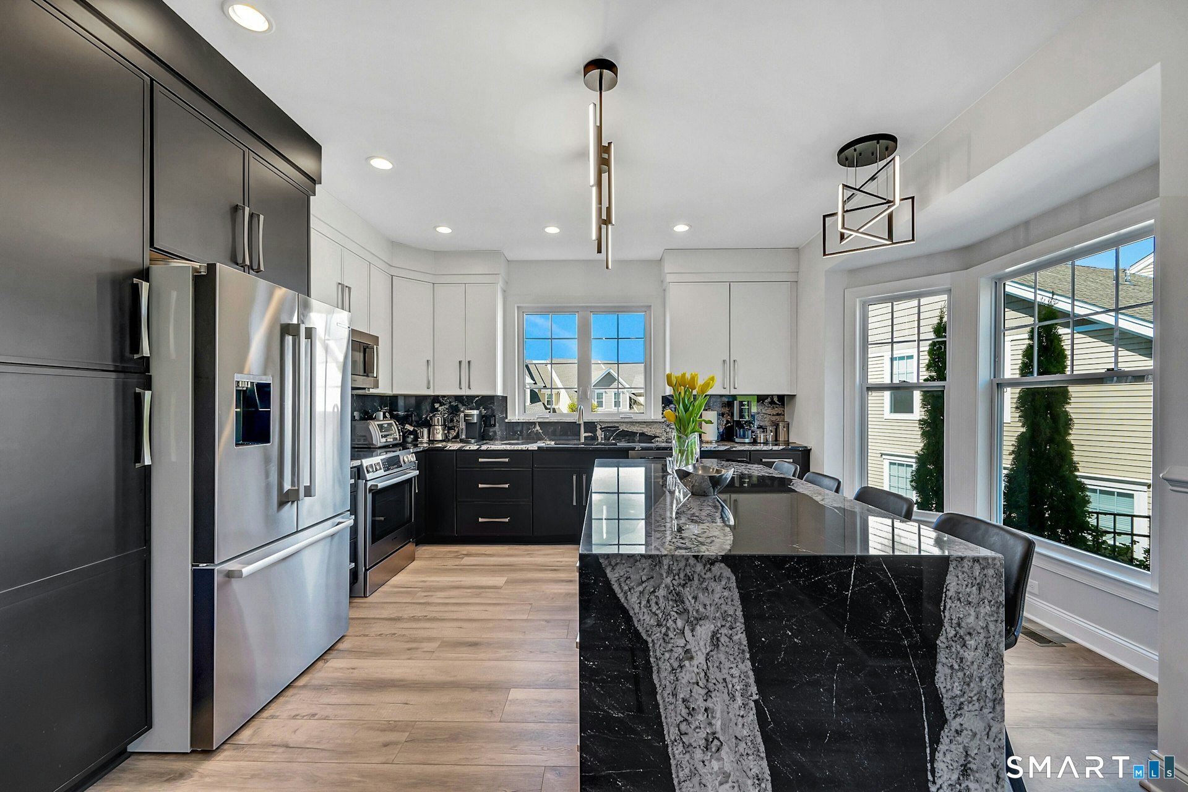
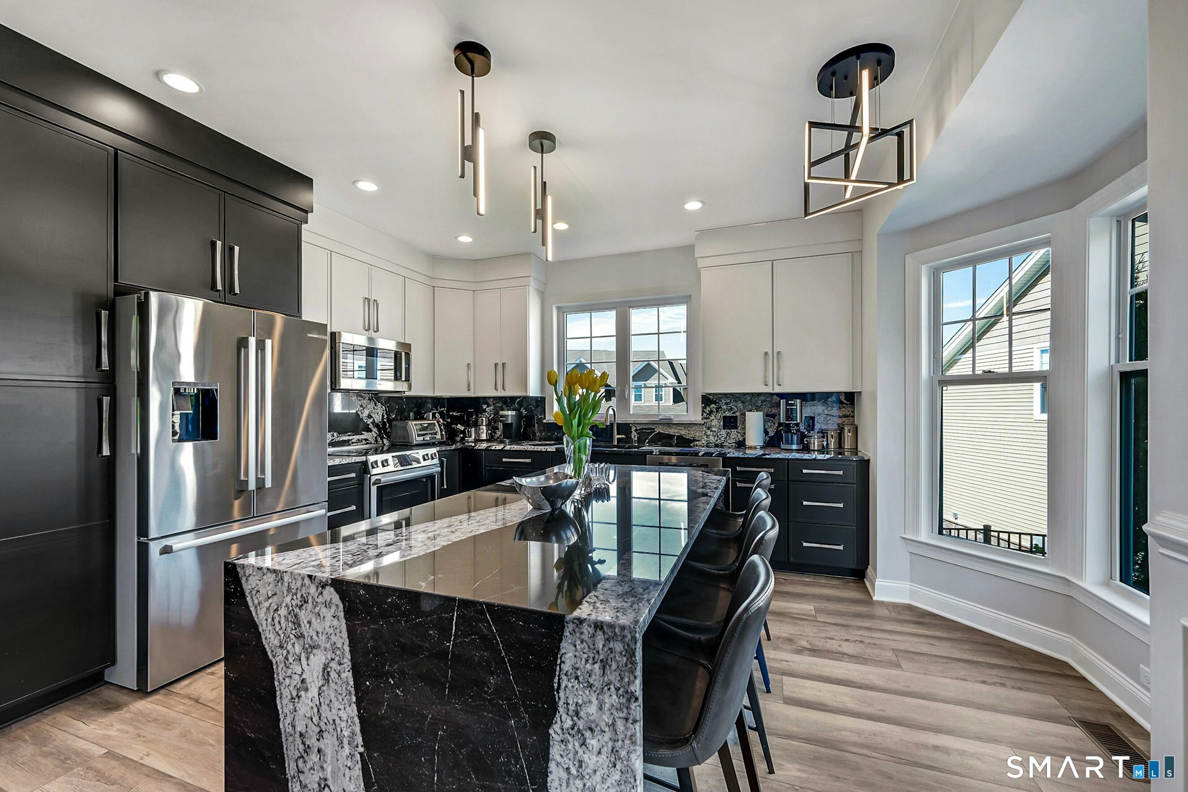
Welcome to 82 Winding Ridge Way, in the Ridge at Rivington, which offers resort-style living at a low cost of maintenance. This 3bedroom,3.5 bath coveted end unit has an open design flooded with light from an abundance of windows. The townhouse was TOTALLY renovated in 2023, creating a one-of-a-kind uniquely designed home. The owners invested 100K in custom upgrades that include: LED lighting, luxury high end flooring throughout, plantation shutters, laundry room with custom wooden cabinets, modern metal railings, new bathroom faucets and lighting, & an entirely new kitchen. The kitchen features ceiling height hardwood cabinets with custom hardware, granite counters & backsplash, enlarged island with wine cooler, new BOSCH appliances, Grohe faucets and Blanco sink. The private end unit patio is fenced in with room for a dining table to seat 6, comfortable couches, chairs and firepit, and of course a grill. Upstairs is the primary suite with high ceilings, walk-in closet, double sinks and large walk-in shower. Also upstairs, 2 guest rooms share a full bath. The finished basement has theater style projection and a sleek full bath. This exceptional home is available for you to move right in and enjoy all the amenities of resort style living in Rivington. The community's resort style amenities include a modern 15,000 sq ft clubhouse with a resident lounge that has a bar, billiard tables, big screen TV, dining tables, lounge chairs, fireplace, and furnished wrap-around deck with stunning mountain views. Completing the top floor of the clubhouse is a ball room, professional kitchen, craft room and a movie theater. The lower level features a large gym, yoga studio, indoor lap pool, jacuzzi and locker rooms with bathrooms, showers, lockers, and a sauna. Step outside the clubhouse to the two outdoor pools and kiddie pool, bocce ball court and a covered lounge area with sofas, flat screen TV's, fireplaces, dining tables, ping pong tables and a gas BBQ grill station. The development also includes a playground, tennis courts, a basketball court and private nature trails. Nestled among the trees and mountain views yet only minutes to 84, 684, Metro North train stations, restaurants, and shopping such as Trader Joe's, Whole Foods, and the Danbury Mall. There's so much to do here, you won't want to leave home!
| 3 weeks ago | Listing updated with changes from the MLS® | |
| 2 months ago | Status changed to Pending | |
| 3 months ago | Listing first seen on site |

The data relating to real estate for sale on this website appears in part through the SMARTMLS Internet Data Exchange program, a voluntary cooperative exchange of property listing data between licensed real estate brokerage firms, and is provided by SMARTMLS through a licensing agreement. Listing information is from various brokers who participate in the SMARTMLS IDX program and not all listings may be visible on the site. The property information being provided on or through the website is for the personal, non-commercial use of consumers and such information may not be used for any purpose other than to identify prospective properties consumers may be interested in purchasing. Some properties which appear for sale on the website may no longer be available because they are for instance, under contract, sold or are no longer being offered for sale. Property information displayed is deemed reliable but is not guaranteed. Copyright 2026 SmartMLS, Inc.
Last checked: 2026-09-30 07:00 PM UTC.