
7 Raymond HeightsDarien, CT 06820
Due to the health concerns created by Coronavirus we are offering personal 1-1 online video walkthough tours where possible.
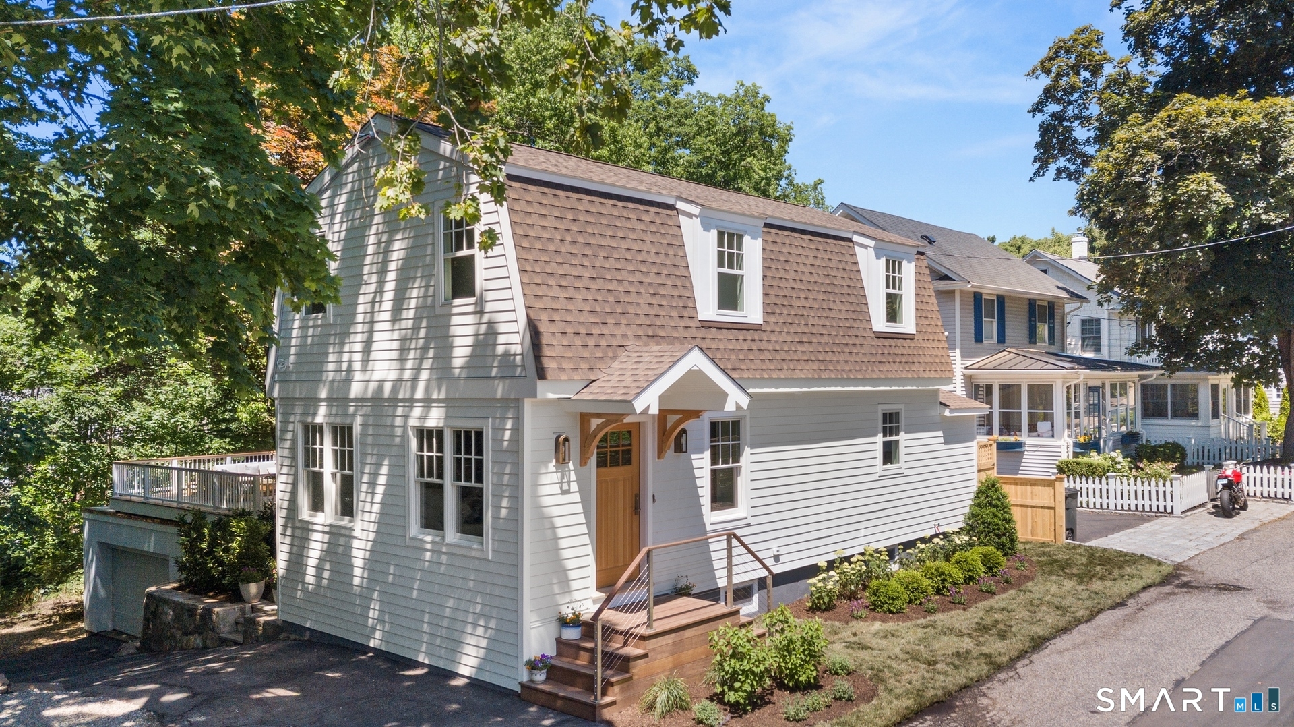
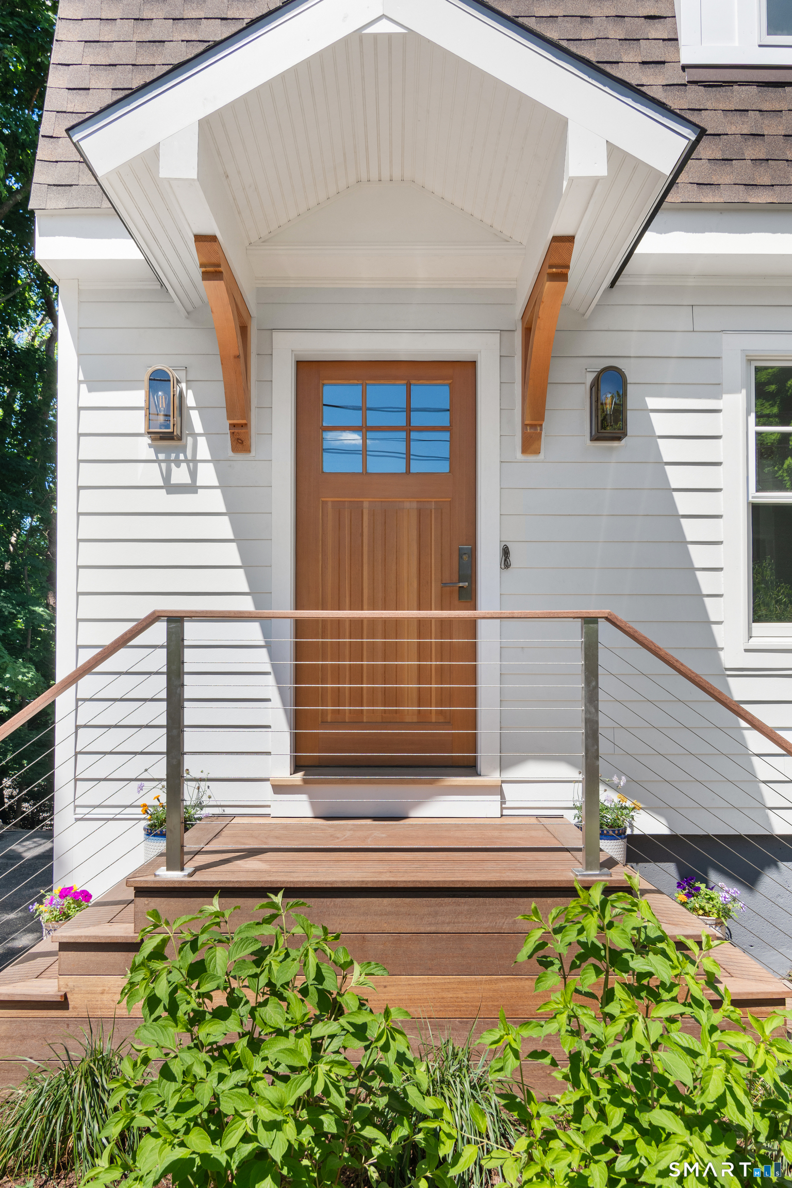
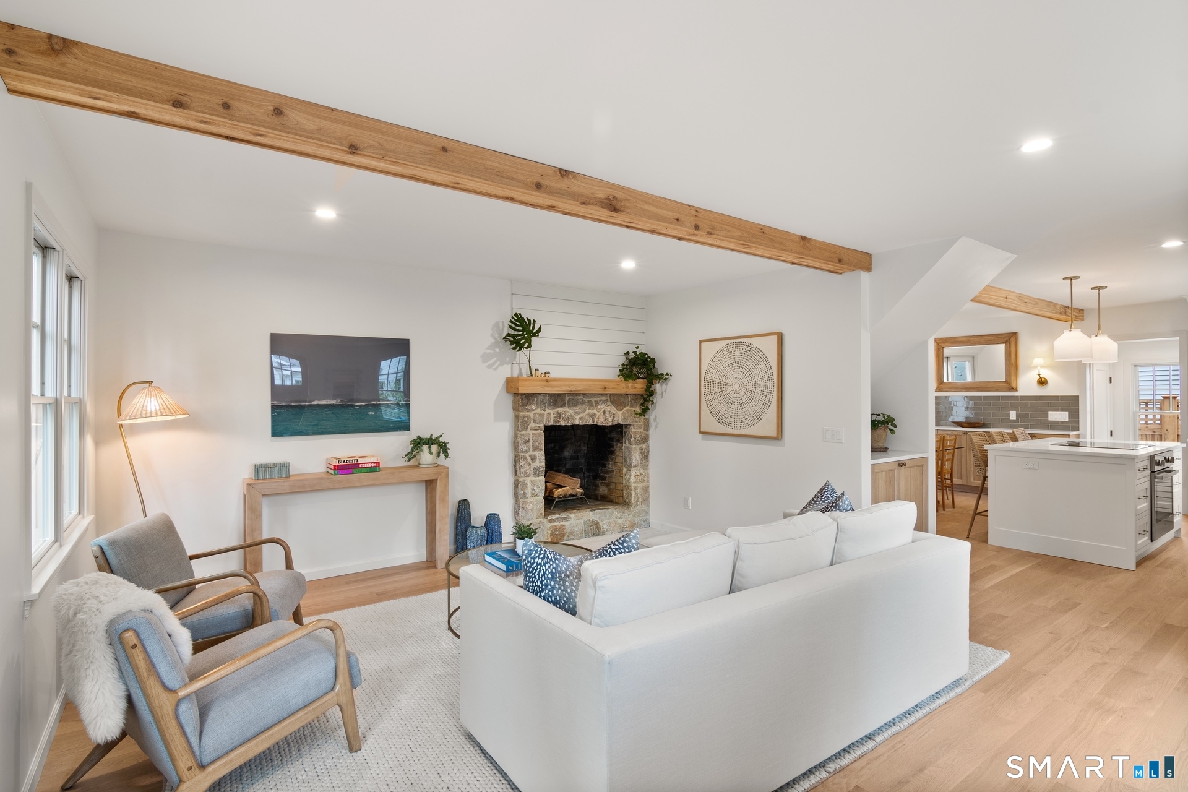
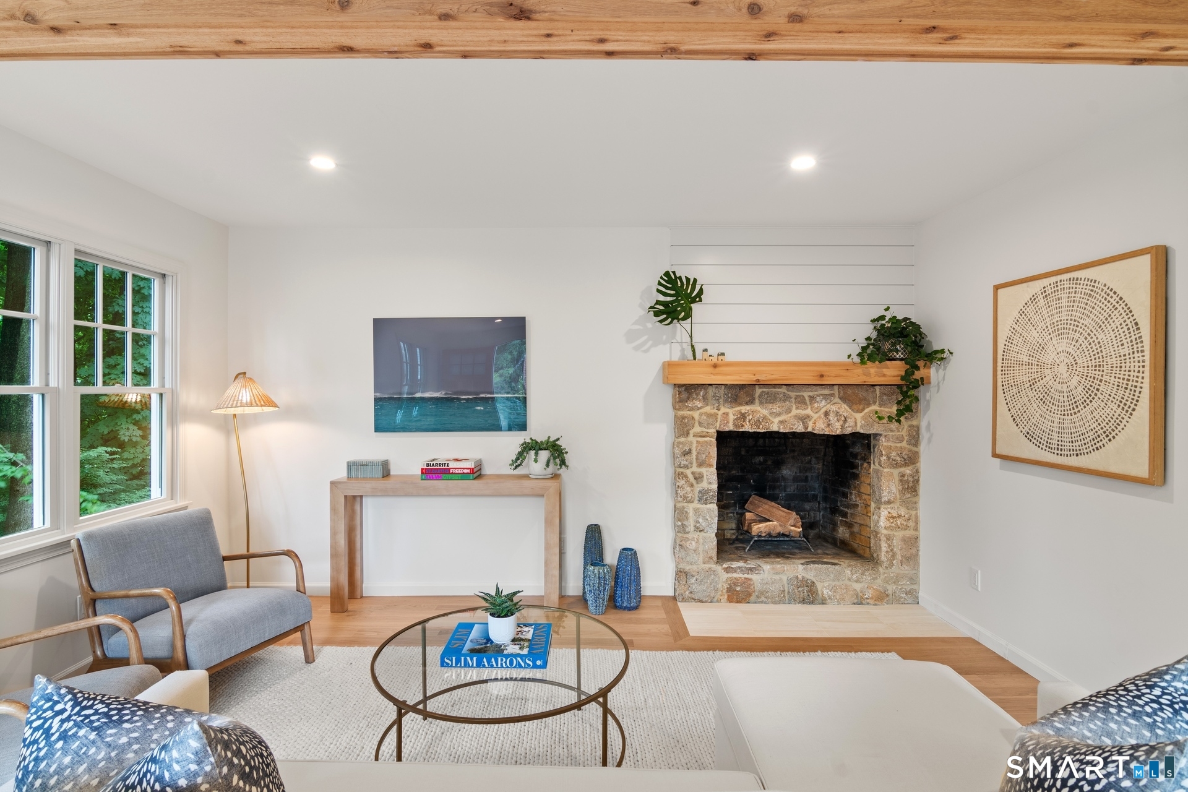
The one you've been waiting for! Rarely does a home offer the character of an established neighborhood with the quality and convenience of essentially brand-new construction. Completely renovated from top to bottom, this turnkey 3-bedroom, 2.5-bath home is perfect as a starter home, condo alternative, or right-sizing opportunity. Every detail from the designer kitchen and luxurious baths to the roof, windows, siding, and major mechanical systems has been replaced or upgraded, creating a home designed for effortless living. The inviting open floor plan seamlessly blends comfort and functionality. The professionally landscaped grounds and an oversized entertaining deck provide the perfect backdrop for summer gatherings, outdoor dining, and everyday enjoyment. Just moments from Darien's award-winning schools, Metro-North, Rowayton Village, Five Mile River, beaches, shops, and restaurants, this home is perfectly positioned to enjoy an effortless coastal lifestyle. Simply unpack and enjoy summer just minutes from the water.
| 5 days ago | Listing updated with changes from the MLS® | |
| 5 days ago | Status changed to Active Under Contract | |
| a month ago | Listing first seen on site |

The data relating to real estate for sale on this website appears in part through the SMARTMLS Internet Data Exchange program, a voluntary cooperative exchange of property listing data between licensed real estate brokerage firms, and is provided by SMARTMLS through a licensing agreement. Listing information is from various brokers who participate in the SMARTMLS IDX program and not all listings may be visible on the site. The property information being provided on or through the website is for the personal, non-commercial use of consumers and such information may not be used for any purpose other than to identify prospective properties consumers may be interested in purchasing. Some properties which appear for sale on the website may no longer be available because they are for instance, under contract, sold or are no longer being offered for sale. Property information displayed is deemed reliable but is not guaranteed. Copyright 2026 SmartMLS, Inc.
Last checked: 2026-08-02 06:38 AM UTC.