
89 Ogden StreetWest Haven, CT 06516
Due to the health concerns created by Coronavirus we are offering personal 1-1 online video walkthough tours where possible.
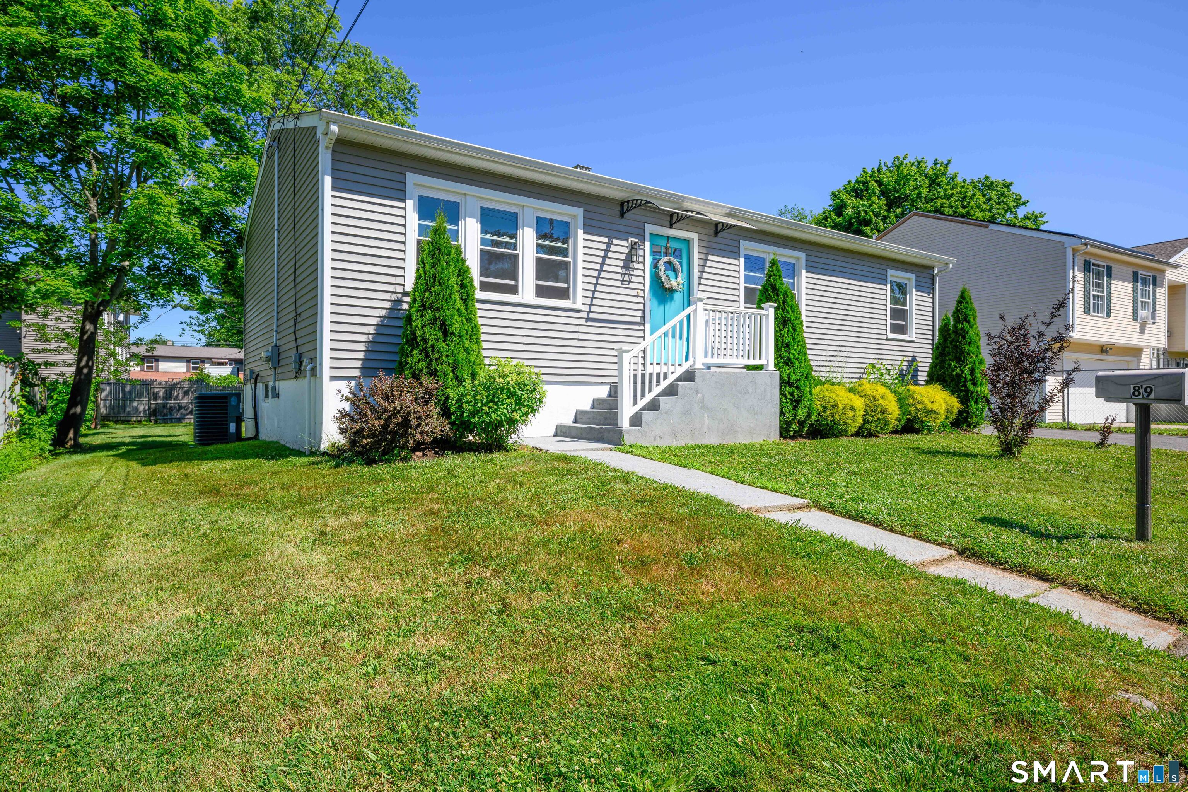
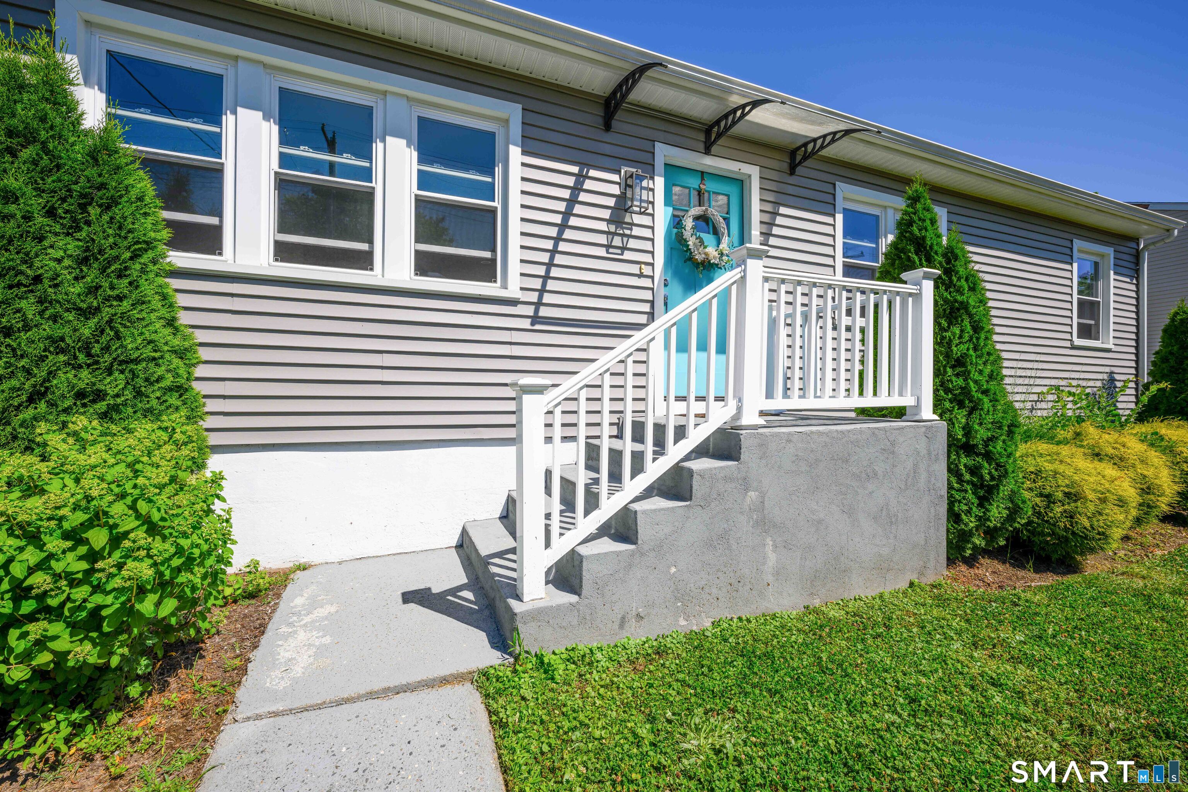
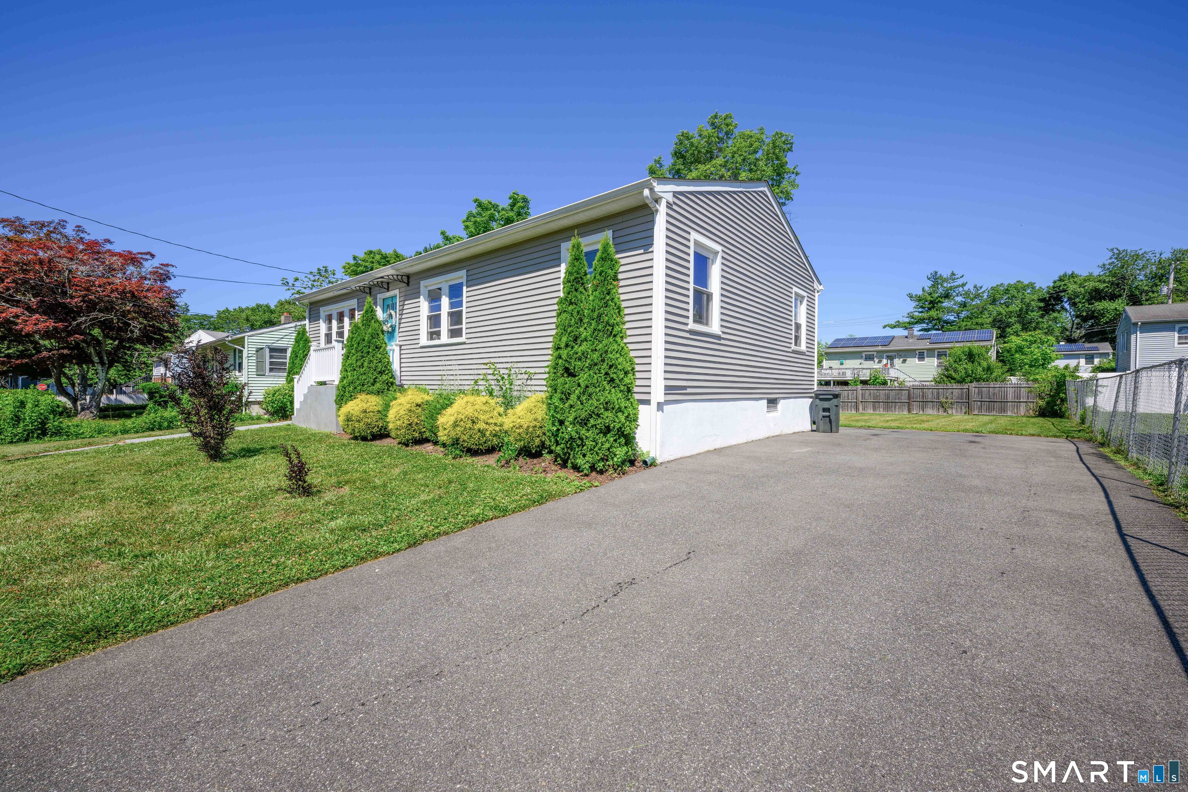
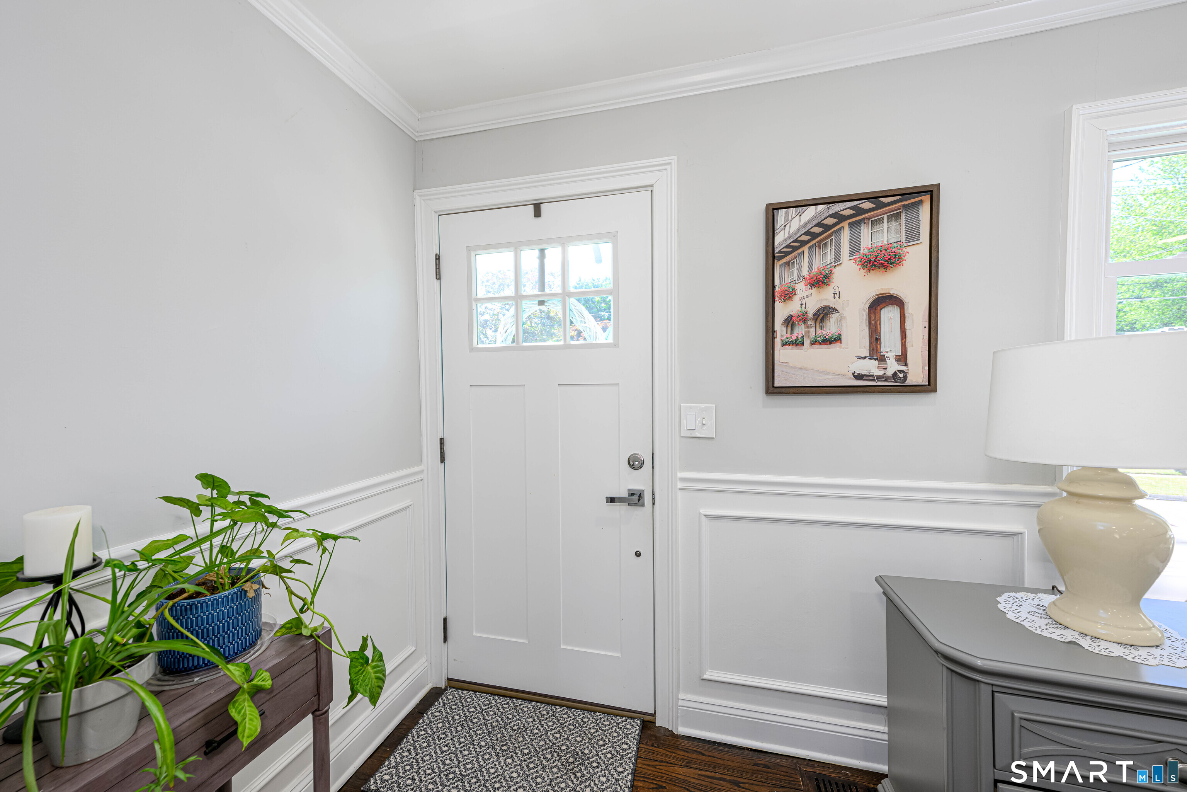
Ranch-style home offering modern updates and move-in-ready convenience. Features an updated kitchen with white shaker cabinets, quartz countertops, and stainless steel appliances, plus hardwood floors and wainscoting throughout with an updated full bathroom. A full basement has potential to finish adding more square footage to this home. Outside a spacious deck overlooks a level backyard. Roof, siding, windows, doors, driveway, lighting and high-efficiency heating and cooling system completed just 5 years ago. Conveniently located near shopping, schools, Yale, University of New Haven, the VA Connecticut Healthcare System & just minutes from Interstate 95, Merritt Parkway, Route 34 & the train station.
| 2 weeks ago | Listing updated with changes from the MLS® | |
| 2 weeks ago | Listing first seen on site |

The data relating to real estate for sale on this website appears in part through the SMARTMLS Internet Data Exchange program, a voluntary cooperative exchange of property listing data between licensed real estate brokerage firms, and is provided by SMARTMLS through a licensing agreement. Listing information is from various brokers who participate in the SMARTMLS IDX program and not all listings may be visible on the site. The property information being provided on or through the website is for the personal, non-commercial use of consumers and such information may not be used for any purpose other than to identify prospective properties consumers may be interested in purchasing. Some properties which appear for sale on the website may no longer be available because they are for instance, under contract, sold or are no longer being offered for sale. Property information displayed is deemed reliable but is not guaranteed. Copyright 2026 SmartMLS, Inc.
Last checked: 2026-07-13 01:18 AM UTC.