
84 Sawmill RoadBranford, CT 06405
Due to the health concerns created by Coronavirus we are offering personal 1-1 online video walkthough tours where possible.
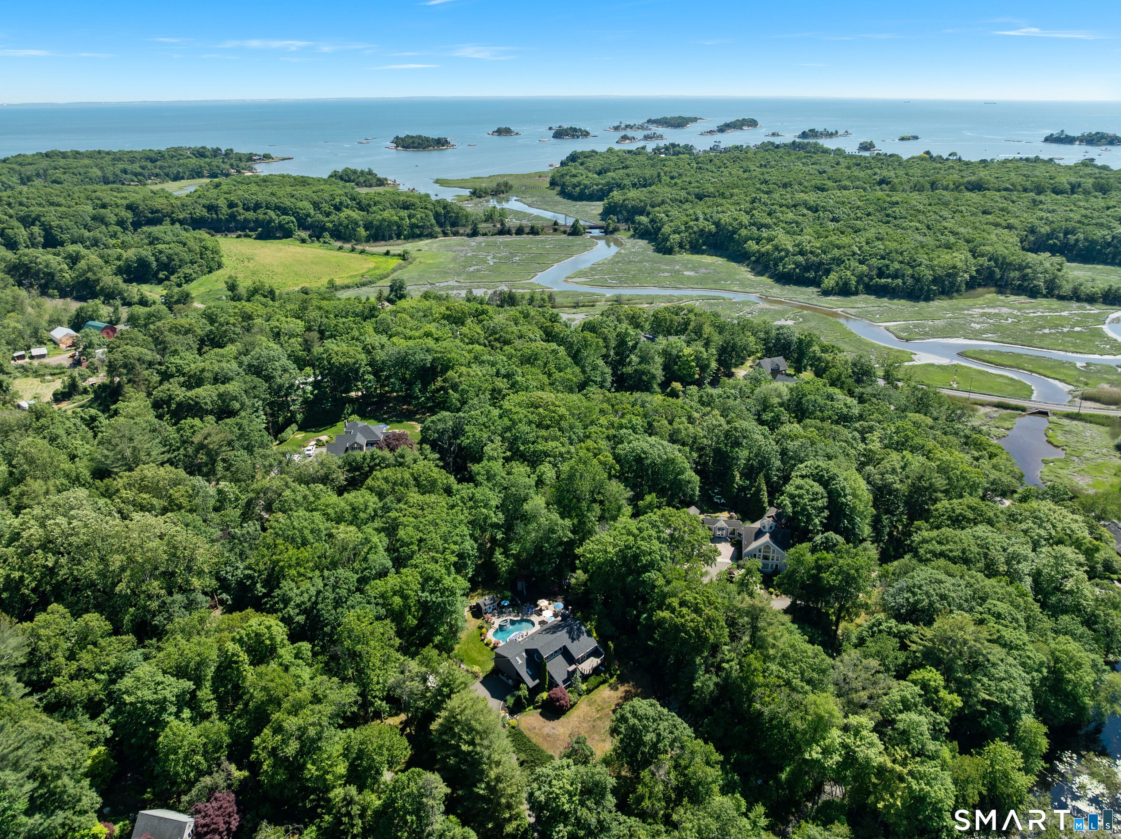
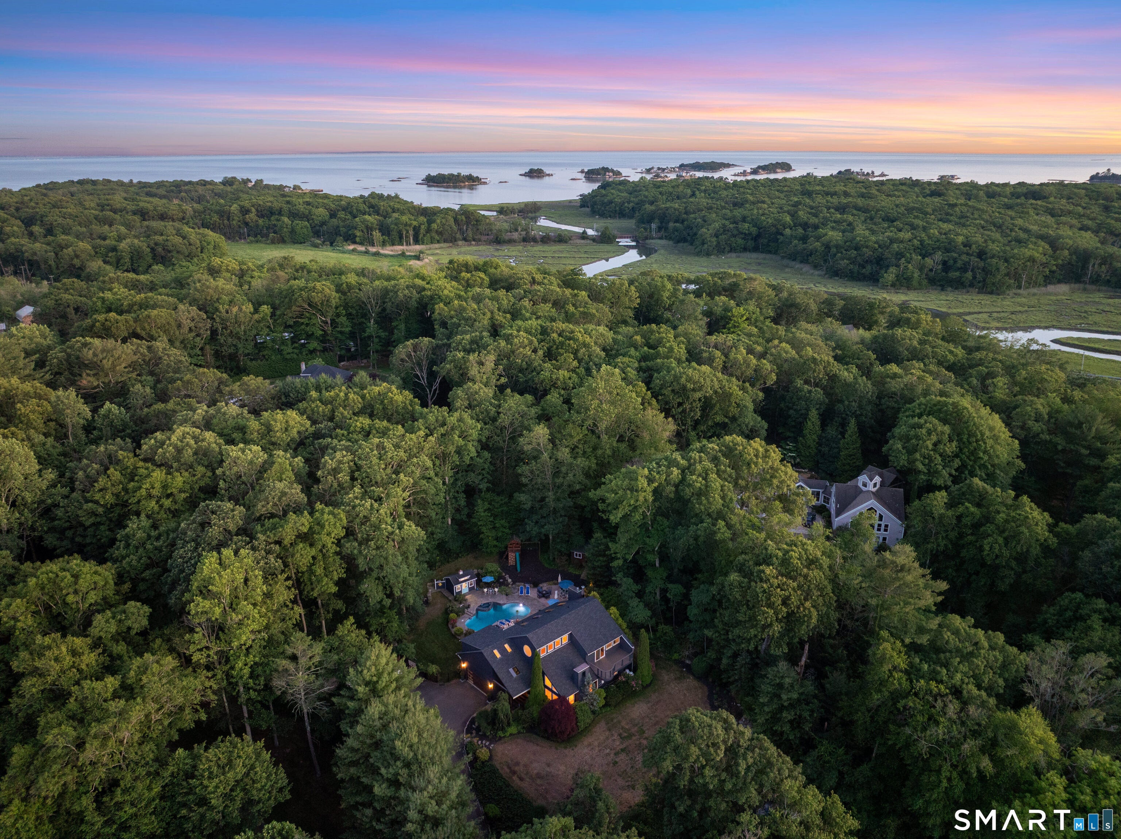
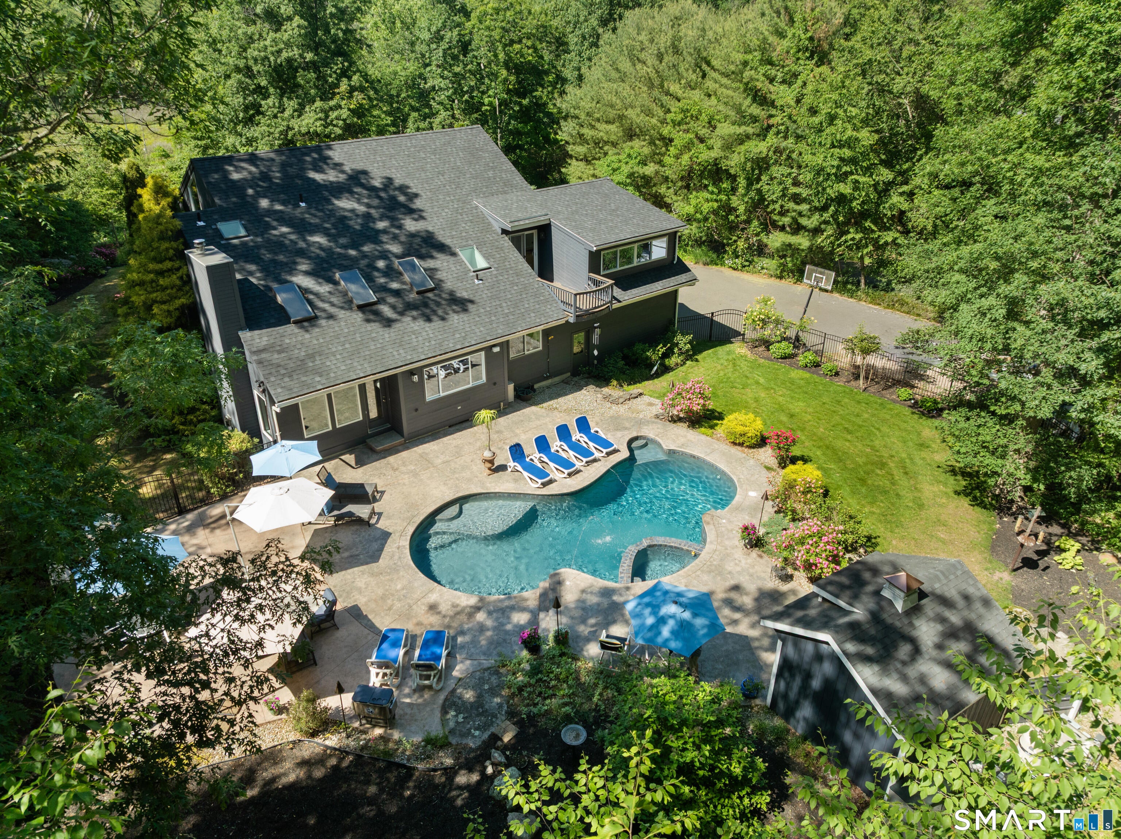
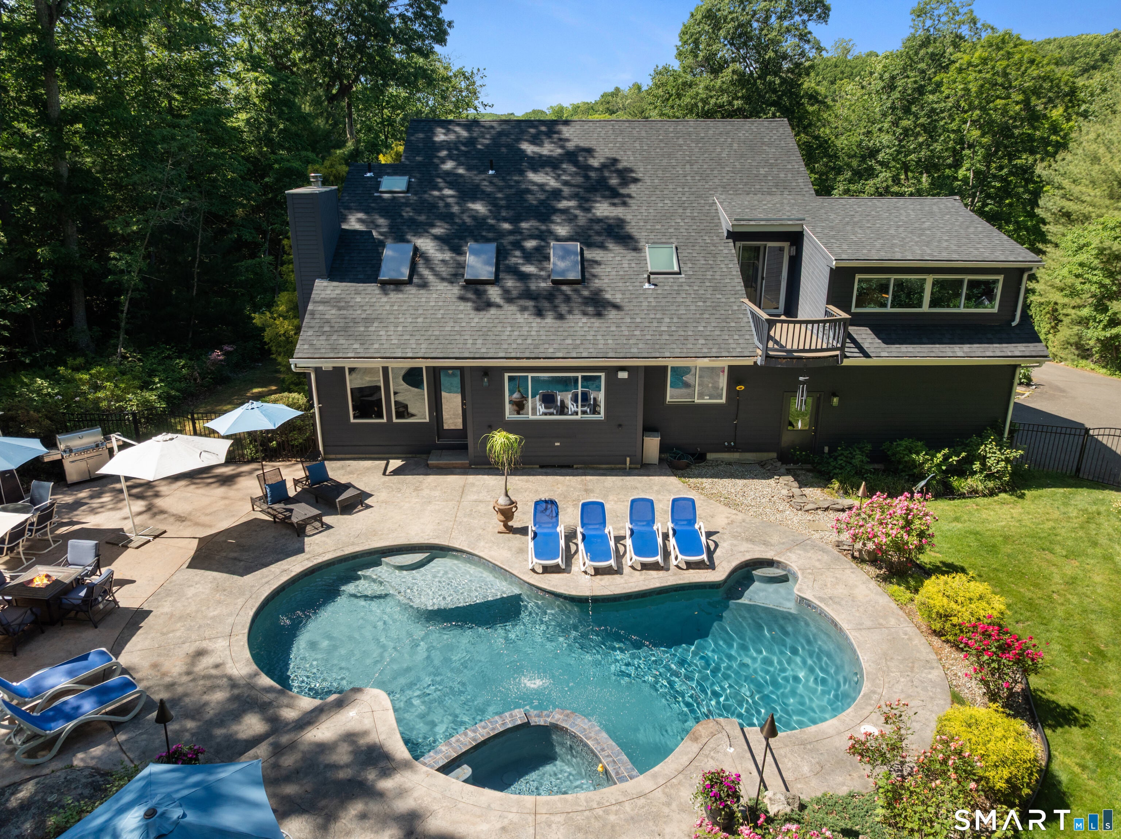
Soaring ceilings and walls of glass define the heart of this modern Stony Creek residence, where natural light pours into the expansive living room. The dramatic open-plan living area, anchored by a sleek fireplace, seamlessly flows to an outdoor oasis-a salt-water pool accented by a tranquil waterfall and surrounded by a pool house, lounge spaces, and lush landscaping. The connection between indoors and outdoors is effortless, inviting gatherings large and small. At the core of the home, the kitchen is a culinary showpiece: high-end appliances, custom cabinetry, and striking stone surfaces create a space that's as functional as it is beautiful. The adjacent dining area and living space are ideal for entertaining, with panoramic views of the marsh adding an ever-changing backdrop. The main level features two well-appointed bedrooms, each thoughtfully integrated into the home's design for comfort and privacy. Upstairs, the primary suite is a sanctuary with private balcony, marsh views, a spa-inspired bath, and a generous walk-in closet. The upper level also hosts a spacious sitting area overlooking the living room and kitchen, offering flexible living for today's lifestyle. A versatile office/workout room offers additional flexibility and could easily serve as an additional bedroom option. Distinctive entities throughout the home include a dedicated game room and a state-of-the-art theater on the lower level-perfect for movie nights and recreation-
| a week ago | Listing updated with changes from the MLS® | |
| a month ago | Listing first seen on site |

The data relating to real estate for sale on this website appears in part through the SMARTMLS Internet Data Exchange program, a voluntary cooperative exchange of property listing data between licensed real estate brokerage firms, and is provided by SMARTMLS through a licensing agreement. Listing information is from various brokers who participate in the SMARTMLS IDX program and not all listings may be visible on the site. The property information being provided on or through the website is for the personal, non-commercial use of consumers and such information may not be used for any purpose other than to identify prospective properties consumers may be interested in purchasing. Some properties which appear for sale on the website may no longer be available because they are for instance, under contract, sold or are no longer being offered for sale. Property information displayed is deemed reliable but is not guaranteed. Copyright 2026 SmartMLS, Inc.
Last checked: 2026-08-02 07:47 AM UTC.