
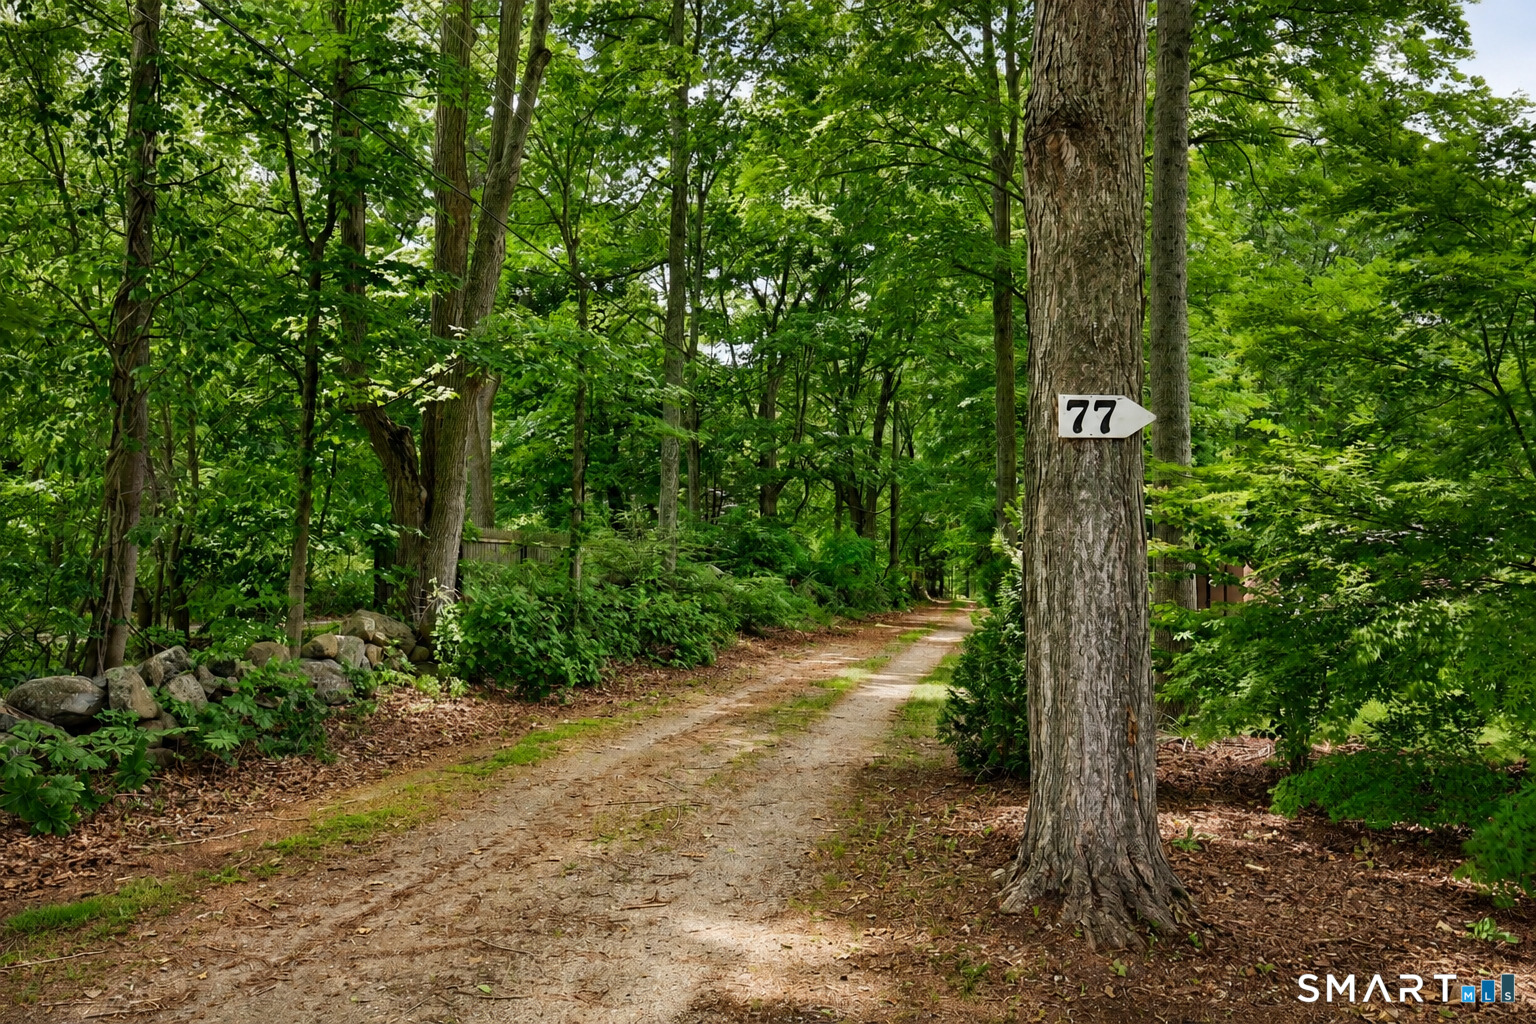
77 North High StreetClinton, CT 06413
Due to the health concerns created by Coronavirus we are offering personal 1-1 online video walkthough tours where possible.
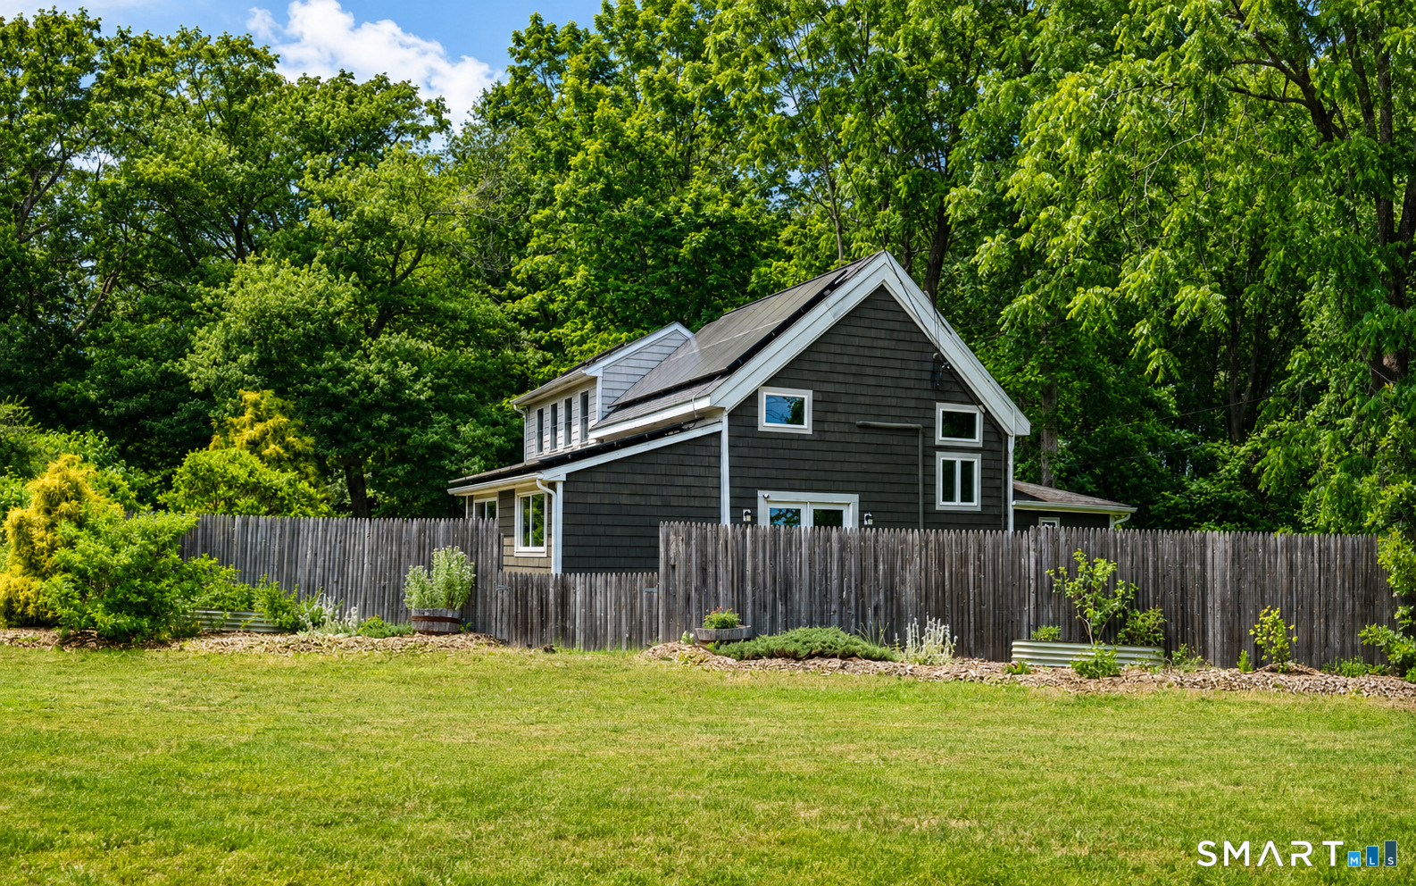
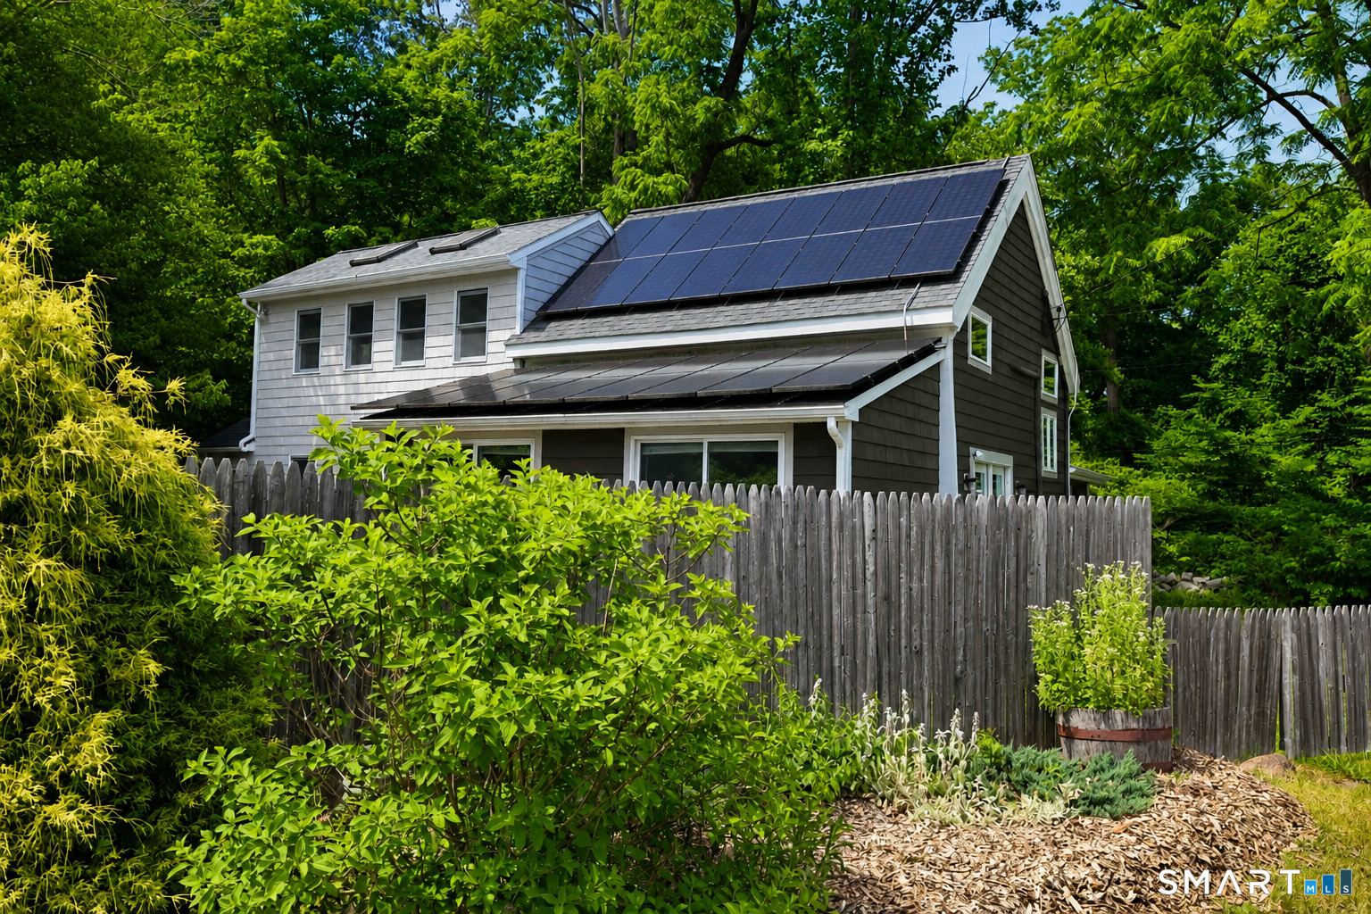
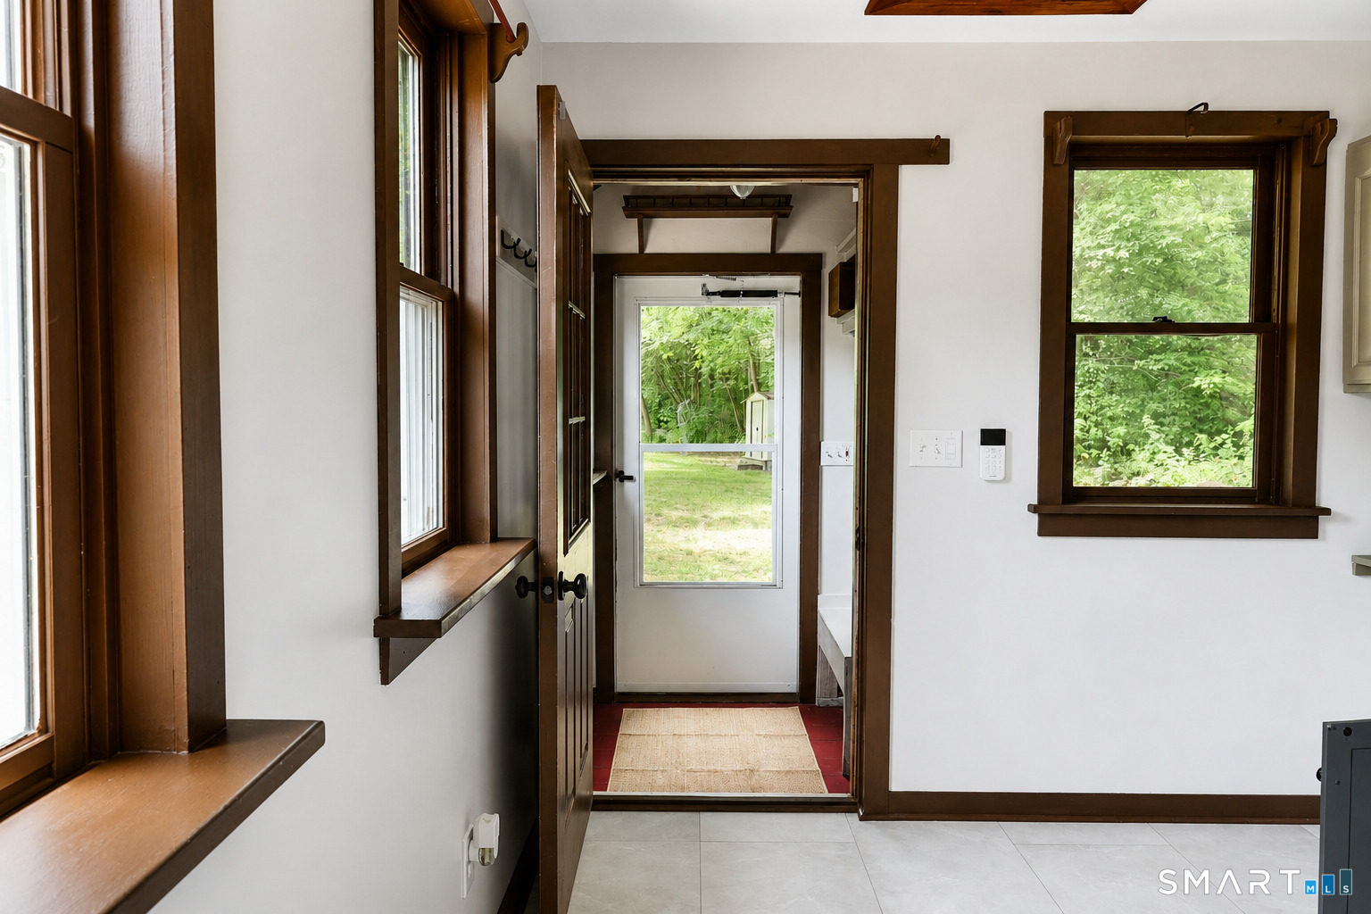
Originally built in 1768 and thoughtfully reimagined over the years, this one-of-a-kind converted barn offers authentic New England character blending rustic charm with modern convenience. A grand open living room sets the mood with a soaring cathedral ceiling, original exposed beams and energy-efficient pellet stove for cozy winter nights. Beautiful rustic hardwood floors run throughout the home, complemented by abundant natural light. The spacious upstairs primary bedroom is enhanced by two skylights and a mezzanine, while two downstairs bedrooms come outfitted with built-in desks and shelving made of reclaimed materials from the original barn - flexible for guests, or a home office. The updated kitchen shines with brand new flooring, stainless steel refrigerator, professional-style five-burner stove with oven, and a convenient pantry. The bathroom boasts an oversized tile shower with dual shower heads and bench seat, plus a generous two-faucet vanity. A dedicated laundry room offers ample storage space, with a full-sized washer and dryer for ultimate convenience.
| 2 weeks ago | Listing updated with changes from the MLS® | |
| 2 weeks ago | Status changed to Pending | |
| 3 weeks ago | Listing first seen on site |

The data relating to real estate for sale on this website appears in part through the SMARTMLS Internet Data Exchange program, a voluntary cooperative exchange of property listing data between licensed real estate brokerage firms, and is provided by SMARTMLS through a licensing agreement. Listing information is from various brokers who participate in the SMARTMLS IDX program and not all listings may be visible on the site. The property information being provided on or through the website is for the personal, non-commercial use of consumers and such information may not be used for any purpose other than to identify prospective properties consumers may be interested in purchasing. Some properties which appear for sale on the website may no longer be available because they are for instance, under contract, sold or are no longer being offered for sale. Property information displayed is deemed reliable but is not guaranteed. Copyright 2026 SmartMLS, Inc.
Last checked: 2026-07-12 10:06 PM UTC.