
50 Doubleday RoadColumbia, CT 06237
Due to the health concerns created by Coronavirus we are offering personal 1-1 online video walkthough tours where possible.
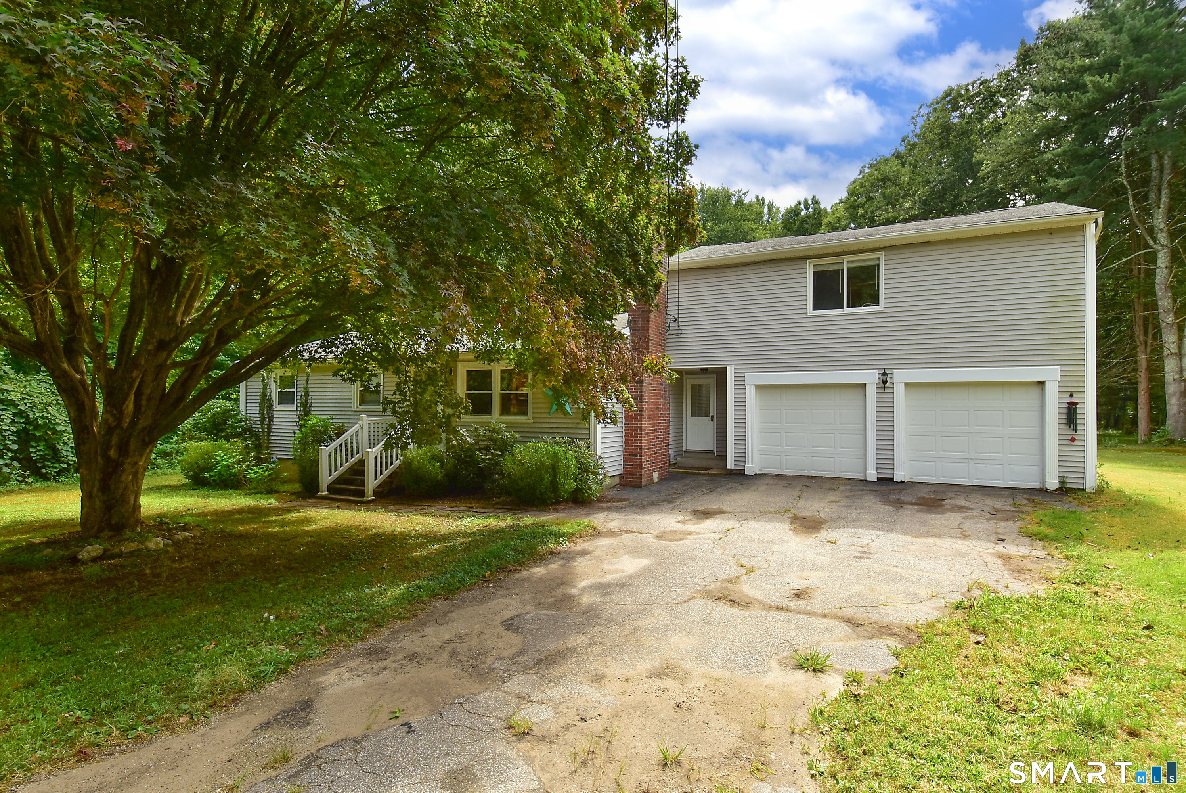
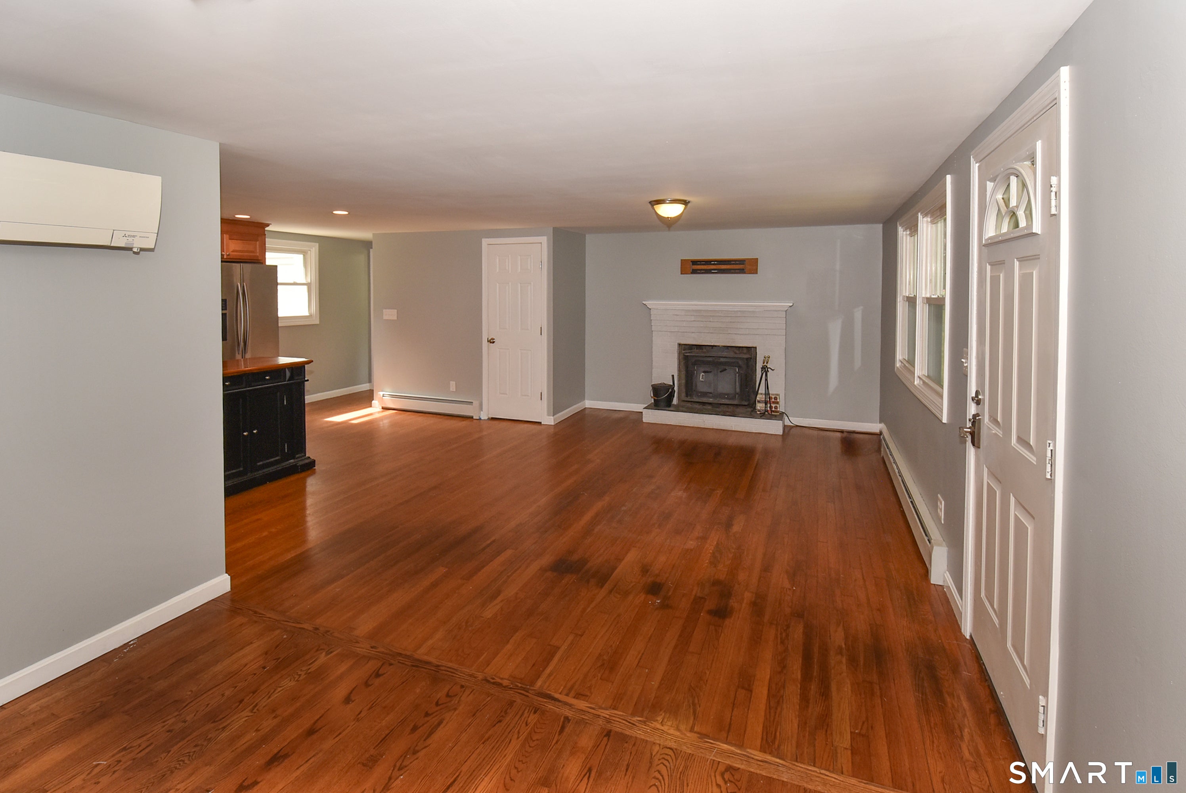
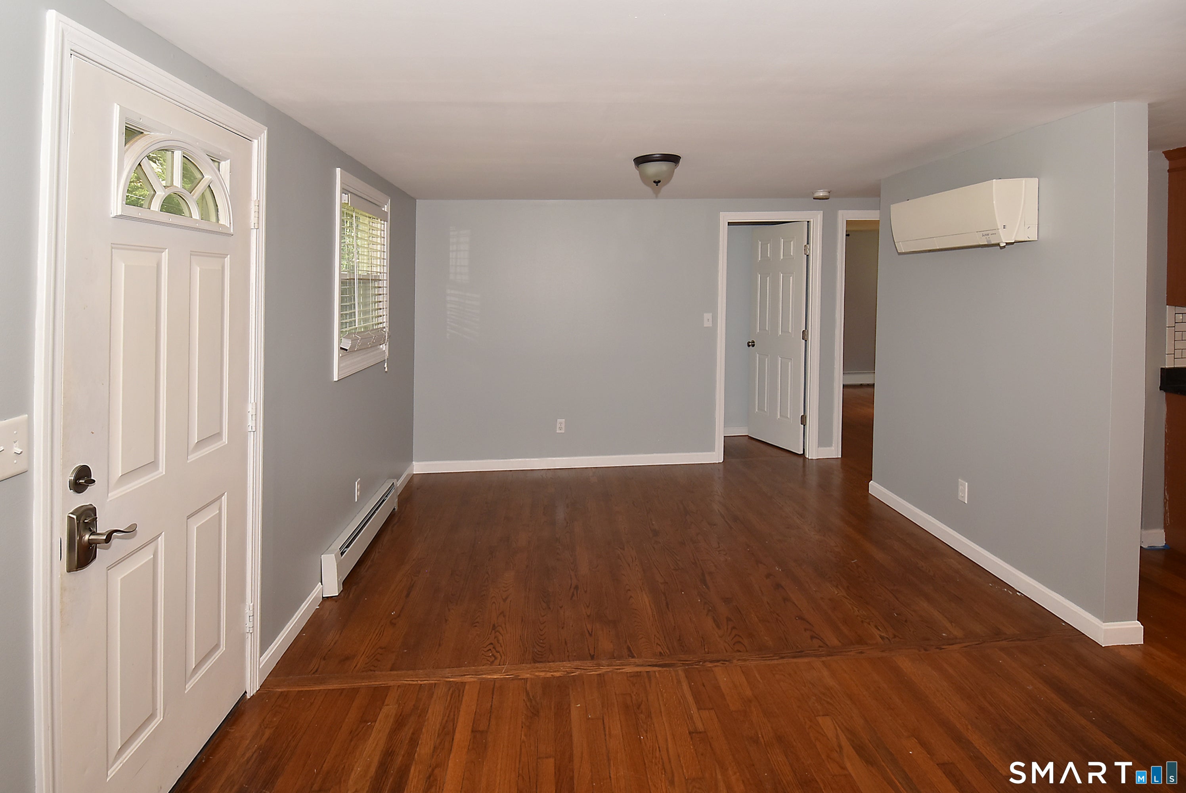
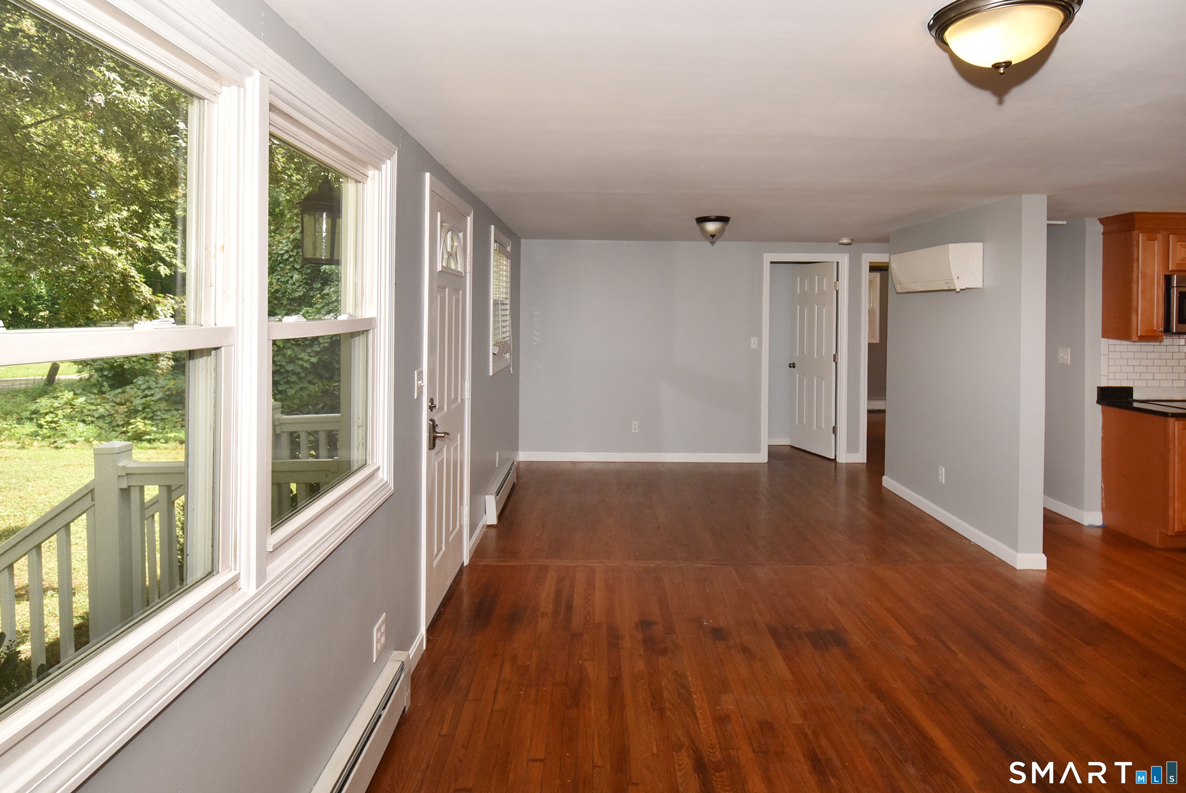
Welcome to this tastefully renovated split ranch with an open floor plan, minutes from Columbia Lake and Mono Pond, and a short commute to either UCONN or Eastern! This 1,698 sq ft home features a charming and updated kitchen with granite counters, stainless appliances and an island, open to a living room with fireplace, and a dining room. There are two bedrooms and a full bath on this floor. The mudroom provides entry to the kitchen, the oversized two car garage (with a rear garage door as well!), the backyard and stairs to a stunning second floor primary suite. This massive private oasis boasts two walk-in closets and a full bath with double sinks. This home sits on a level and private 1.74 acre lot, giving ample space for sitting around a fire pit and enjoying nature! 2014 upgrades include a new roof, furnace and oil tank, hybrid heat pump/dehumidifier hot water heater, ductless mini split for heating and cooling of first floor and sump pump with battery back-up. Brand new LVT flooring in primary suite, which could also be used as an in-law suite.
| 3 weeks ago | Listing updated with changes from the MLS® | |
| 3 weeks ago | Status changed to Pending | |
| 4 weeks ago | Listing first seen on site |

The data relating to real estate for sale on this website appears in part through the SMARTMLS Internet Data Exchange program, a voluntary cooperative exchange of property listing data between licensed real estate brokerage firms, and is provided by SMARTMLS through a licensing agreement. Listing information is from various brokers who participate in the SMARTMLS IDX program and not all listings may be visible on the site. The property information being provided on or through the website is for the personal, non-commercial use of consumers and such information may not be used for any purpose other than to identify prospective properties consumers may be interested in purchasing. Some properties which appear for sale on the website may no longer be available because they are for instance, under contract, sold or are no longer being offered for sale. Property information displayed is deemed reliable but is not guaranteed. Copyright 2026 SmartMLS, Inc.
Last checked: 2026-09-30 08:44 AM UTC.