
8 Laurel Lane 8Avon, CT 06001
Due to the health concerns created by Coronavirus we are offering personal 1-1 online video walkthough tours where possible.
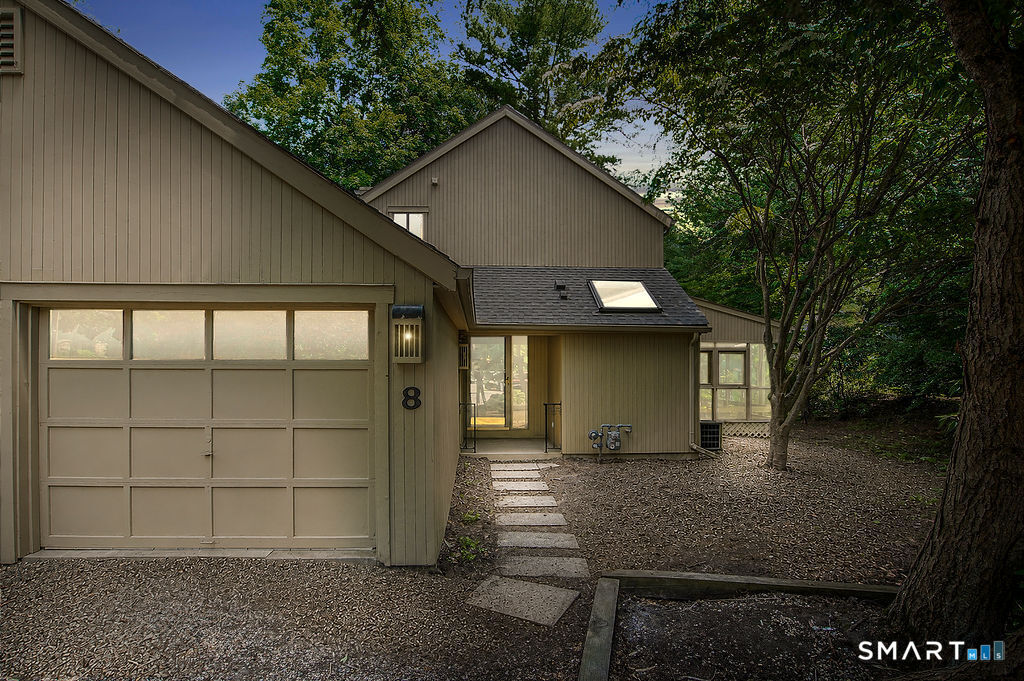
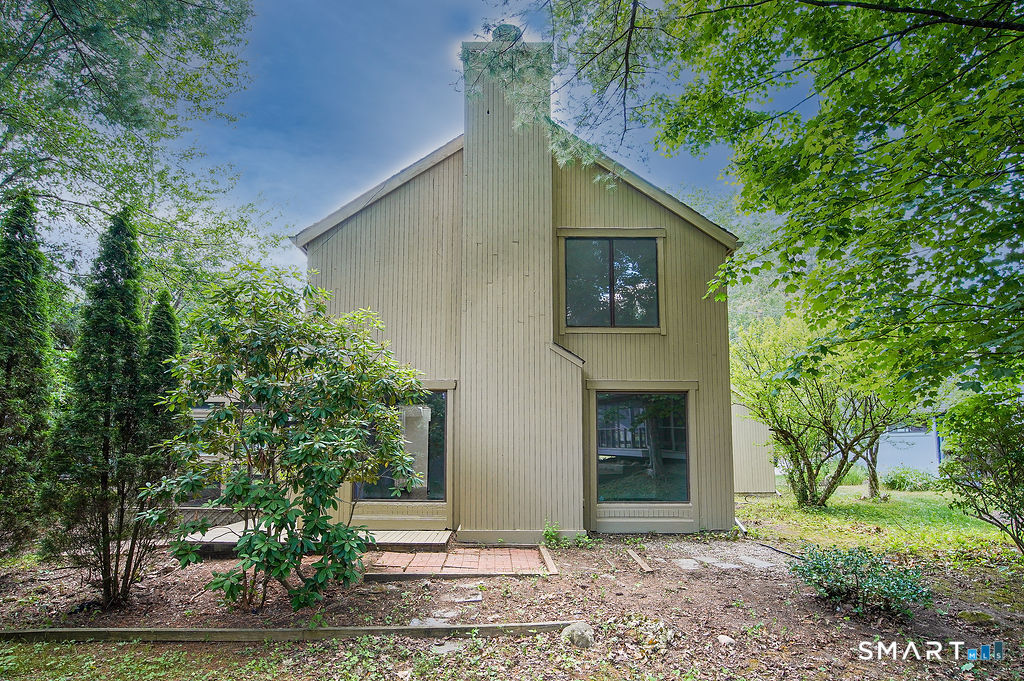
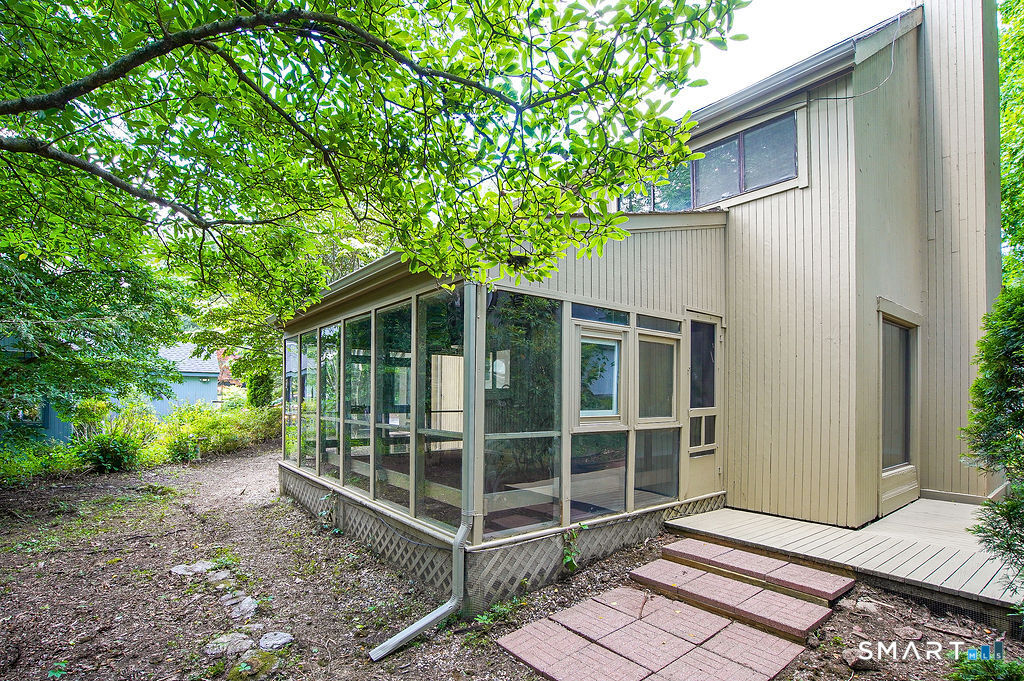
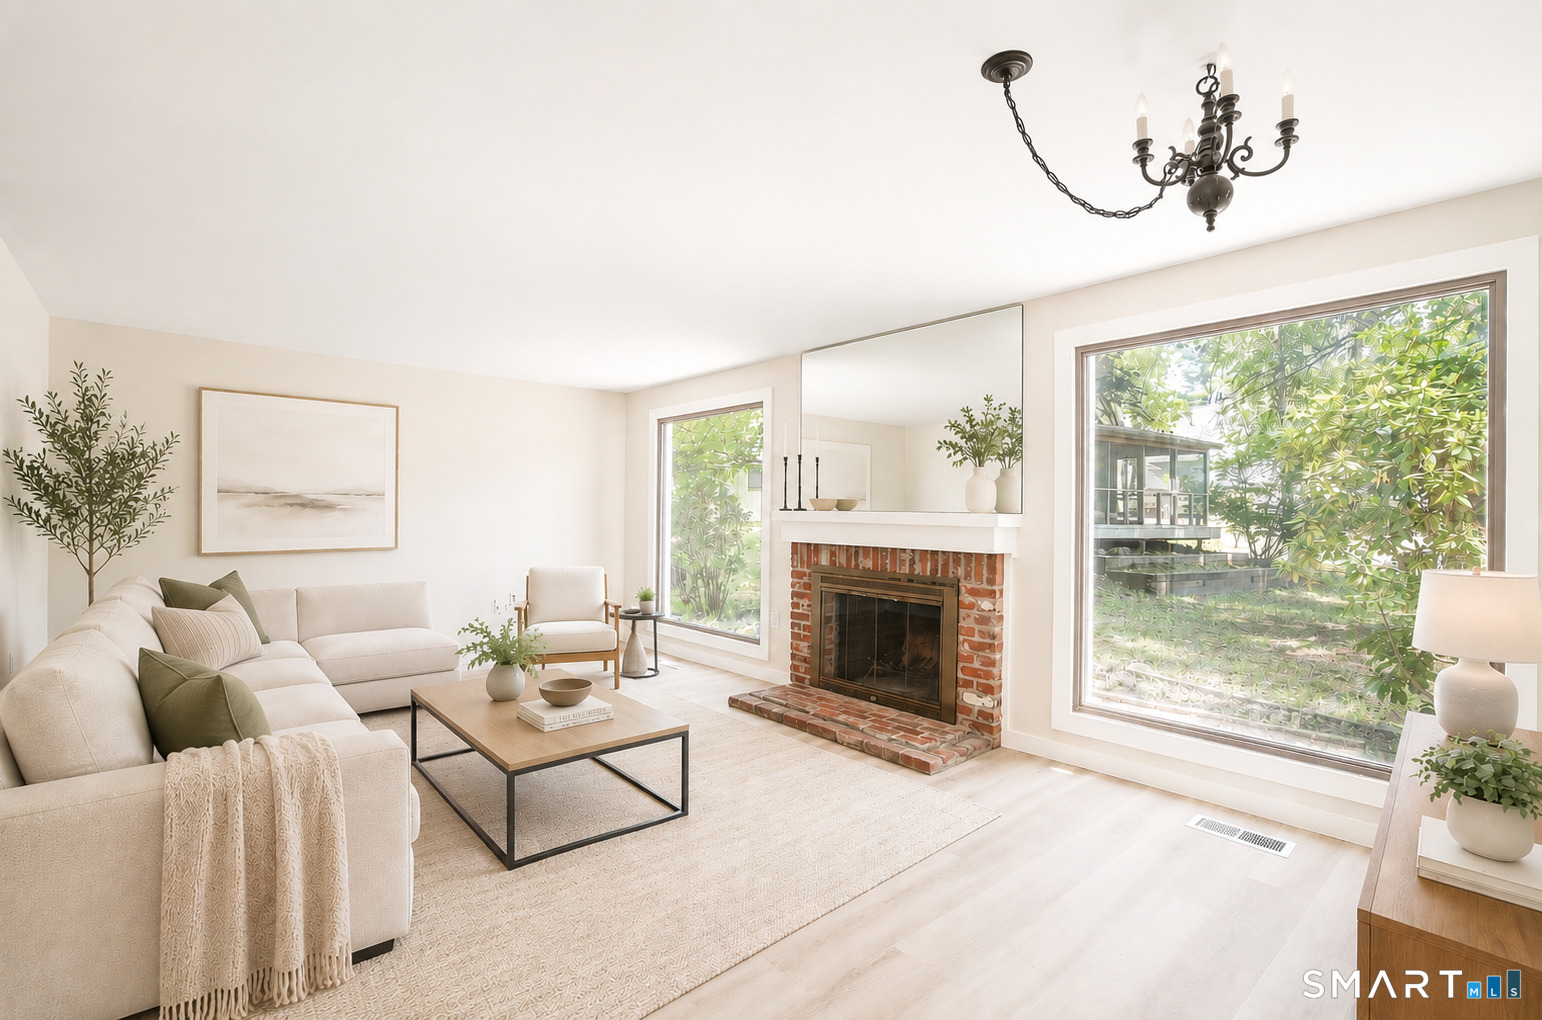
Live in the heart of Avon! Welcome to this charming 2-bedroom, 1.5-bath free-standing field house nestled in one of Avon's most sought-after communities, Pond Place. The main level features a bright, updated eat-in kitchen with brand-new cabinetry, gleaming countertops, and new stainless appliances - a space that's as functional as it's stylish. The spacious living and dining room combination showcases new luxury vinyl flooring, a classic wood-burning brick fireplace flanked by oversized windows that bathe the room in natural light, and serene views of the lush, wooded surroundings. A convenient half bath and dedicated laundry area complete the first floor. Upstairs, two generously sized bedrooms offer peaceful treetop views and ample closet space. Step out to the expansive four-season sunroom - perfect for unwinding while surrounded by nature. Additional highlights include an attached 2-car garage and access to fantastic community amenities including tennis and pickleball courts, walking and biking trails, and ample guest parking
| 2 weeks ago | Listing updated with changes from the MLS® | |
| 2 weeks ago | Status changed to Pending | |
| a month ago | Listing first seen on site |

The data relating to real estate for sale on this website appears in part through the SMARTMLS Internet Data Exchange program, a voluntary cooperative exchange of property listing data between licensed real estate brokerage firms, and is provided by SMARTMLS through a licensing agreement. Listing information is from various brokers who participate in the SMARTMLS IDX program and not all listings may be visible on the site. The property information being provided on or through the website is for the personal, non-commercial use of consumers and such information may not be used for any purpose other than to identify prospective properties consumers may be interested in purchasing. Some properties which appear for sale on the website may no longer be available because they are for instance, under contract, sold or are no longer being offered for sale. Property information displayed is deemed reliable but is not guaranteed. Copyright 2026 SmartMLS, Inc.
Last checked: 2026-07-26 08:08 AM UTC.
Did you know? You can invite friends and family to your search. They can join your search, rate and discuss listings with you.