
47 Annawon AvenueWest Haven, CT 06516
Due to the health concerns created by Coronavirus we are offering personal 1-1 online video walkthough tours where possible.
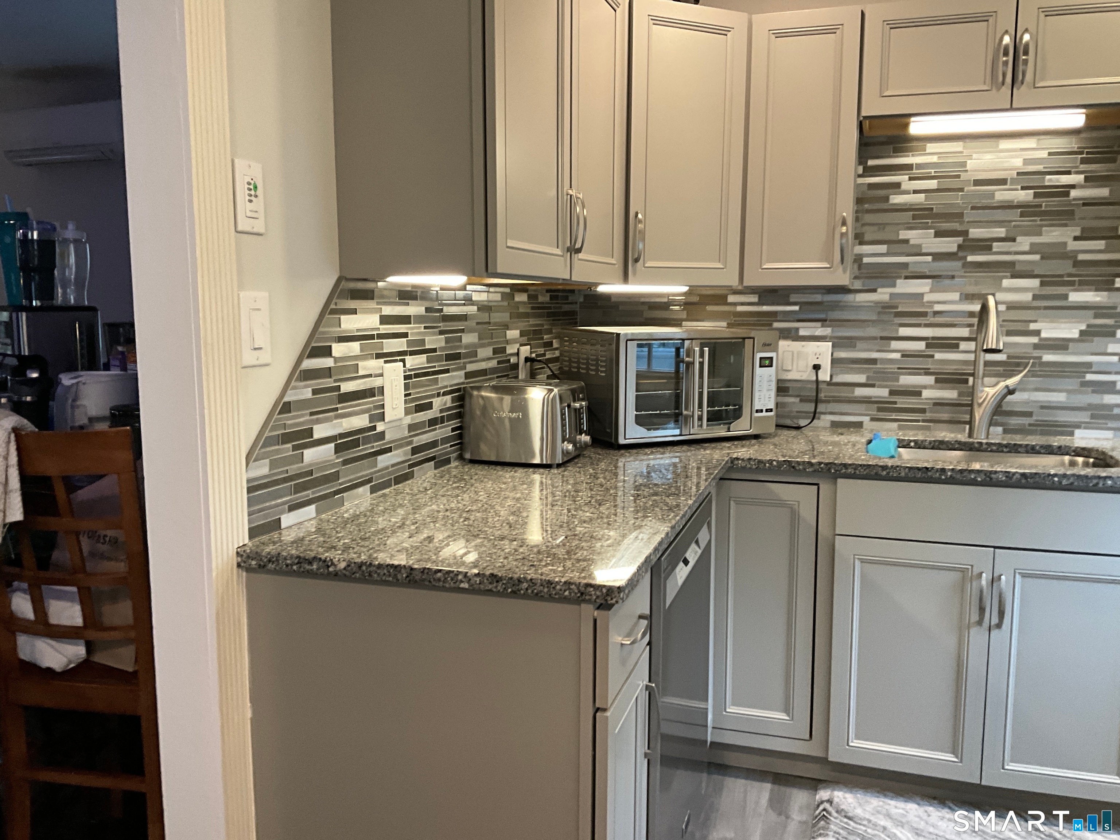
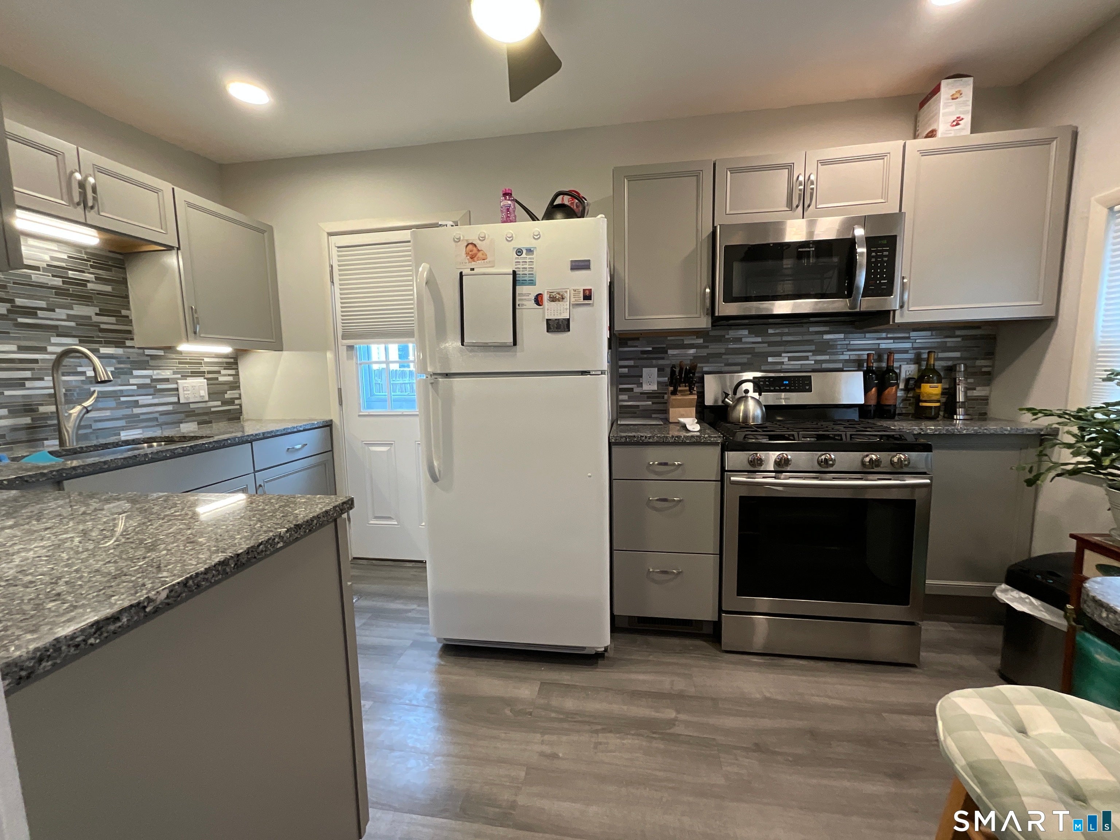
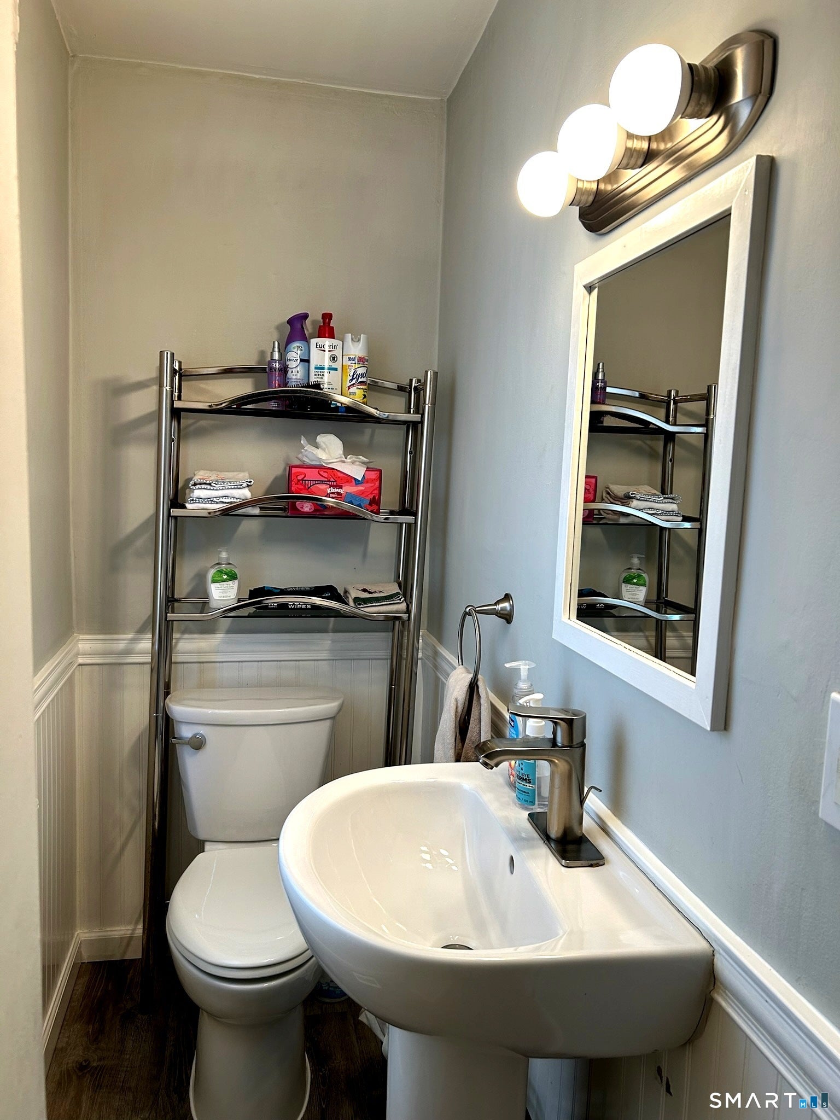
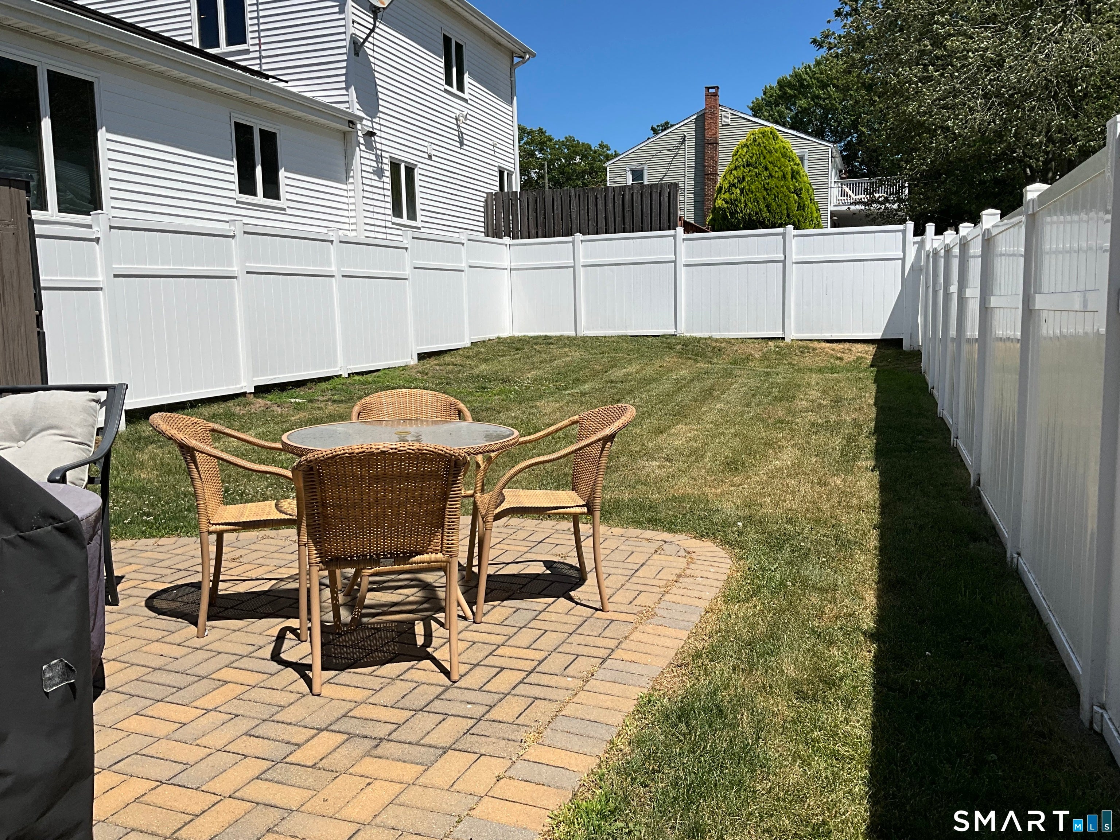
Walk to the end of the road and launch your paddleboard, kayak, or canoe. Walk a short distance to Oyster River Beach, restaurants, and convenience stores. Updated Cape/Bungalow with fenced rear yard! The Living room/Dining area, feature refinished wood floors. Kitchen with quartz counters, gas stove, microwave, diswasher, and refrigerator. 1st floor 1/2 bath updated. Upper level full bath remodeled within the last 5 years, with step in shower. Energy efficient split systems for cooling in the summer and extra heat in the winter. Gas FWA furnace is aprox. 6 yrs old & high efficiency. One block from the water. It is not in a flood zone.
| 5 days ago | Listing updated with changes from the MLS® | |
| 2 weeks ago | Status changed to Active | |
| 3 weeks ago | Listing first seen on site |

The data relating to real estate for sale on this website appears in part through the SMARTMLS Internet Data Exchange program, a voluntary cooperative exchange of property listing data between licensed real estate brokerage firms, and is provided by SMARTMLS through a licensing agreement. Listing information is from various brokers who participate in the SMARTMLS IDX program and not all listings may be visible on the site. The property information being provided on or through the website is for the personal, non-commercial use of consumers and such information may not be used for any purpose other than to identify prospective properties consumers may be interested in purchasing. Some properties which appear for sale on the website may no longer be available because they are for instance, under contract, sold or are no longer being offered for sale. Property information displayed is deemed reliable but is not guaranteed. Copyright 2026 SmartMLS, Inc.
Last checked: 2026-07-12 08:25 PM UTC.