
1080 Hoop Pole RoadGuilford, CT 06437
Due to the health concerns created by Coronavirus we are offering personal 1-1 online video walkthough tours where possible.
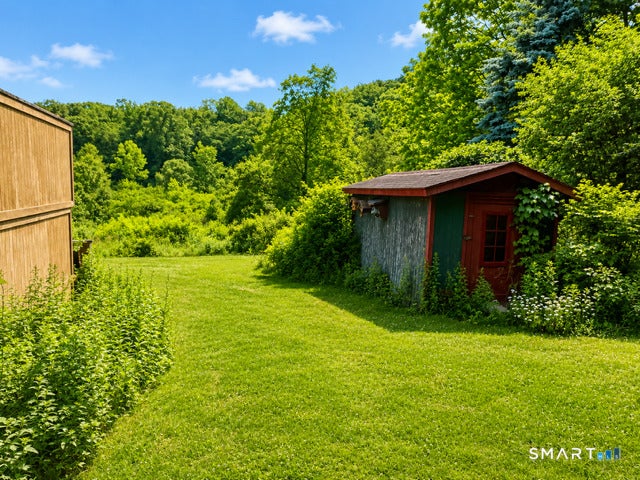

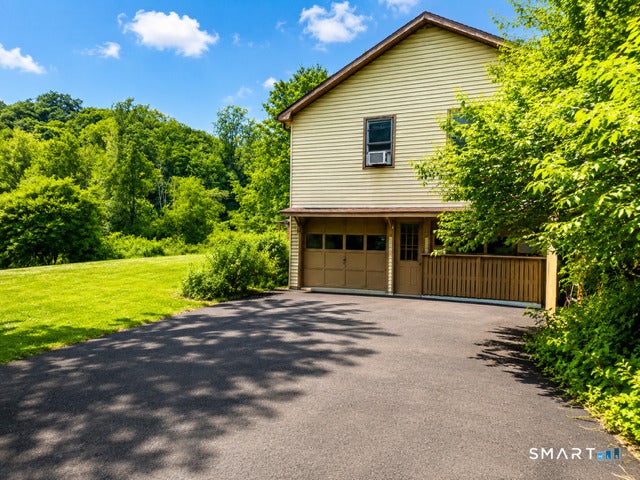
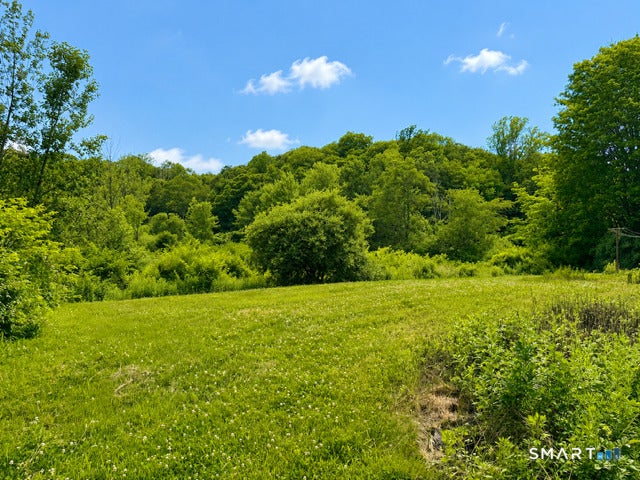
Set in a serene Guilford location, this welcoming oneowner home has been cherished for over 50 years and offers comfort, space, and the beauty of natural surroundings. The main living areas feature an easy, functional flow ideal for gatherings, while large windows bring in soft light and views of the property. The kitchen, dining, and living spaces support both everyday routines and special occasions. Bedrooms are wellproportioned, offering privacy and versatility for guests, workfromhome, or hobbies. The property's setting provides room to explore, garden, or simply relax outdoors. After decades with the same owner, the home now needs some TLC, presenting an excellent opportunity for buyers looking to personalize and update a solid, wellloved property. Enjoy the best of shoreline living with convenient access to Guilford's historic green, shops, dining, and commuter connections. Being sold as is, where is.
| 7 days ago | Listing updated with changes from the MLS® | |
| a month ago | Status changed to Active Under Contract | |
| 2 months ago | Listing first seen on site |

The data relating to real estate for sale on this website appears in part through the SMARTMLS Internet Data Exchange program, a voluntary cooperative exchange of property listing data between licensed real estate brokerage firms, and is provided by SMARTMLS through a licensing agreement. Listing information is from various brokers who participate in the SMARTMLS IDX program and not all listings may be visible on the site. The property information being provided on or through the website is for the personal, non-commercial use of consumers and such information may not be used for any purpose other than to identify prospective properties consumers may be interested in purchasing. Some properties which appear for sale on the website may no longer be available because they are for instance, under contract, sold or are no longer being offered for sale. Property information displayed is deemed reliable but is not guaranteed. Copyright 2026 SmartMLS, Inc.
Last checked: 2026-08-27 05:45 PM UTC.
Did you know? You can invite friends and family to your search. They can join your search, rate and discuss listings with you.