
47 Tuttle PlaceEast Haven, CT 06512
Due to the health concerns created by Coronavirus we are offering personal 1-1 online video walkthough tours where possible.
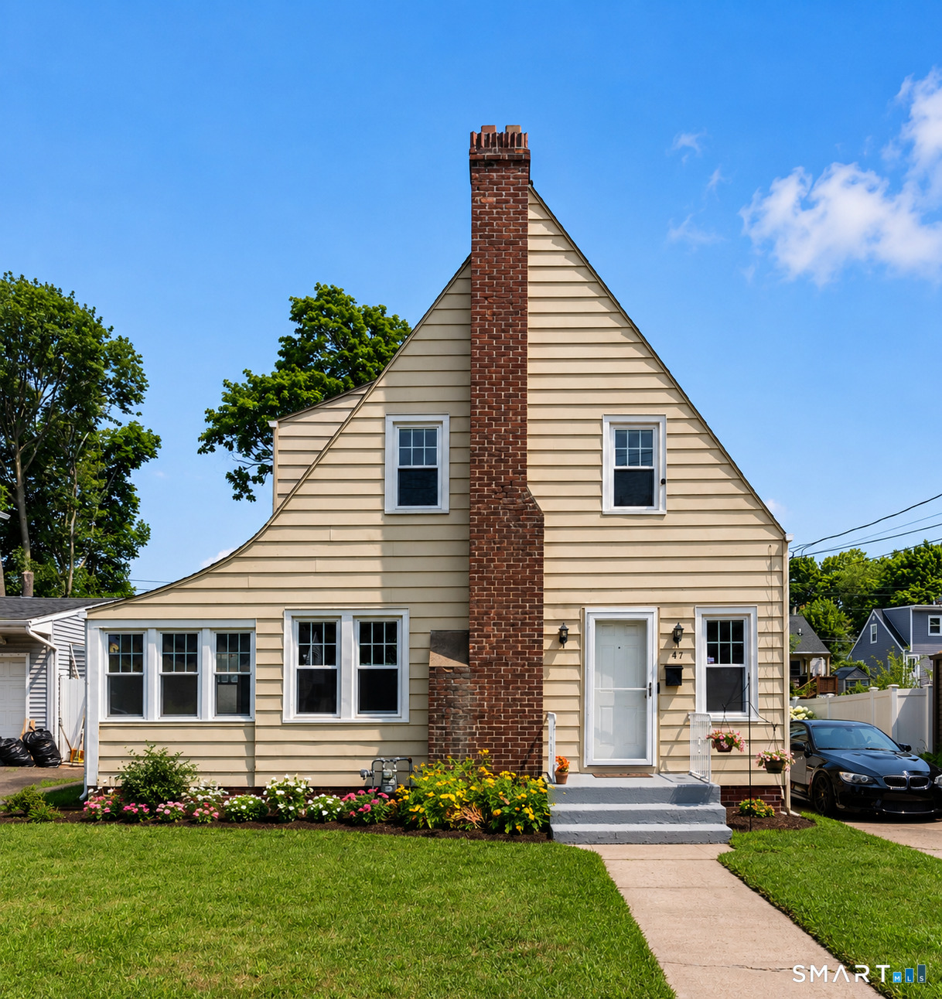
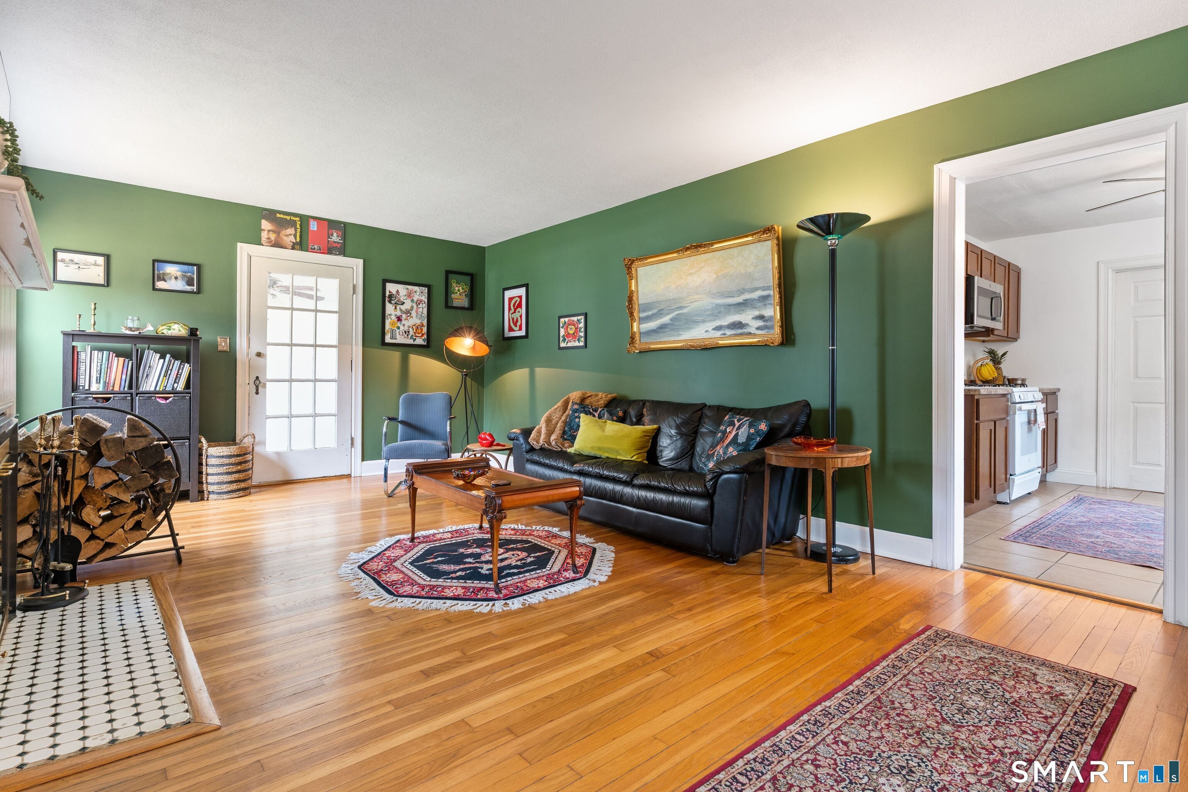
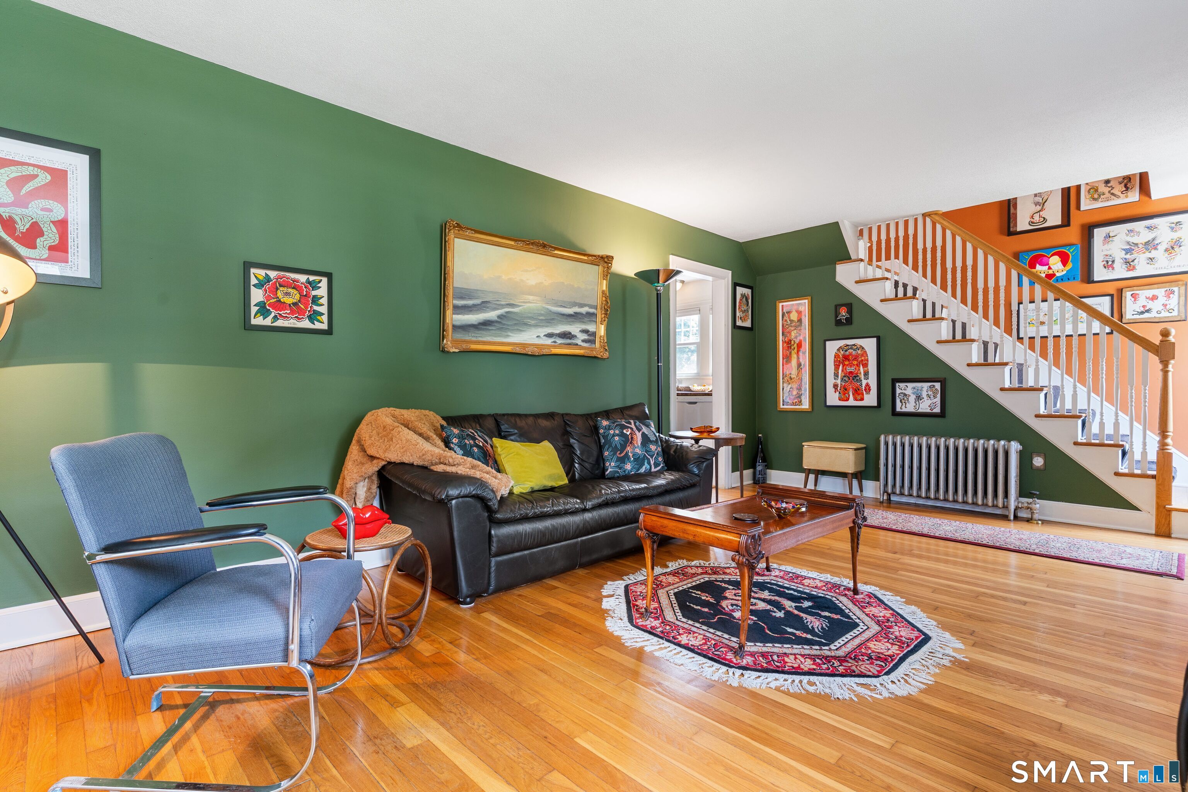
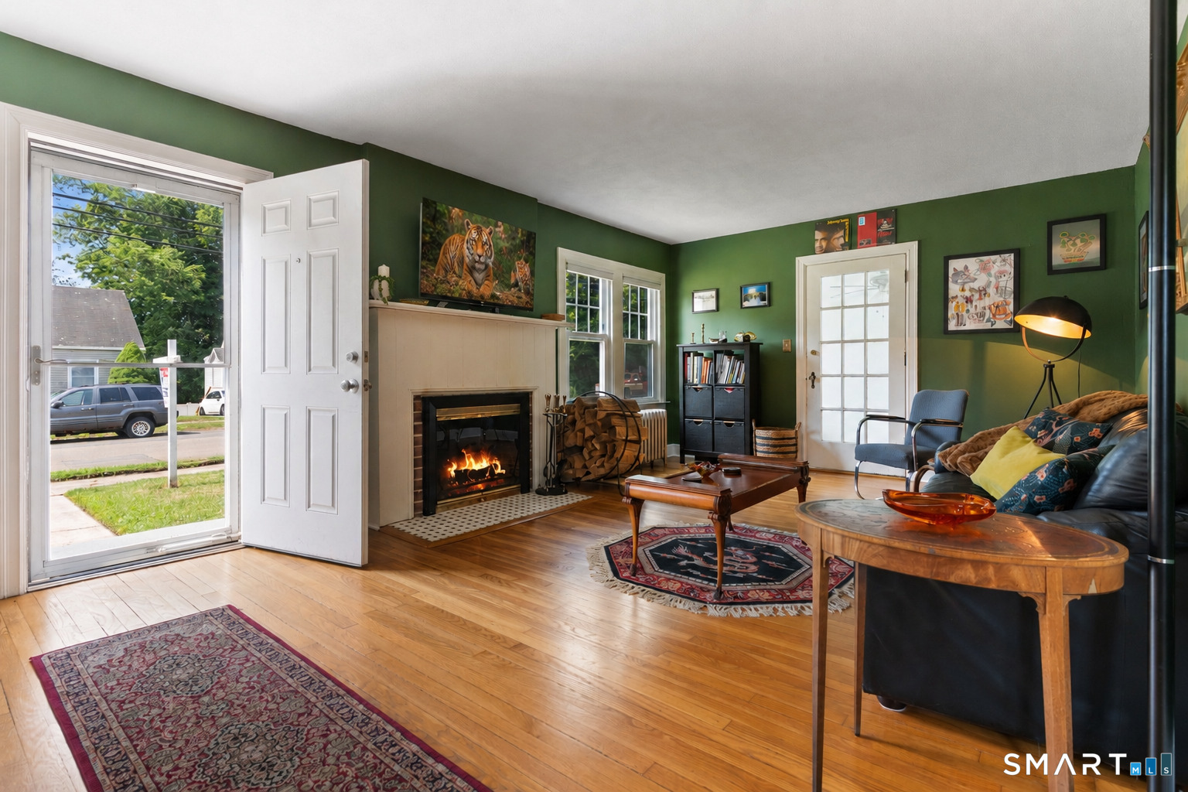
Step into the charm of a bygone era at this delightful 1936 Colonial nestled in the heart of East Haven. Filled with warmth and character, this 3-bedroom, 1-bath home showcases hardwood floors throughout, a classic wood-burning fireplace, and timeless architectural details that make older homes so special.The inviting layout features a formal dining room perfect for gatherings, while the heated sunroom offers a bright and cozy space to enjoy year-round. Outside, a charming patio overlooks established flower gardens, creating a peaceful setting for morning coffee or summer evenings with friends. A detached one-car garage provides added convenience, while public water, public sewer, and efficient natural gas heat offer the ease and reliability today's buyers appreciate. Ideally situated just moments from East Haven's town center, local shops and restaurants, parks, beaches, and major commuting routes including I-95, this home combines classic New England charm with everyday convenience. Lovingly maintained and full of personality, 47 Tuttle Place is a wonderful opportunity to own a piece of East Haven history.
| 2 weeks ago | Listing updated with changes from the MLS® | |
| 2 weeks ago | Status changed to Pending | |
| a month ago | Listing first seen on site |

The data relating to real estate for sale on this website appears in part through the SMARTMLS Internet Data Exchange program, a voluntary cooperative exchange of property listing data between licensed real estate brokerage firms, and is provided by SMARTMLS through a licensing agreement. Listing information is from various brokers who participate in the SMARTMLS IDX program and not all listings may be visible on the site. The property information being provided on or through the website is for the personal, non-commercial use of consumers and such information may not be used for any purpose other than to identify prospective properties consumers may be interested in purchasing. Some properties which appear for sale on the website may no longer be available because they are for instance, under contract, sold or are no longer being offered for sale. Property information displayed is deemed reliable but is not guaranteed. Copyright 2026 SmartMLS, Inc.
Last checked: 2026-07-26 05:17 AM UTC.