
103 Chestnut DriveColchester, CT 06415
Due to the health concerns created by Coronavirus we are offering personal 1-1 online video walkthough tours where possible.
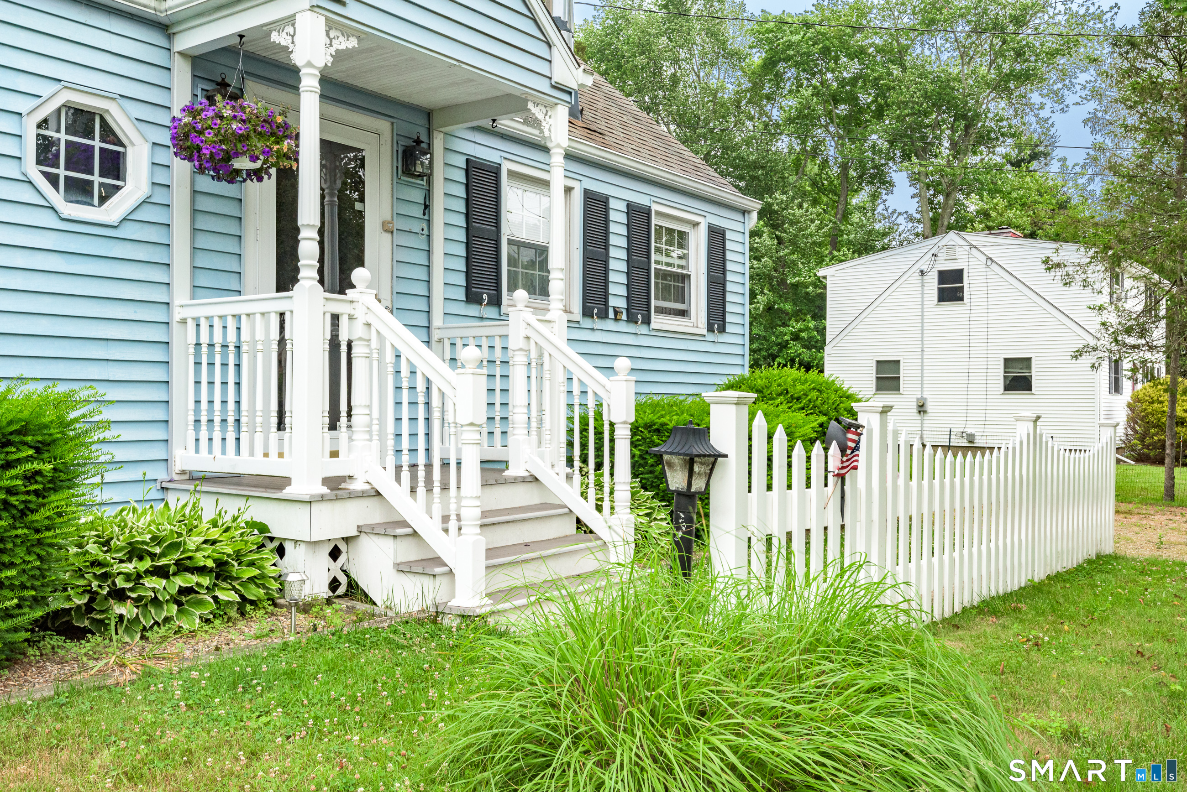
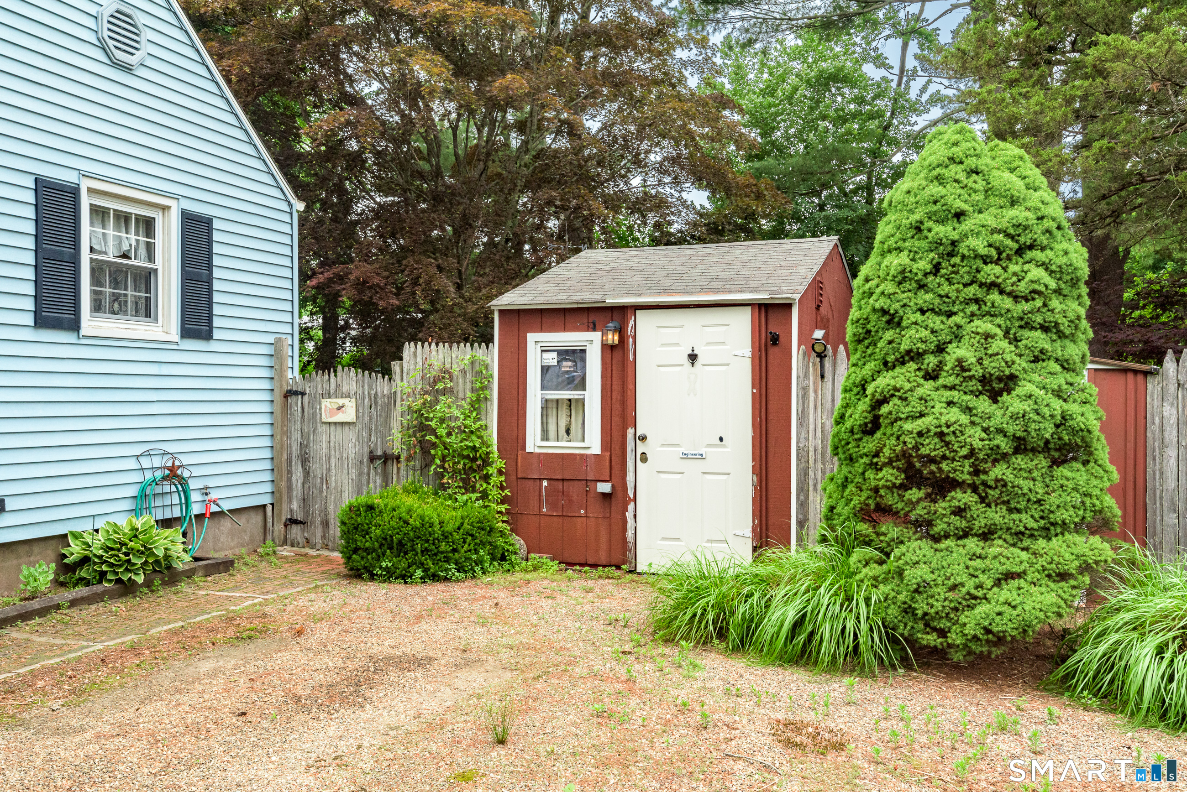
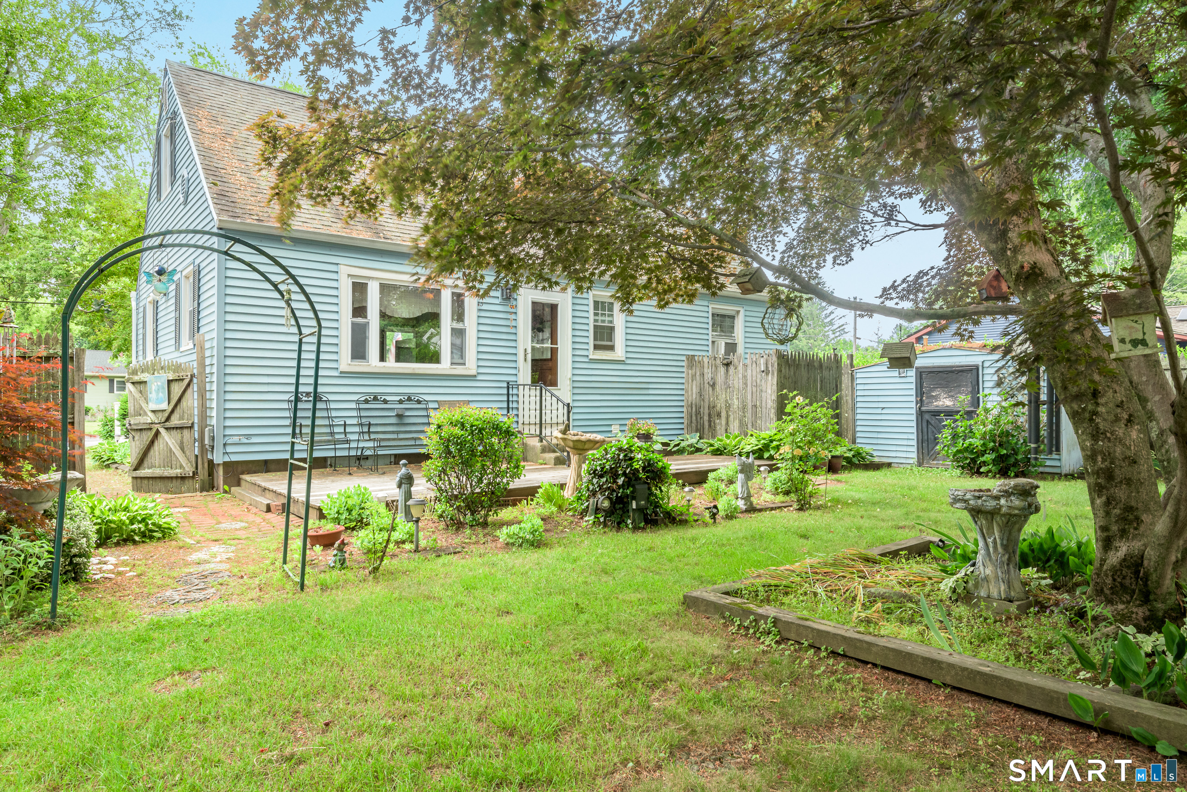
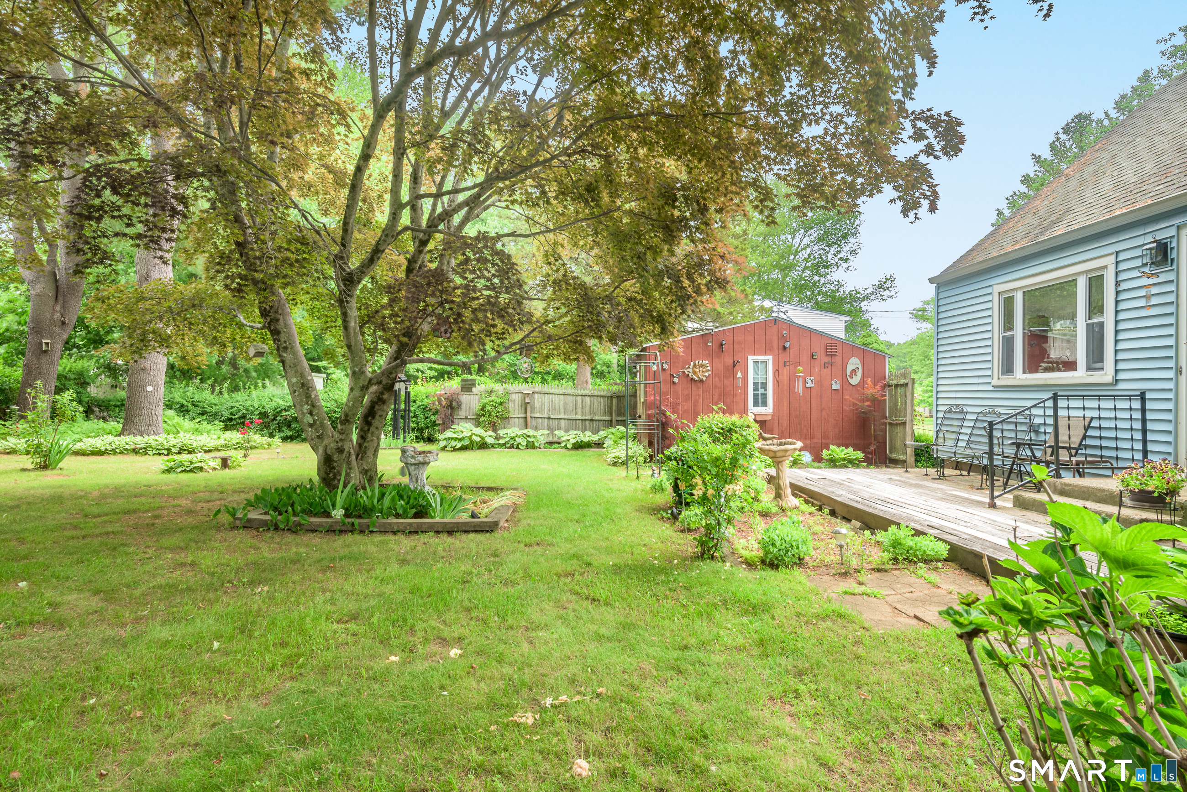
Sweet 3-4 bedroom Cape Cod that has been lovingly owned by the same family for the past 61 years. Nestled in a desirable neighborhood, this home offers a beautiful yard, established garden areas, mature landscaping, and the charm that comes with a home that has been well cared for over the decades. Inside, you'll find flexible living space, an eat-in kitchen, and a cozy wood stove perfect for chilly New England evenings. While the home is ready for a new owner's updates and personal touches, it offers a solid foundation and endless potential. Conveniently located close to restaurants, grocery shopping, and with easy access to major highways, this is a wonderful opportunity to create your dream home in an established neighborhood. Recent improvements include a newer furnace and added insulation, helping to provide comfort and efficiency year-round.
| 3 days ago | Listing updated with changes from the MLS® | |
| a month ago | Status changed to Pending | |
| a month ago | Listing first seen on site |

The data relating to real estate for sale on this website appears in part through the SMARTMLS Internet Data Exchange program, a voluntary cooperative exchange of property listing data between licensed real estate brokerage firms, and is provided by SMARTMLS through a licensing agreement. Listing information is from various brokers who participate in the SMARTMLS IDX program and not all listings may be visible on the site. The property information being provided on or through the website is for the personal, non-commercial use of consumers and such information may not be used for any purpose other than to identify prospective properties consumers may be interested in purchasing. Some properties which appear for sale on the website may no longer be available because they are for instance, under contract, sold or are no longer being offered for sale. Property information displayed is deemed reliable but is not guaranteed. Copyright 2026 SmartMLS, Inc.
Last checked: 2026-07-28 10:15 AM UTC.