
44 Catbrier RoadWeston, CT 06883
Due to the health concerns created by Coronavirus we are offering personal 1-1 online video walkthough tours where possible.
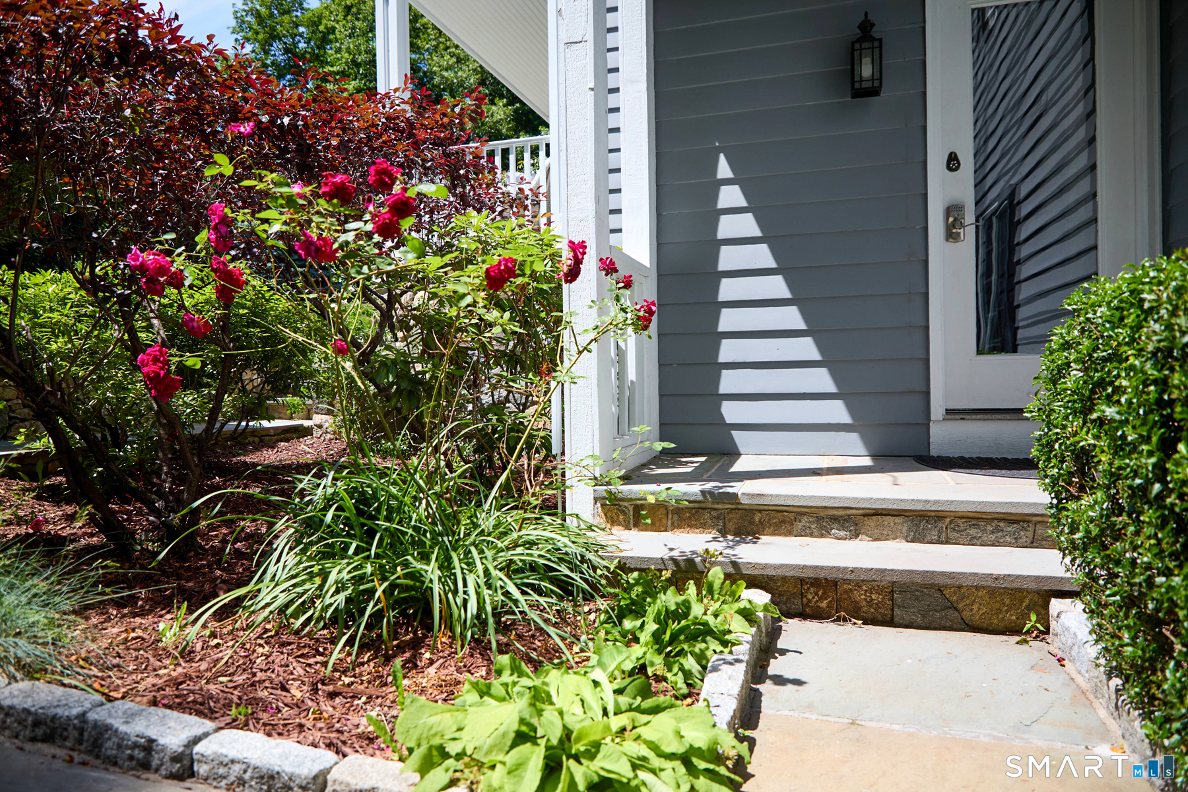
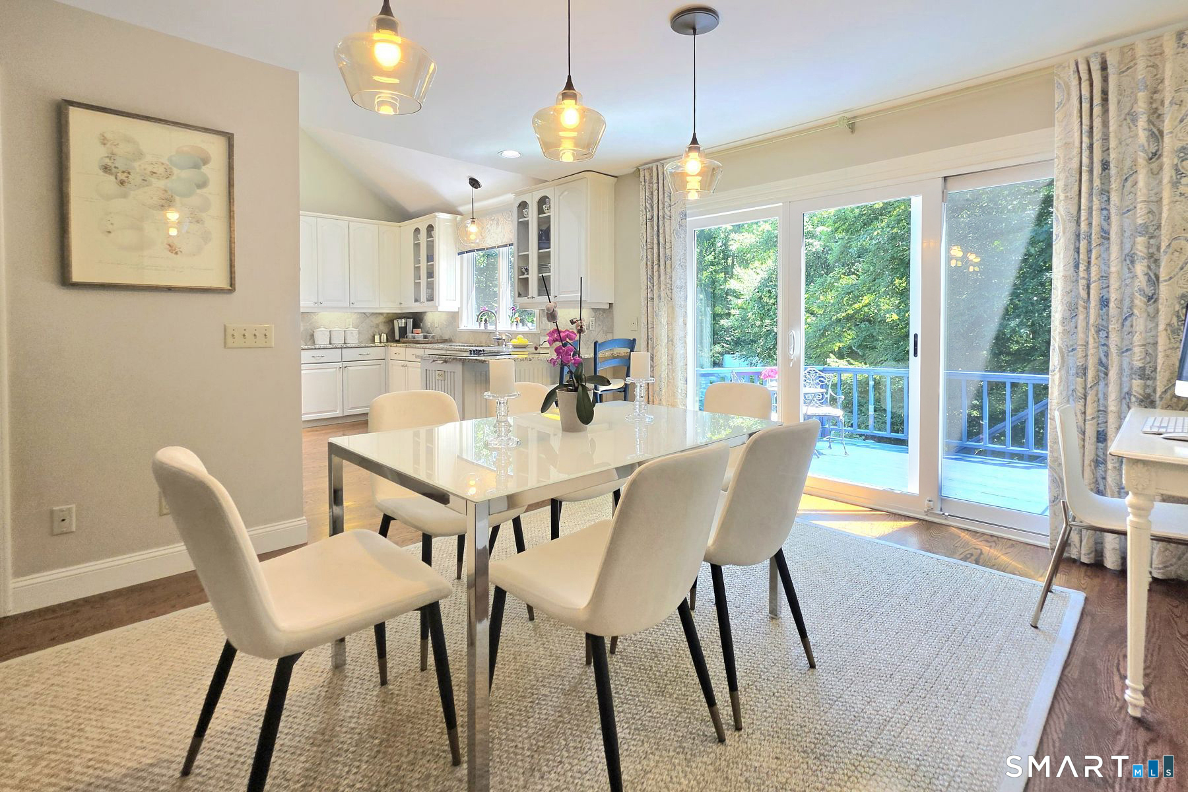
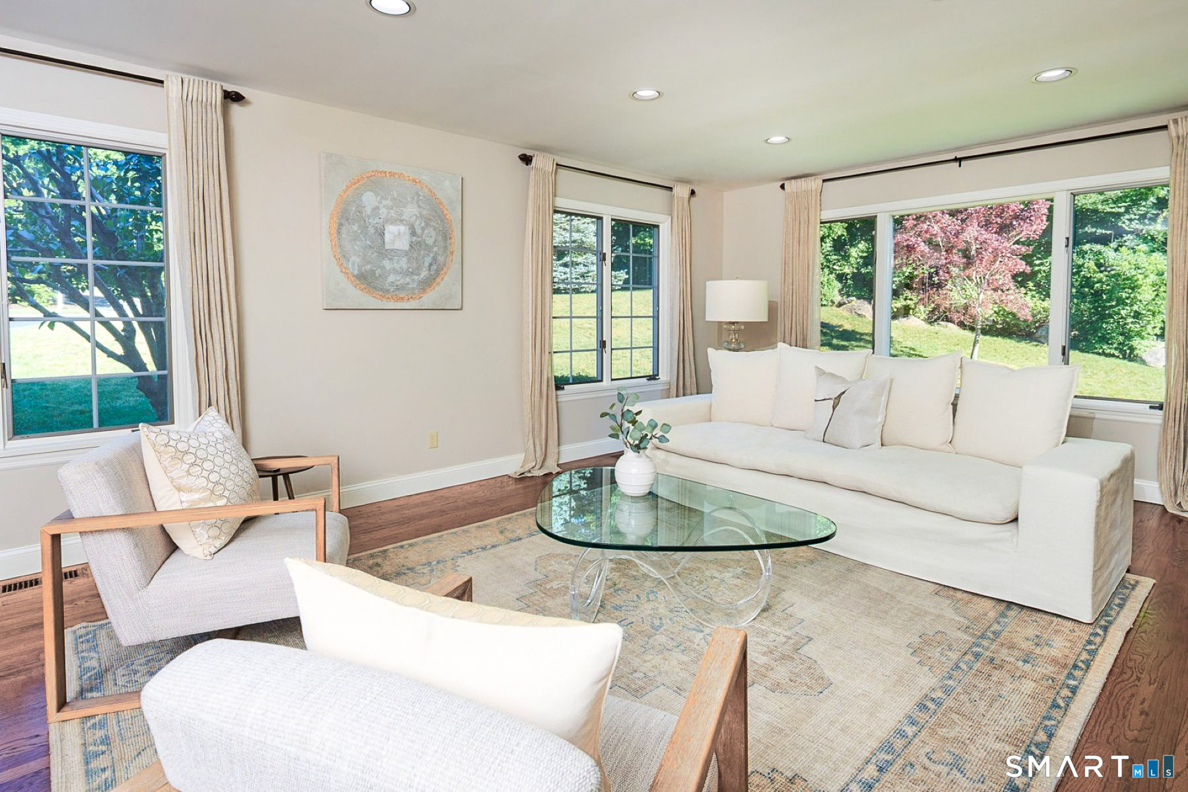
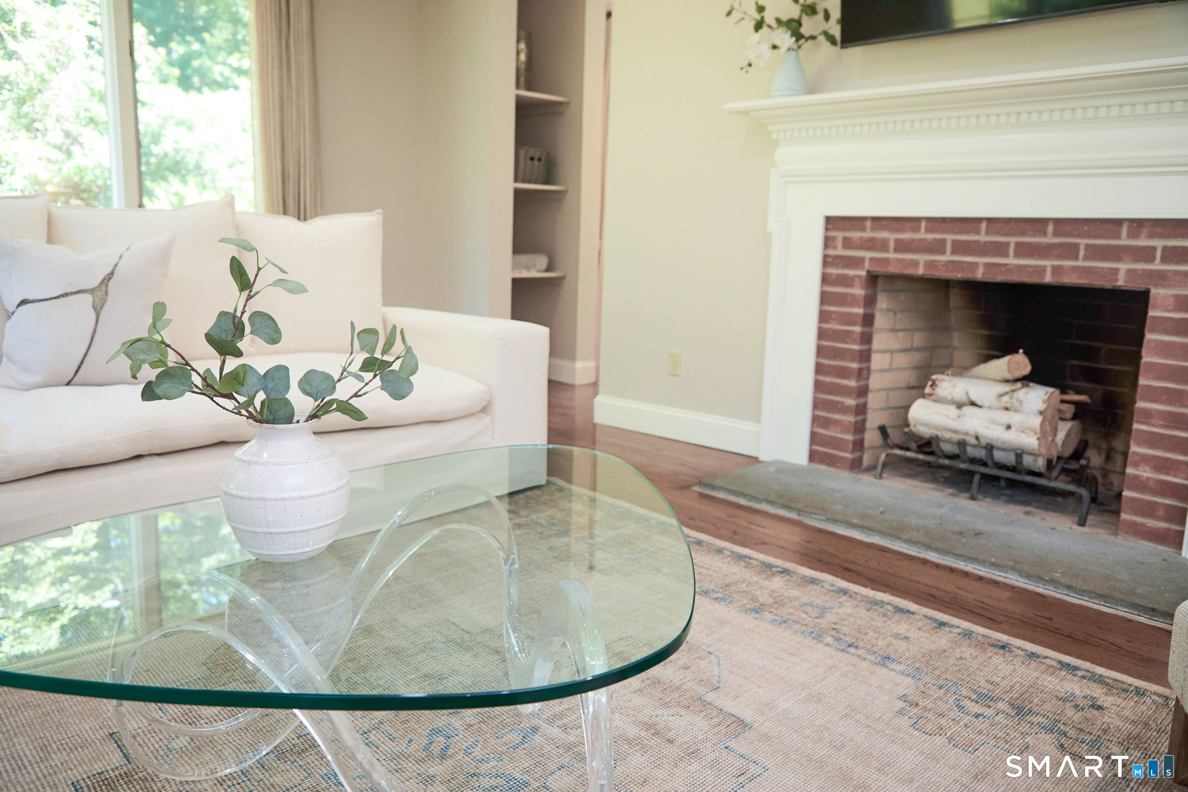
Perfect 5+ Bed home with Finished Attic, Mud Room, Walkout Basement and HUGE flat, level backyard. Bright. Beautiful. Well-maintained. Almost 3400 sf of finished living space. Great location, neighborhood, street. Quick Closing possible; be settled before school starts! Auction: To be fair and open, Seller is using a transparent bidding platform, where anyone can see the highest offer and decide whether they want to bid more, or just pay the Buy It Now price. Ask Agent for instructions and timeline on how to watch the auction or easily submit an offer. Anyone can submit any offer, for any amount, at any time, for consideration. Not a distress sale; Inspections and Mortgages are okay.
| 4 weeks ago | Listing updated with changes from the MLS® | |
| 4 weeks ago | Status changed to Pending | |
| a month ago | Listing first seen on site |

The data relating to real estate for sale on this website appears in part through the SMARTMLS Internet Data Exchange program, a voluntary cooperative exchange of property listing data between licensed real estate brokerage firms, and is provided by SMARTMLS through a licensing agreement. Listing information is from various brokers who participate in the SMARTMLS IDX program and not all listings may be visible on the site. The property information being provided on or through the website is for the personal, non-commercial use of consumers and such information may not be used for any purpose other than to identify prospective properties consumers may be interested in purchasing. Some properties which appear for sale on the website may no longer be available because they are for instance, under contract, sold or are no longer being offered for sale. Property information displayed is deemed reliable but is not guaranteed. Copyright 2026 SmartMLS, Inc.
Last checked: 2026-08-08 10:21 AM UTC.