
15 Briarwood DriveSeymour, CT 06483
Due to the health concerns created by Coronavirus we are offering personal 1-1 online video walkthough tours where possible.
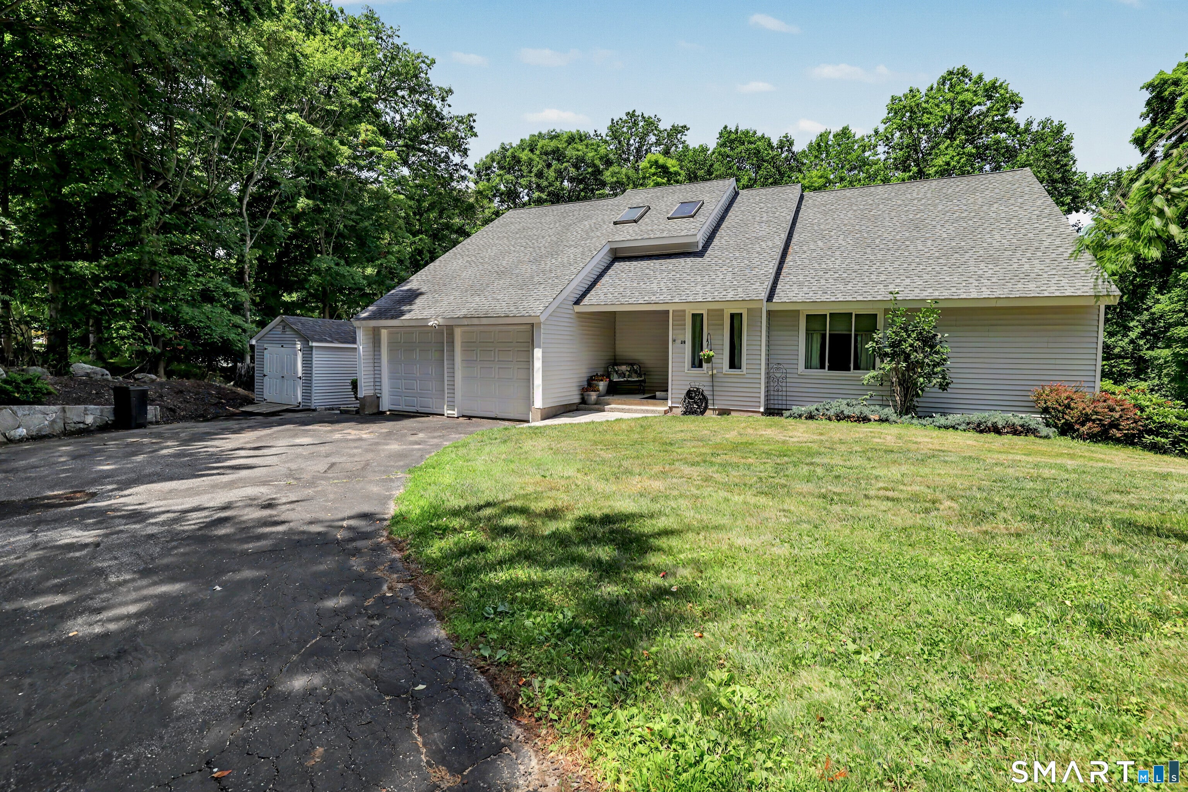
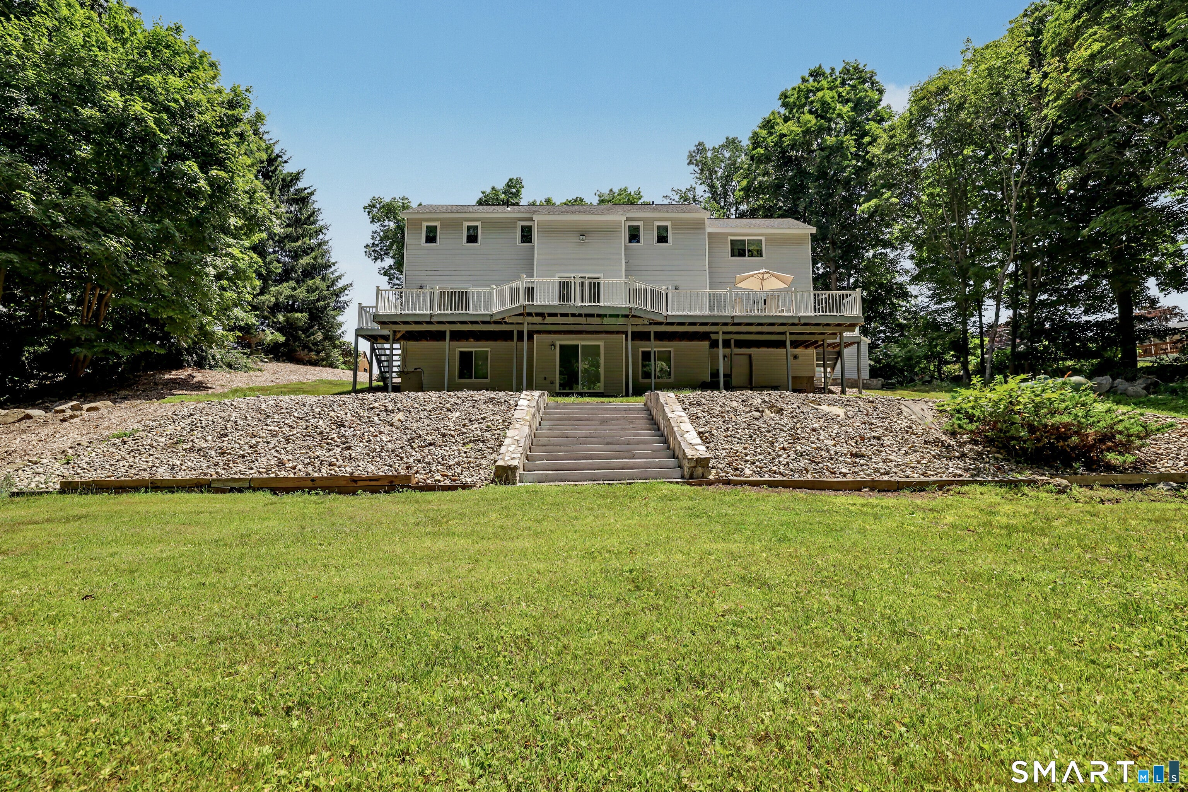
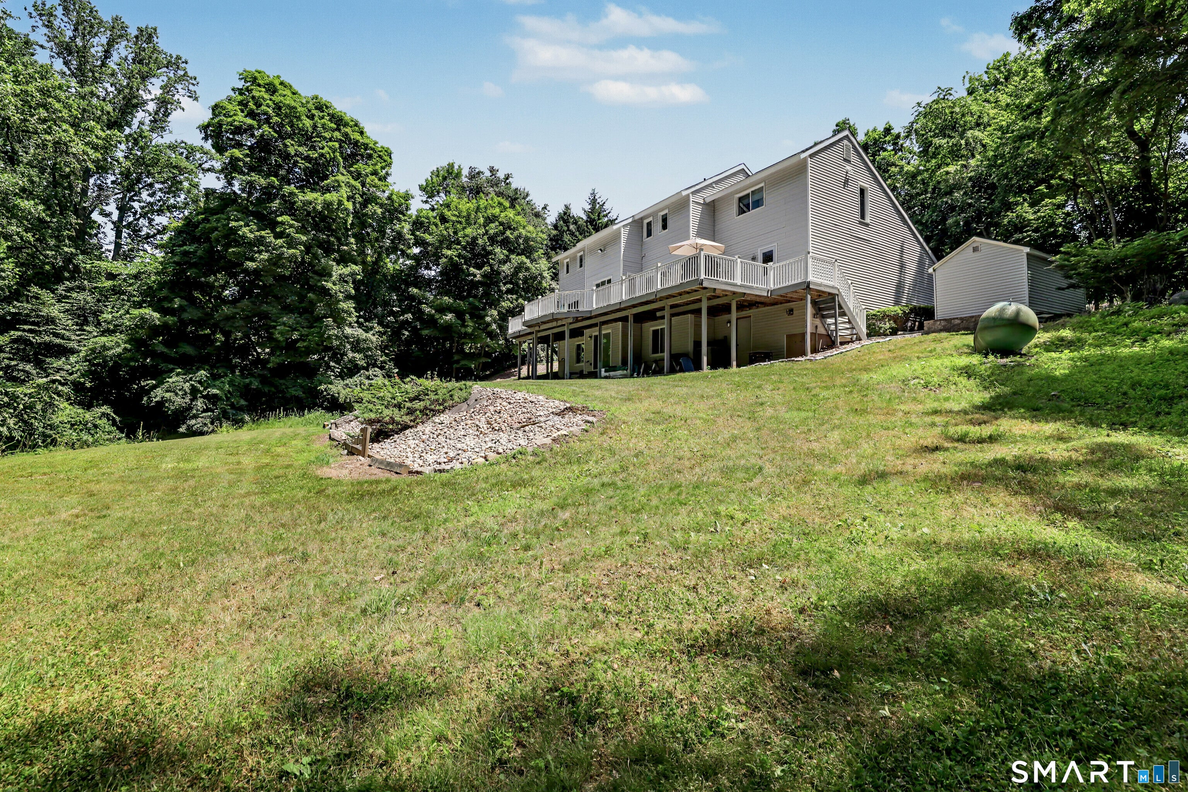
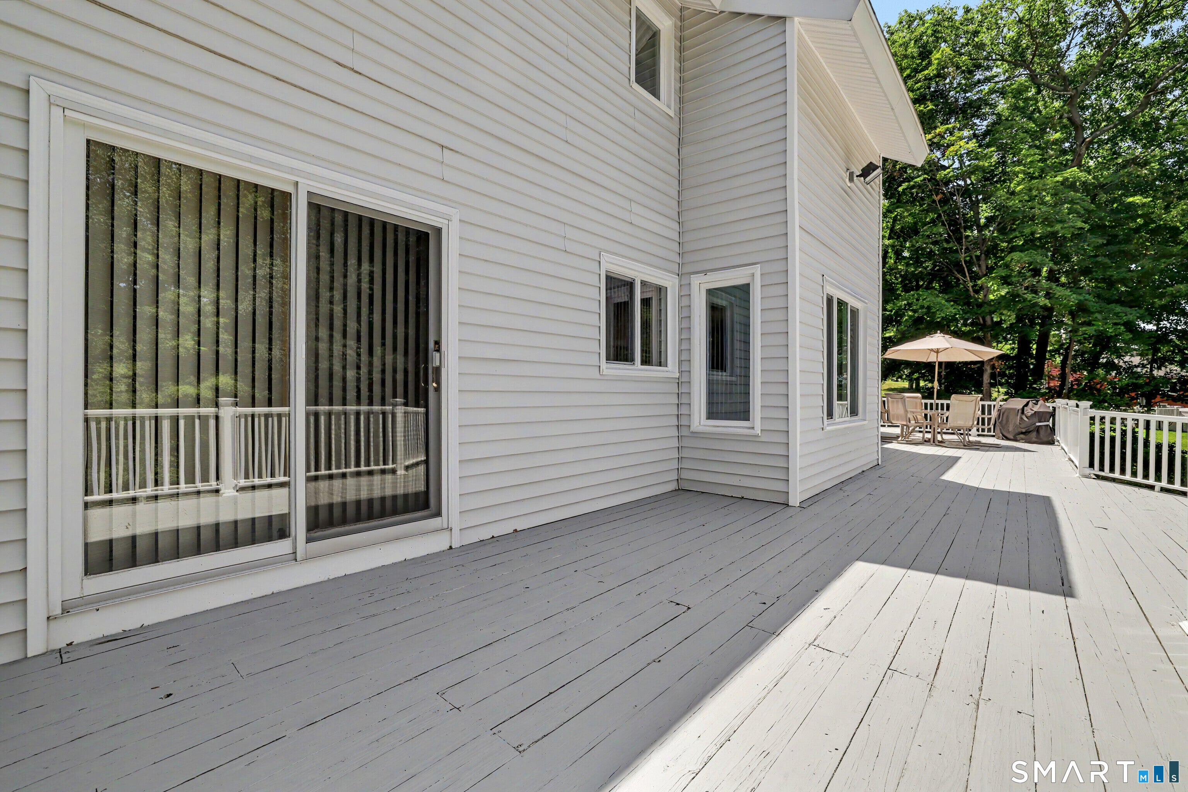
Welcome to this custom-built contemporary home featuring quality 2x6 construction and beautiful hardwood flooring throughout. Nestled in a private, peaceful setting, the exterior features an impressive 60-foot back deck designed for entertaining, plus two sheds (one powered and ready for a pool setup!). Inside, the spacious kitchen is a chef's delight with endless Corian countertops and a second wall oven. Major updates provide peace of mind, including all-new windows and a basement slider (2023), plus a newer roof (2018). Stay cozy with a pellet stove in the living room and a propane fireplace in the lower-level family room. The unfinished basement area offers incredible workshop or storage potential. Settled in a great neighborhood! See attached for a complete list of highlights and upgrades.
| yesterday | Listing updated with changes from the MLS® | |
| 2 weeks ago | Status changed to Active Under Contract | |
| a month ago | Price changed to $580,000 | |
| 2 months ago | Listing first seen on site |

The data relating to real estate for sale on this website appears in part through the SMARTMLS Internet Data Exchange program, a voluntary cooperative exchange of property listing data between licensed real estate brokerage firms, and is provided by SMARTMLS through a licensing agreement. Listing information is from various brokers who participate in the SMARTMLS IDX program and not all listings may be visible on the site. The property information being provided on or through the website is for the personal, non-commercial use of consumers and such information may not be used for any purpose other than to identify prospective properties consumers may be interested in purchasing. Some properties which appear for sale on the website may no longer be available because they are for instance, under contract, sold or are no longer being offered for sale. Property information displayed is deemed reliable but is not guaranteed. Copyright 2026 SmartMLS, Inc.
Last checked: 2026-08-22 12:02 PM UTC.