
1784 Glasgo RoadGriswold, CT 06351
Due to the health concerns created by Coronavirus we are offering personal 1-1 online video walkthough tours where possible.
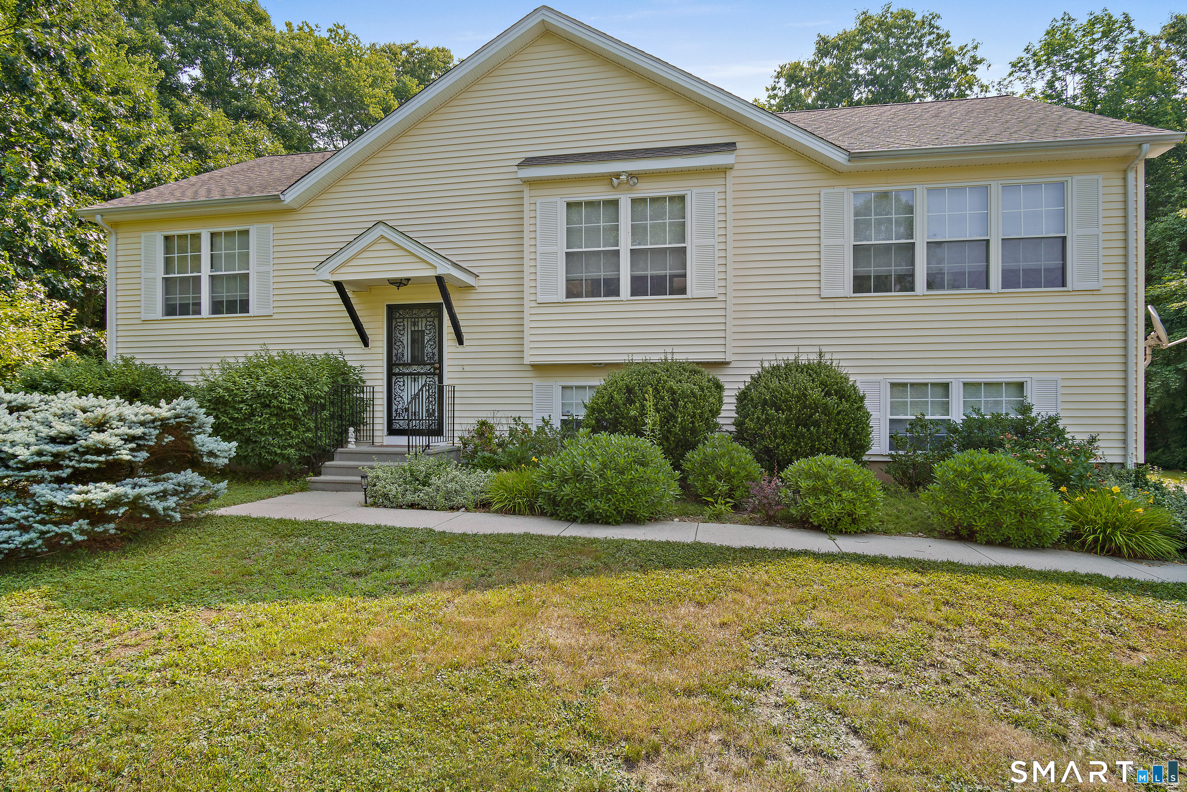
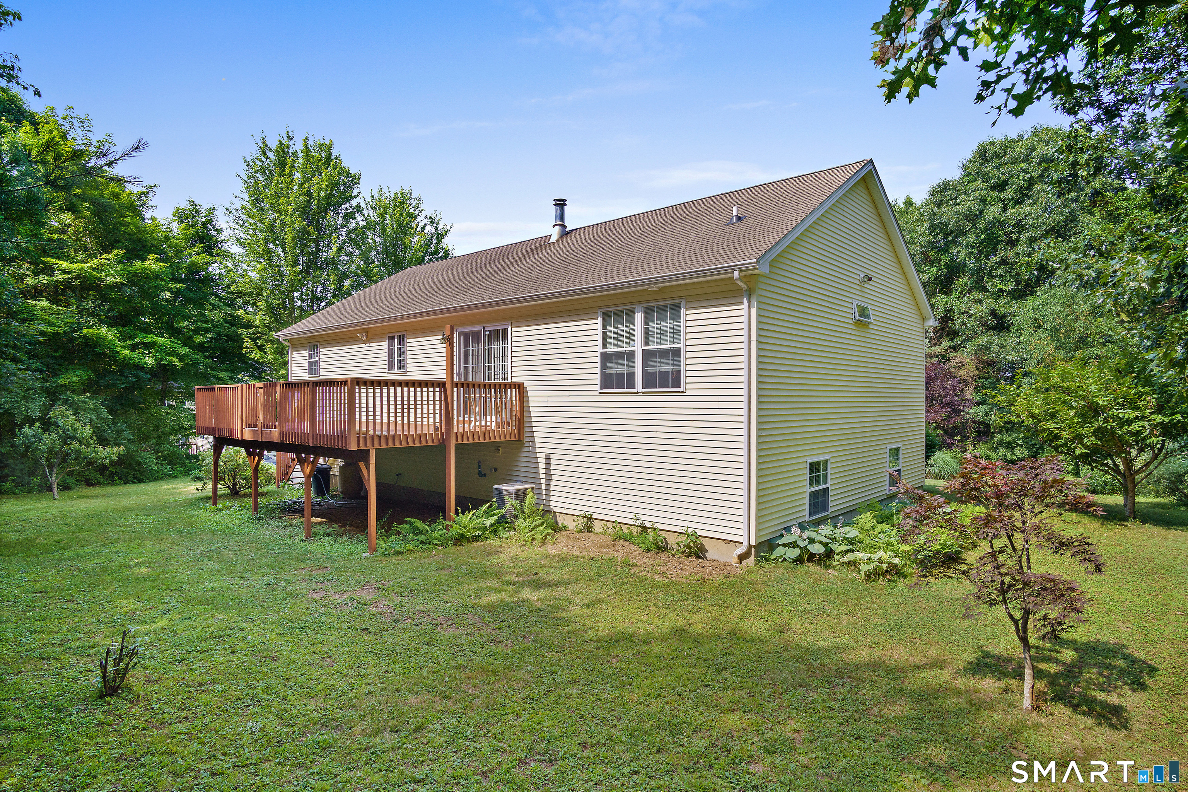
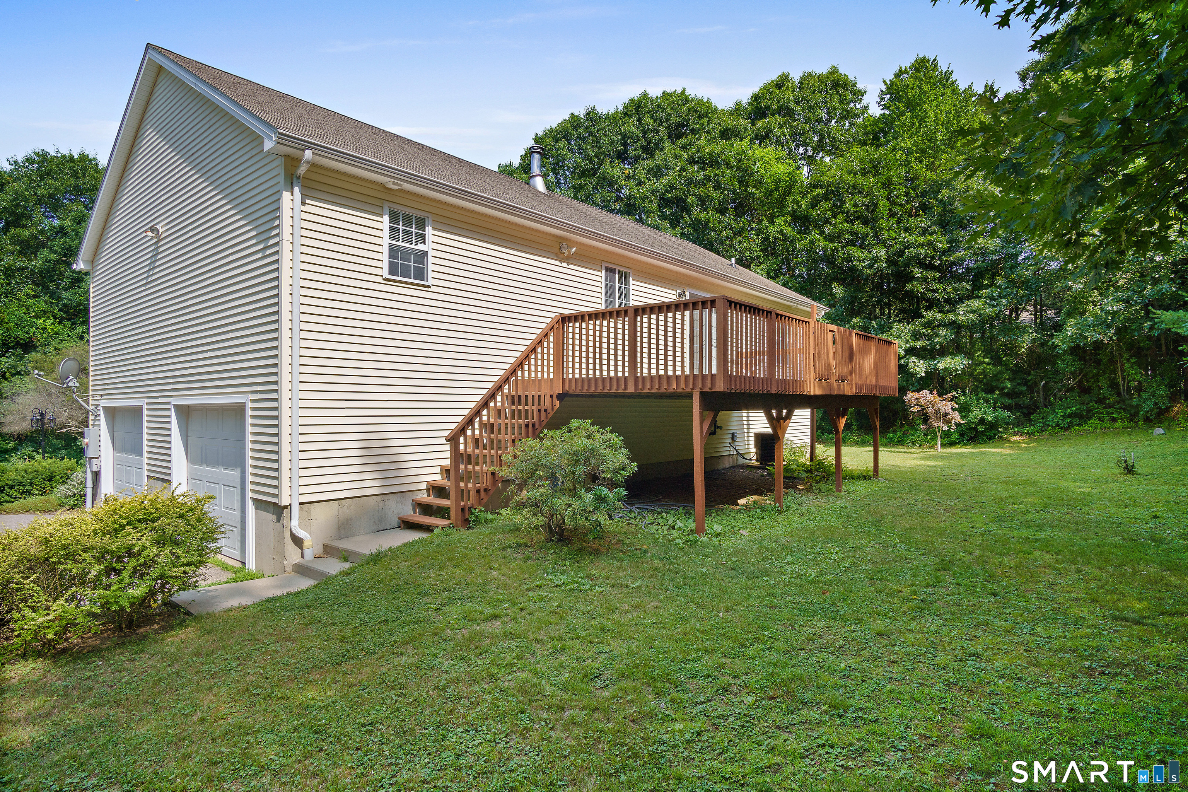
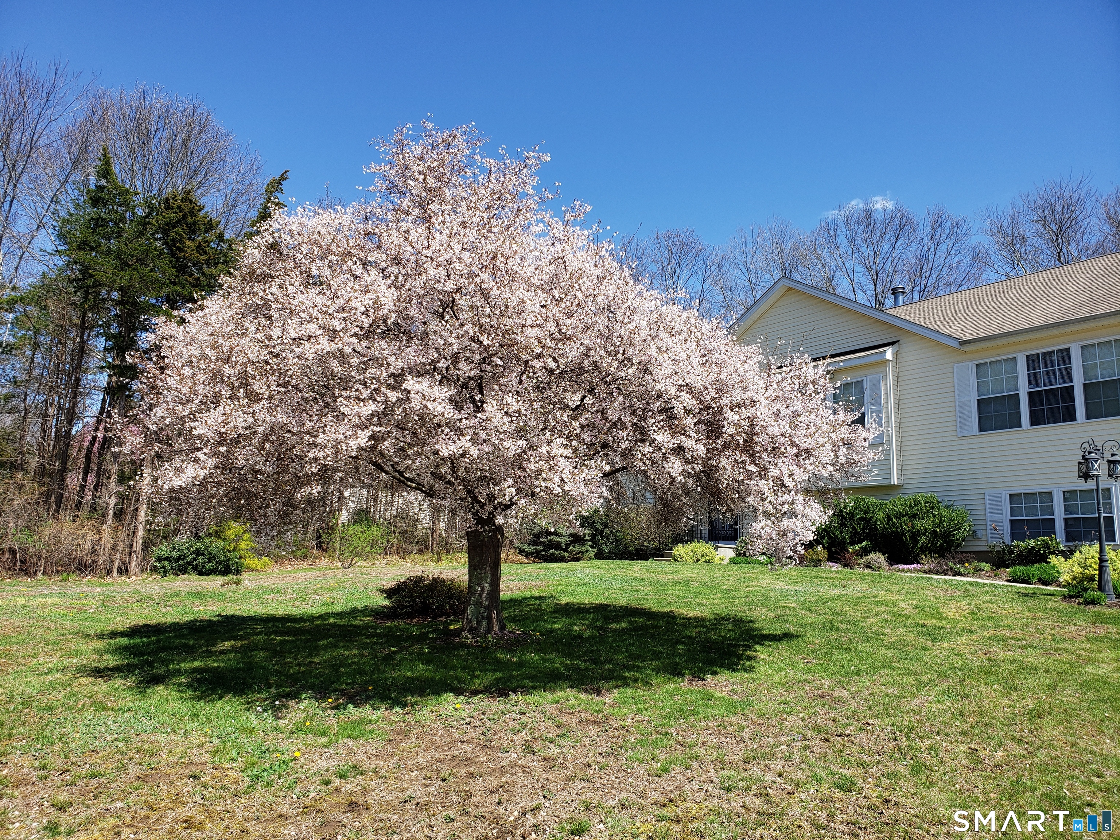
Don't miss the chance to own this oversized contemporary raised ranch set on 1.40 acres. Far from the typical layout, this home offers an expansive open floor plan, a dramatic living room with a cathedral ceiling, three full bathrooms, and three to four bedrooms. The primary suite is privately situated on its own wing and features a spacious walkin closet, while the additional bedrooms are located on the opposite side of the home for ideal separation. A versatile lowerlevel room provides excellent flexibility-perfect as a fourth bedroom, family room, or potential inlaw arrangement. The kitchen is equipped with newer countertops, cherryfinished maple cabinetry, a propane cooktop, a dishwasher, and a refrigerator. From here, sliding glass doors lead to a private deck designed for entertaining and outdoor enjoyment. With approximately 2,300 sq ft, this home also includes central air and an oversized twocar garage. Experience everything this exceptional property has to offer. Schedule your private showing today.
| 21 hours ago | Listing updated with changes from the MLS® | |
| 21 hours ago | Status changed to Active | |
| a week ago | Listing first seen on site |

The data relating to real estate for sale on this website appears in part through the SMARTMLS Internet Data Exchange program, a voluntary cooperative exchange of property listing data between licensed real estate brokerage firms, and is provided by SMARTMLS through a licensing agreement. Listing information is from various brokers who participate in the SMARTMLS IDX program and not all listings may be visible on the site. The property information being provided on or through the website is for the personal, non-commercial use of consumers and such information may not be used for any purpose other than to identify prospective properties consumers may be interested in purchasing. Some properties which appear for sale on the website may no longer be available because they are for instance, under contract, sold or are no longer being offered for sale. Property information displayed is deemed reliable but is not guaranteed. Copyright 2026 SmartMLS, Inc.
Last checked: 2026-07-13 01:18 AM UTC.