
134 Waterville RoadFarmington, CT 06032
Due to the health concerns created by Coronavirus we are offering personal 1-1 online video walkthough tours where possible.
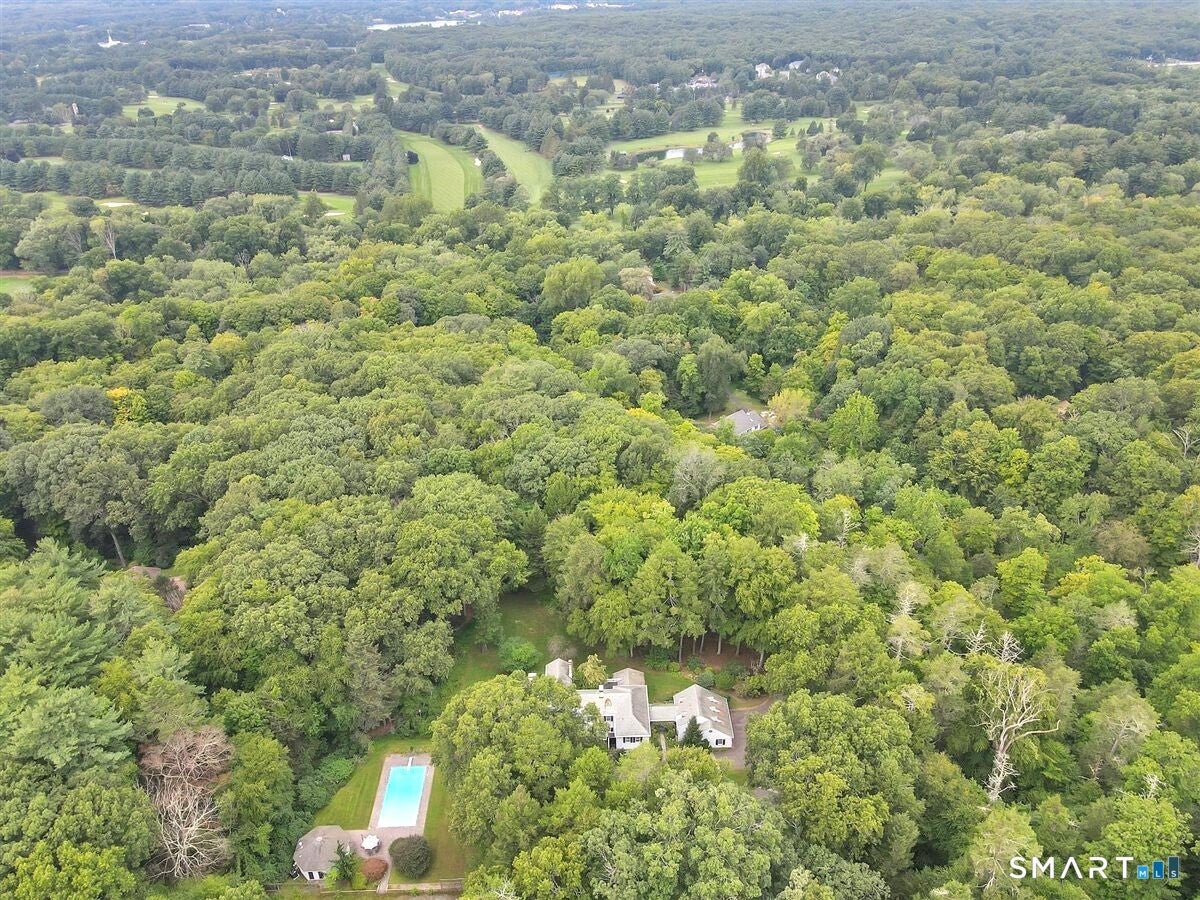
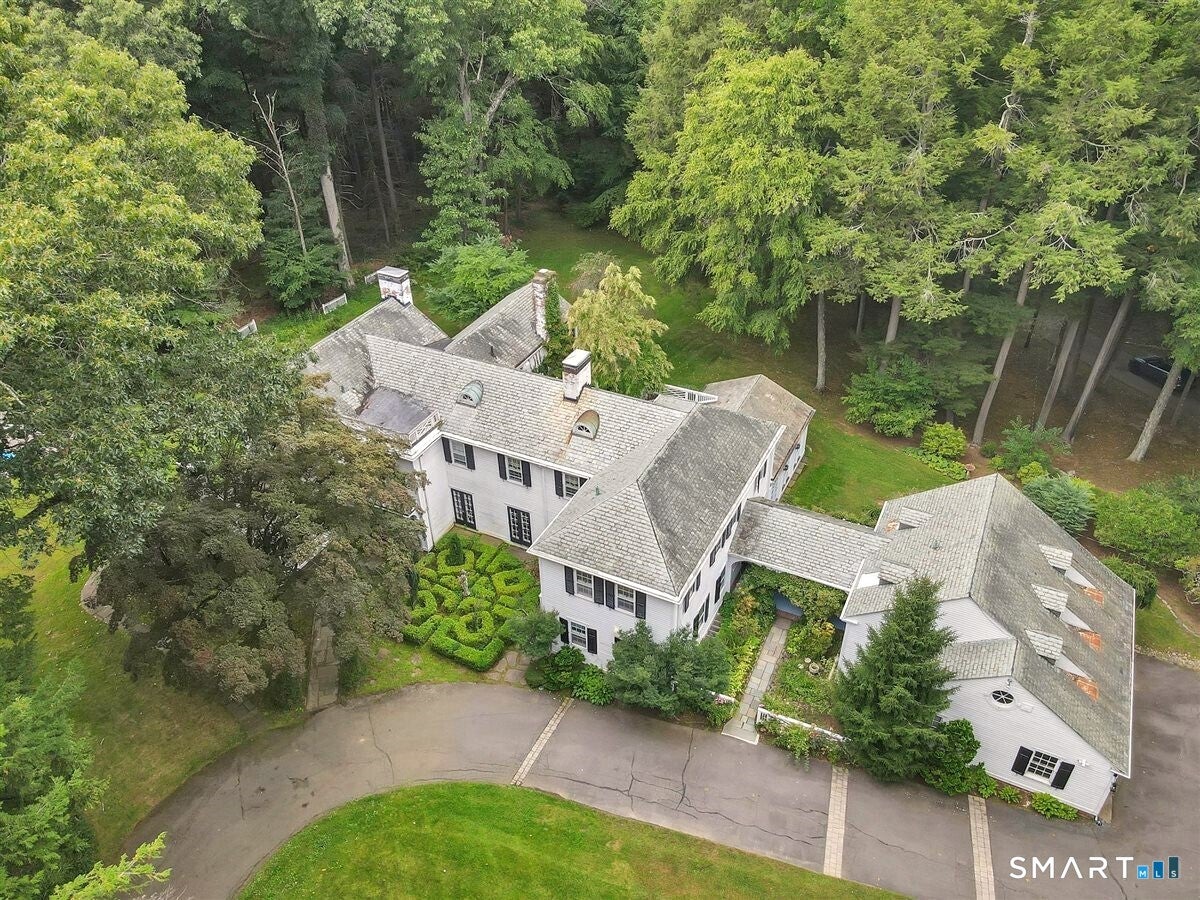
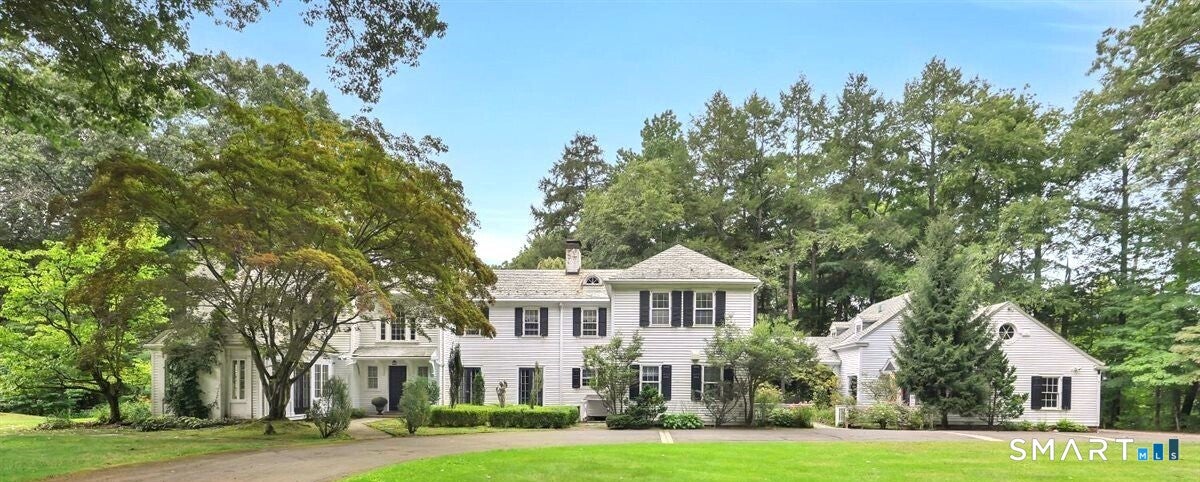
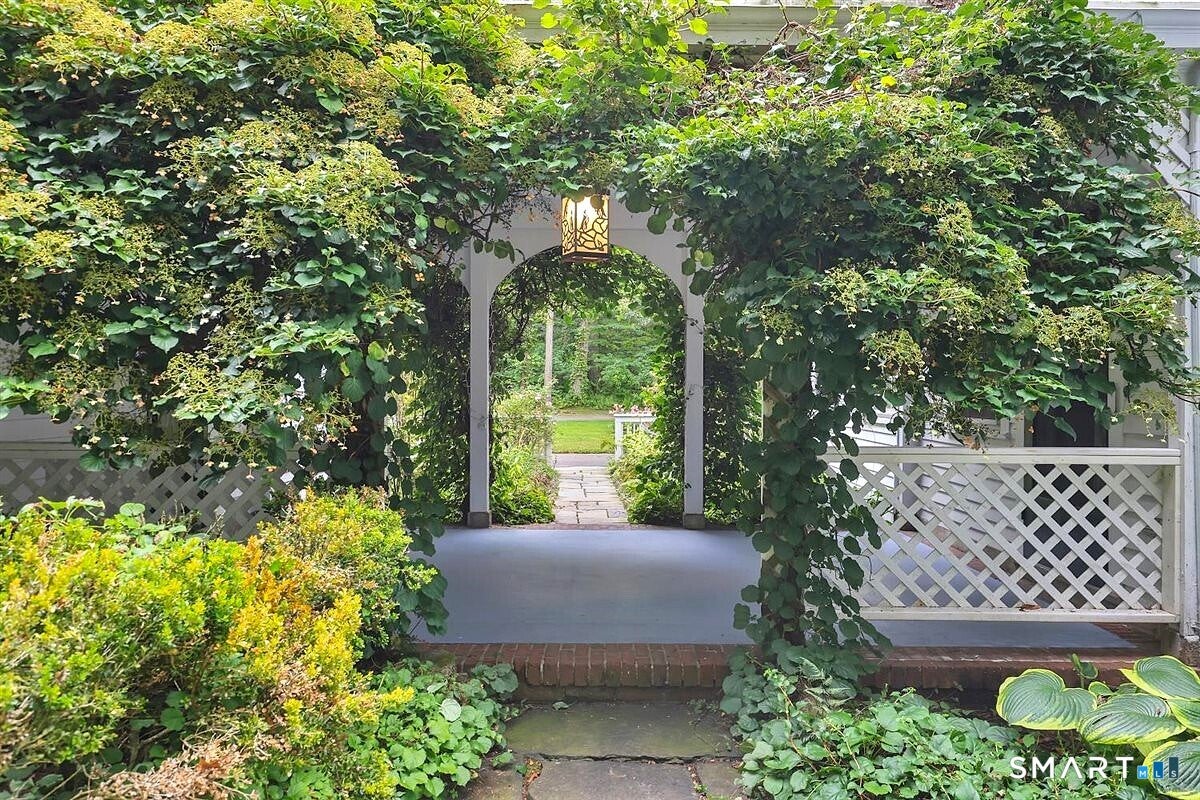
BUILDERS, DEVELOPERS, AND HOMEBUYERS WITH A VISION FOR TIMELESS CHARACTER - WELCOME TO TALLWOOD. It's time to pass the torch after 53 years of cherished ownership. This breathtaking 14-acre estate provides a rare opportunity to own a private retreat where natural beauty, tranquility, and classic architecture come together. The long driveway winds up through a tree-lined canopy, leading to the stately 3-car garage with a charming cottage style 1 bedroom apartment nestled above. This enchanting home offers an effortless flow of expansive rooms designed for entertaining and celebrating. The spacious kitchen opens to an impressive great room adorned with French doors allowing for abundant light in this fantastic and functional everyday living space. The main floor also includes a generous butler's pantry, a custom craftsman office wrapped in rich cherrywood paneling, a grand dining room perfect for elegant dinner parties and festive gatherings with beautiful exterior views, and a classic wood paneled library with its own stone patio access. You will also find a vast, sun filled living room with adjacent sunroom-both with pool views. With 6 bedrooms on the second floor and 4 full bathrooms, there is abundant room for family and guests. Outdoors, multiple spaces invite you to unwind amid the peaceful surroundings and the beauty of well-established gardens. Every corner of this property offers a sense of serenity, making it easy to imagine mornings with coffee overlooking the landscape and evenings spent enjoying nature's soundtrack. Tallwood presents an outstanding opportunity to restore and reimagine a truly extraordinary estate. This property includes 9015 Waterville Road, an approved 2.8-acre lot, plus the potential for 2 or 3 additional lots. While the home is ready for thoughtful updates to reflect today's aesthetic, it's exceptional setting and enduring craftsmanship provide the perfect foundation for creating a one-of-a-kind country sanctuary for generations to treasure. Enjoy the fabulous Farmington Valley amenities while just minutes from West Hartford Center, UConn Health Center, Hartford Hospital and major commuting arteries - 2 hours from Boston and New York. Very close to world renown private schools - Miss Porters in Farmington and Avon old Farms in Avon. This property is being sold AS IS and must be seen and explored to appreciate its full splendor.
| 3 weeks ago | Listing updated with changes from the MLS | |
| 3 weeks ago | Status changed to Pending | |
| 2 months ago | Listing first seen on site |

The data relating to real estate for sale on this website appears in part through the SMARTMLS Internet Data Exchange program, a voluntary cooperative exchange of property listing data between licensed real estate brokerage firms, and is provided by SMARTMLS through a licensing agreement. Listing information is from various brokers who participate in the SMARTMLS IDX program and not all listings may be visible on the site. The property information being provided on or through the website is for the personal, non-commercial use of consumers and such information may not be used for any purpose other than to identify prospective properties consumers may be interested in purchasing. Some properties which appear for sale on the website may no longer be available because they are for instance, under contract, sold or are no longer being offered for sale. Property information displayed is deemed reliable but is not guaranteed. Copyright 2026 SmartMLS, Inc.
Last checked: 2026-11-08 12:58 AM UTC.
Did you know? You can invite friends and family to your search. They can join your search, rate and discuss listings with you.