
7 Nod Brook DriveSimsbury, CT 06070
Due to the health concerns created by Coronavirus we are offering personal 1-1 online video walkthough tours where possible.
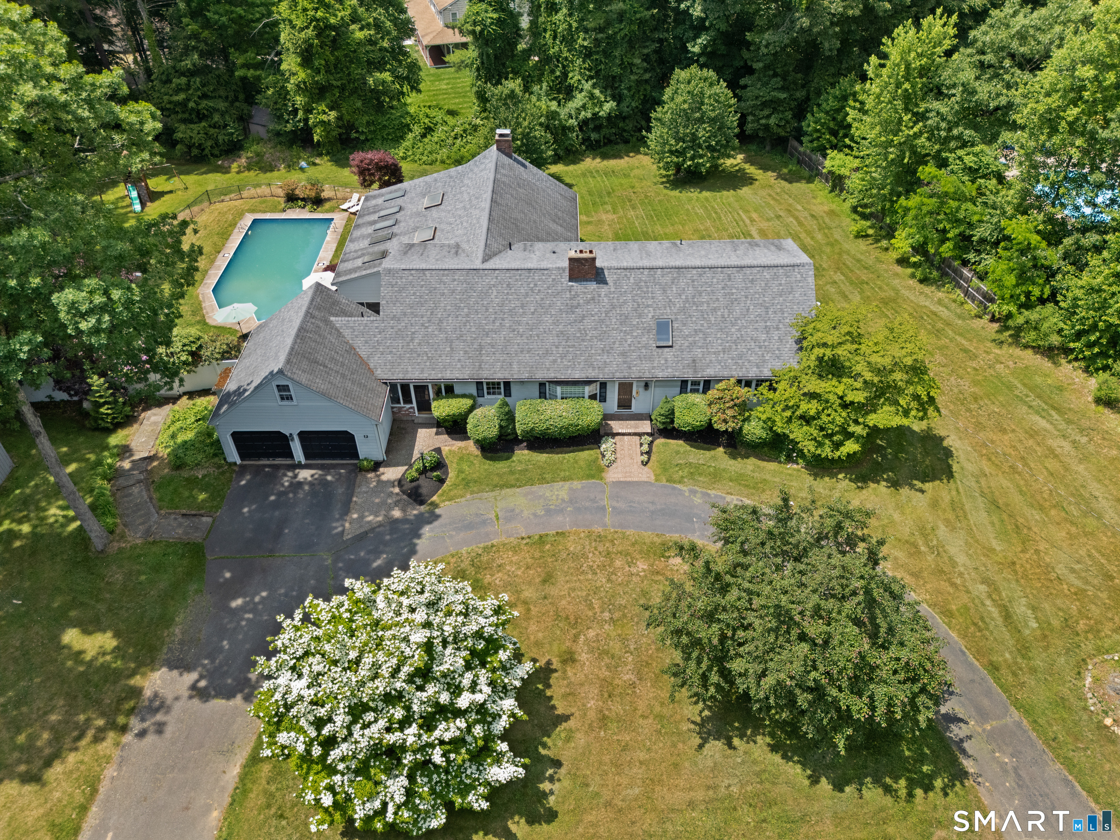
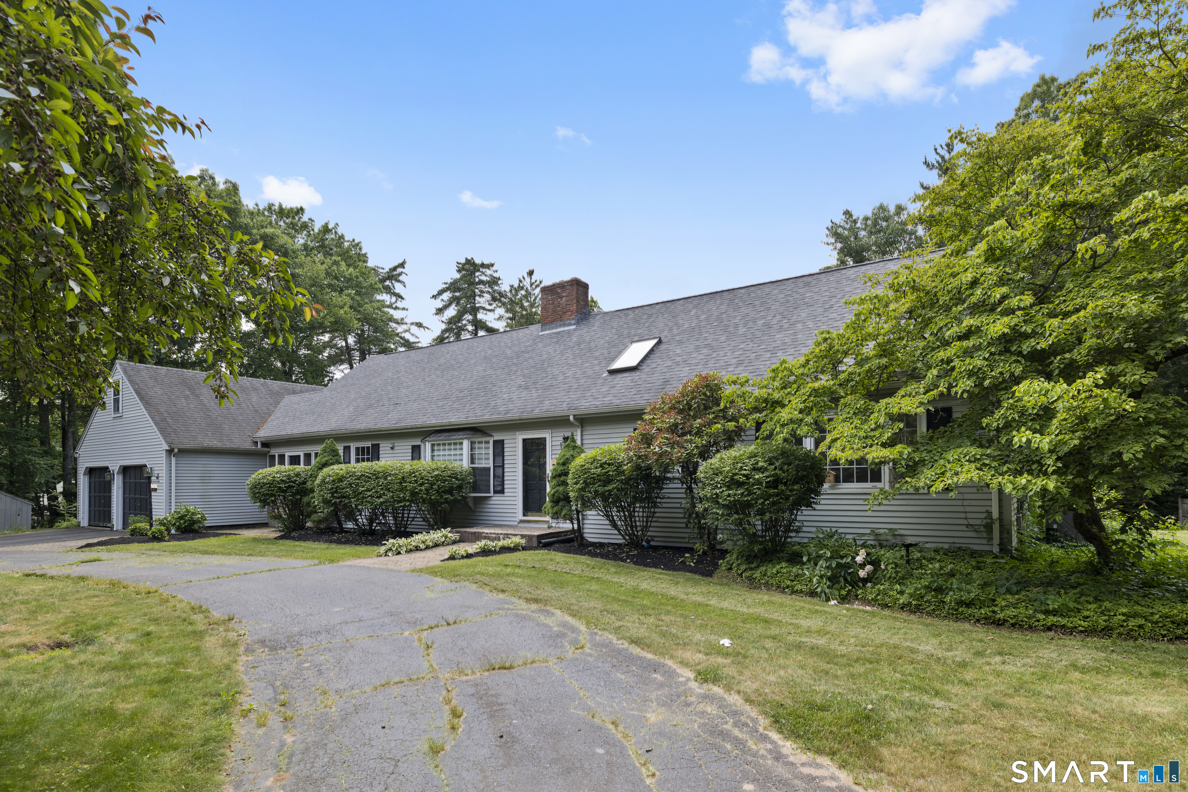
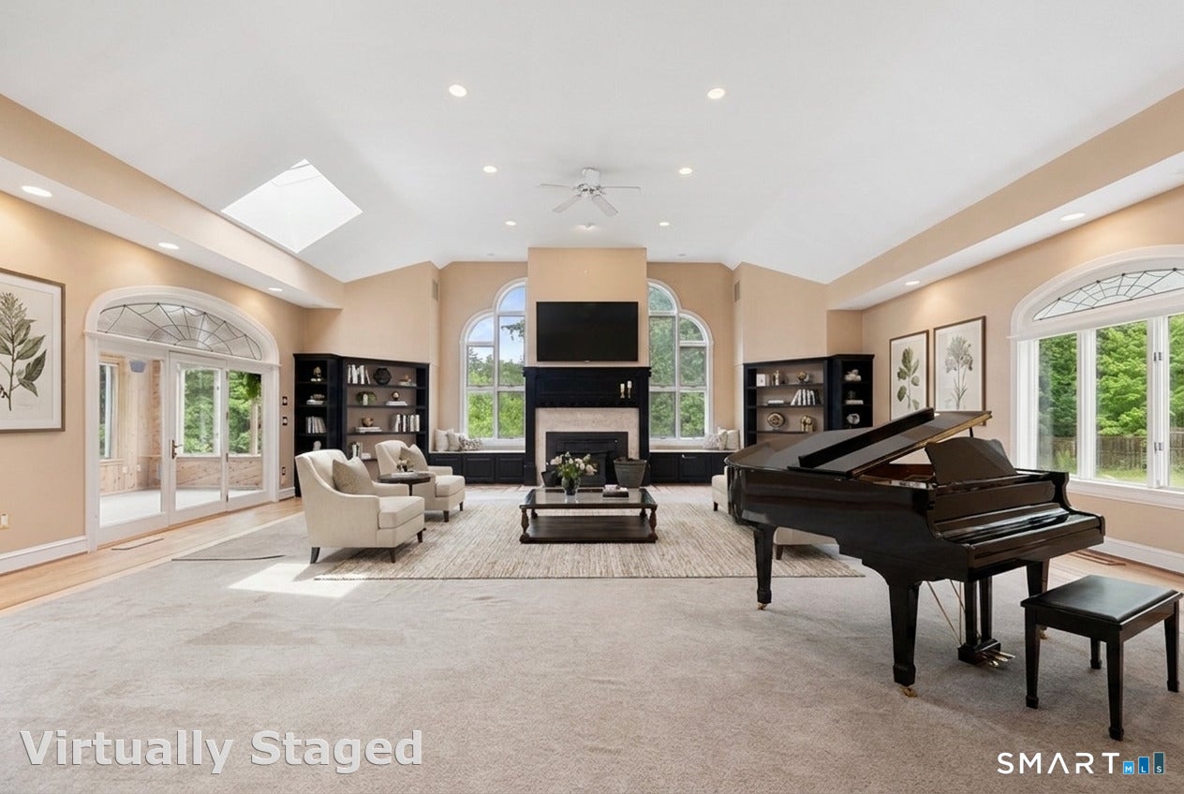
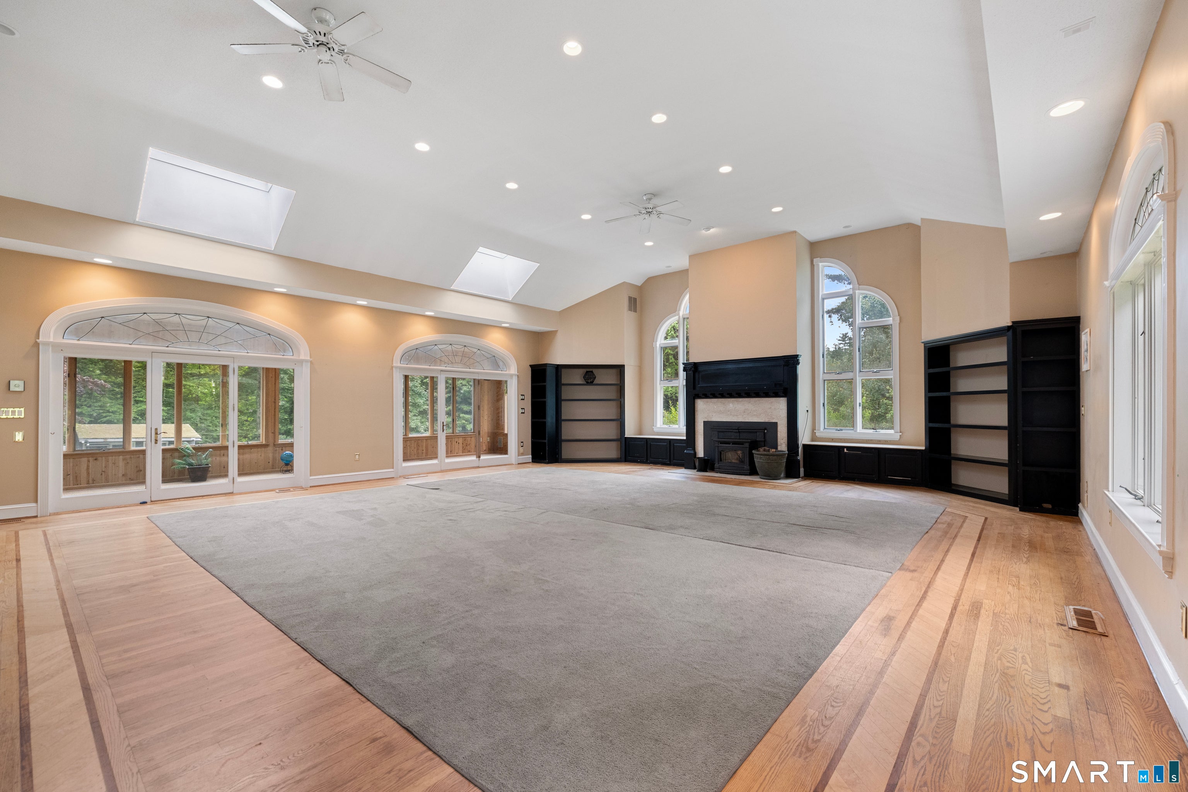
Overview Rustic Expanded Contemporary Cape designed for entertaining. Over 4000 sq ft boasts beautiful music room that can hold a grand piano for a concert with full mantle fireplace, Built in bookshelves, and hardwood floor, atrium doors to sunroom, vaulted ceiling, step down from Great room kitchen, Country kitchen, with rustic wood island and additional breakfast bar, spacious and tons of storage, SS appliances, cozy brick fp, - Bring your decorating ideas! Working from home? Get to work in your private office on the main floor. Relax in the evening in Primary suite with full bath. Invite the neighbors for a pool party and have them stay to watch the stars on the patio. Cedar closet in LL. Laundry on main floor. 3 full and 2 half baths. There is a enclosed sunroom overlooking a fenced yard with playscape and garden areas with fruit trees in this well planned approx 1 acre lot. 2 sheds. Minutes to elementary school, shops and trails. Potential for au pair/inlaw apt on first floor. 976 sq ft Finished basement does not have finished ceiling. Hardwood under vinyl on first and second floors except 4th br. Lots of character and space. Come make it your own today!
| 4 days ago | Listing updated with changes from the MLS® | |
| 4 days ago | Status changed to Active Under Contract | |
| 2 months ago | Price changed to $859,000 | |
| 3 months ago | Listing first seen on site |

The data relating to real estate for sale on this website appears in part through the SMARTMLS Internet Data Exchange program, a voluntary cooperative exchange of property listing data between licensed real estate brokerage firms, and is provided by SMARTMLS through a licensing agreement. Listing information is from various brokers who participate in the SMARTMLS IDX program and not all listings may be visible on the site. The property information being provided on or through the website is for the personal, non-commercial use of consumers and such information may not be used for any purpose other than to identify prospective properties consumers may be interested in purchasing. Some properties which appear for sale on the website may no longer be available because they are for instance, under contract, sold or are no longer being offered for sale. Property information displayed is deemed reliable but is not guaranteed. Copyright 2026 SmartMLS, Inc.
Last checked: 2026-10-02 03:00 AM UTC.