
2 MerrywoodSimsbury, CT 06070
Due to the health concerns created by Coronavirus we are offering personal 1-1 online video walkthough tours where possible.
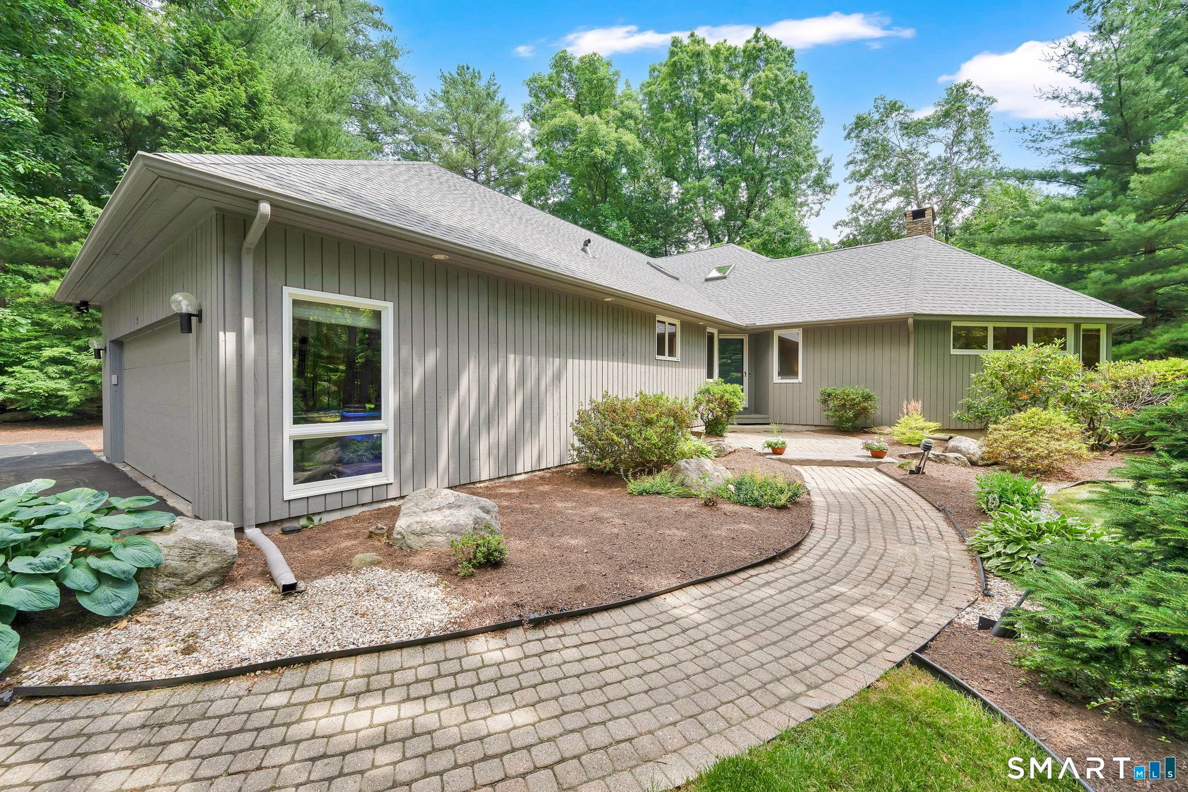
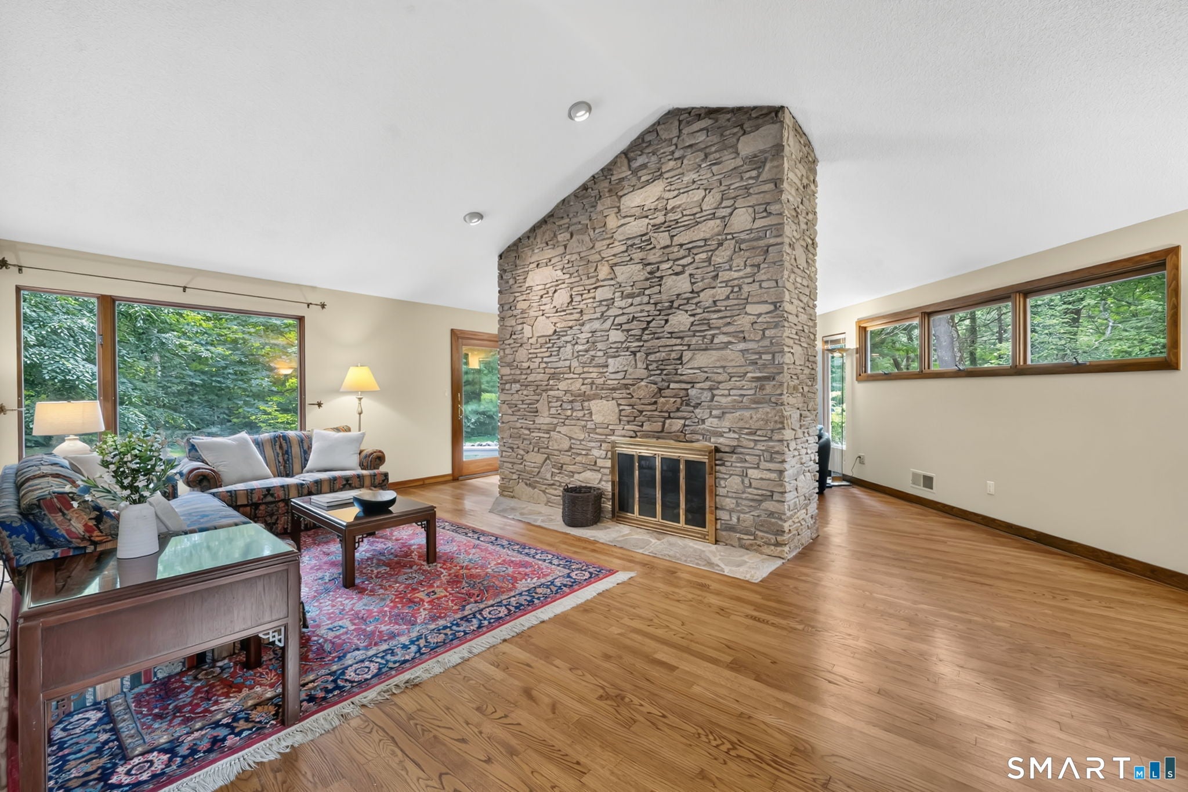
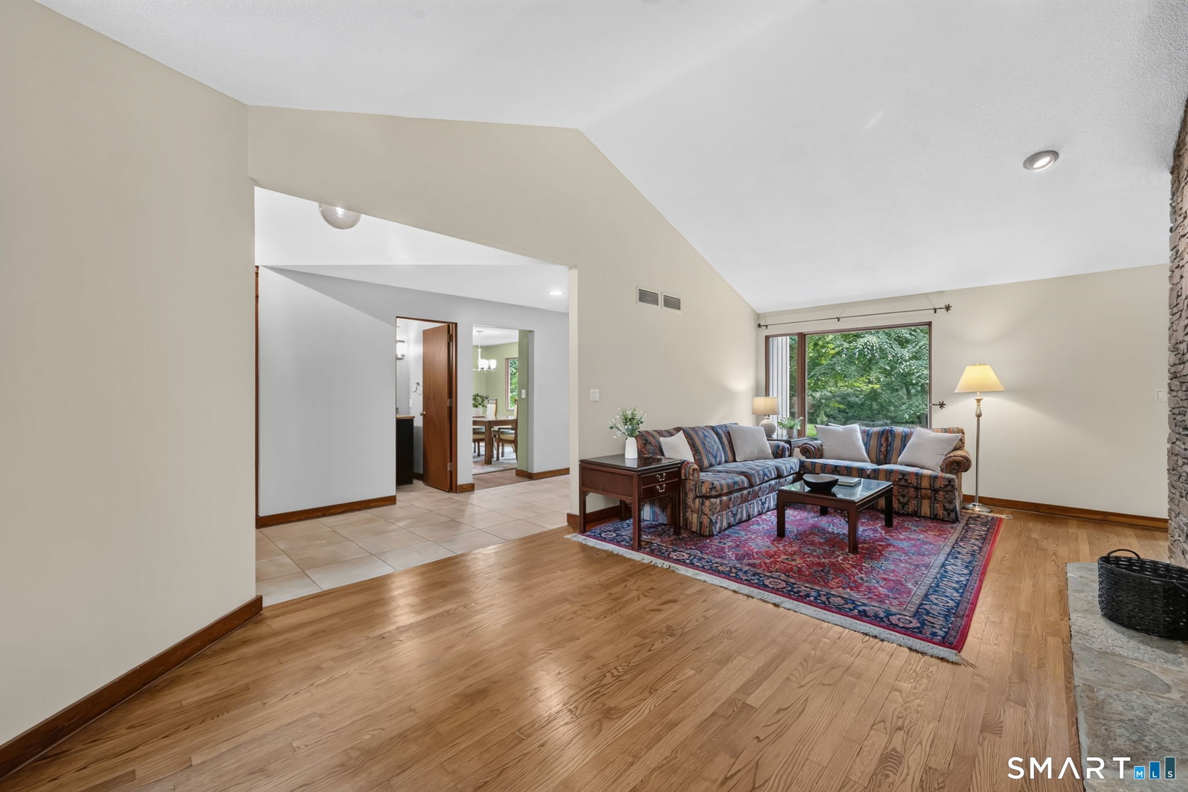
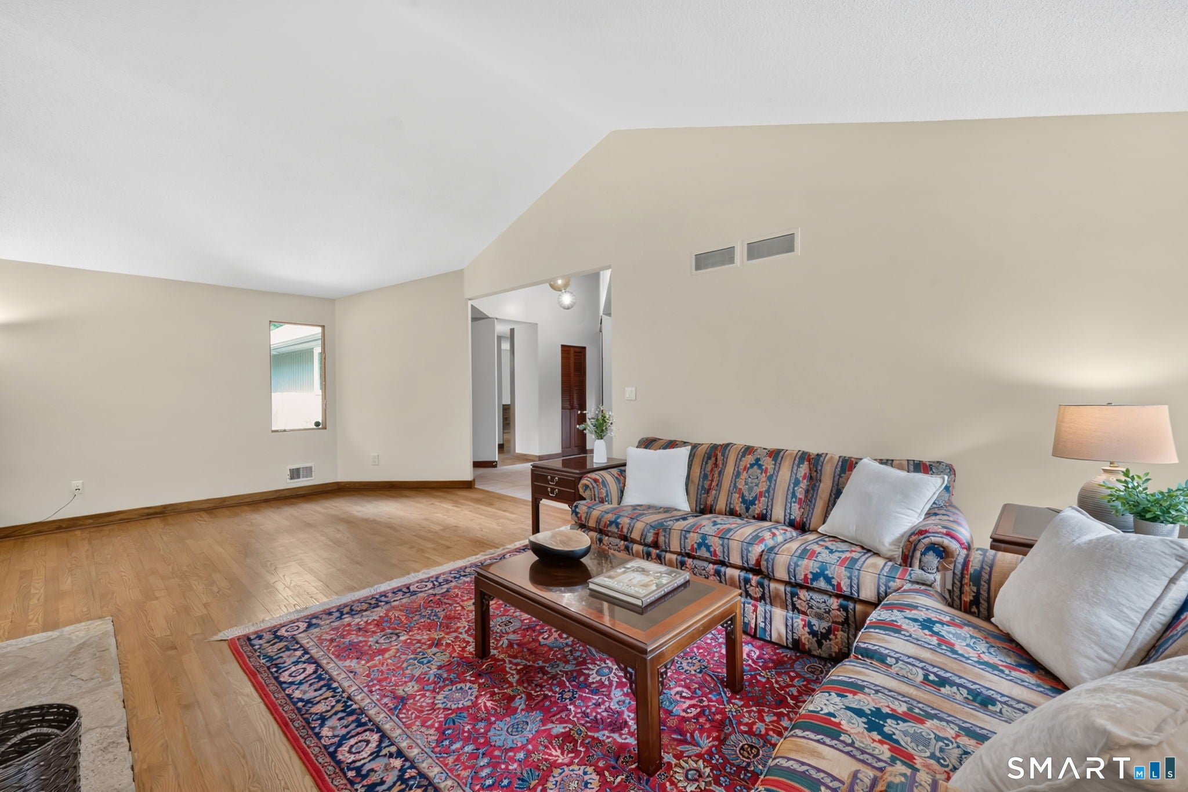
***Open House Cancelled*** Welcome home to 2 Merrywood! This beautifully maintained 3 bedroom, 3.5 bath contemporary home is set on a sprawling corner lot in the gorgeous neighborhood of Woodhaven. Offering over 2,500 square feet of pristine above-grade living space, this property shines with true pride of ownership and is in absolute turnkey condition. The main level flows effortlessly designed for both comfortable daily living and seamless entertaining. The vaulted ceilings in the living room are complimented by an impressive stone chimney featuring a gas fireplace on one side, and a wood burning fireplace on the other! Upstairs, the home boasts three generously sized bedrooms and two full bathrooms. The lower level features new flooring, a home office, and even a full bathroom! Outside, the meticulously manicured lawns and vibrant gardens reveal a spectacular bonus feature: a detached "barn" outbuilding set up perfectly as a private work-from-home office complete with a versatile loft above. Exceptional mechanical and structural updates offer total peace of mind, including a newer roof and skylights, updated basement flooring, and a freshly painted exterior all completed in 2024, followed by a brand-new oil tank and refrigerator installed in 2026.
| a month ago | Listing updated with changes from the MLS® | |
| a month ago | Status changed to Pending | |
| a month ago | Listing first seen on site |

The data relating to real estate for sale on this website appears in part through the SMARTMLS Internet Data Exchange program, a voluntary cooperative exchange of property listing data between licensed real estate brokerage firms, and is provided by SMARTMLS through a licensing agreement. Listing information is from various brokers who participate in the SMARTMLS IDX program and not all listings may be visible on the site. The property information being provided on or through the website is for the personal, non-commercial use of consumers and such information may not be used for any purpose other than to identify prospective properties consumers may be interested in purchasing. Some properties which appear for sale on the website may no longer be available because they are for instance, under contract, sold or are no longer being offered for sale. Property information displayed is deemed reliable but is not guaranteed. Copyright 2026 SmartMLS, Inc.
Last checked: 2026-08-02 06:43 AM UTC.
Did you know? You can invite friends and family to your search. They can join your search, rate and discuss listings with you.