
3 Wadsworth LaneCheshire, CT 06410
Due to the health concerns created by Coronavirus we are offering personal 1-1 online video walkthough tours where possible.
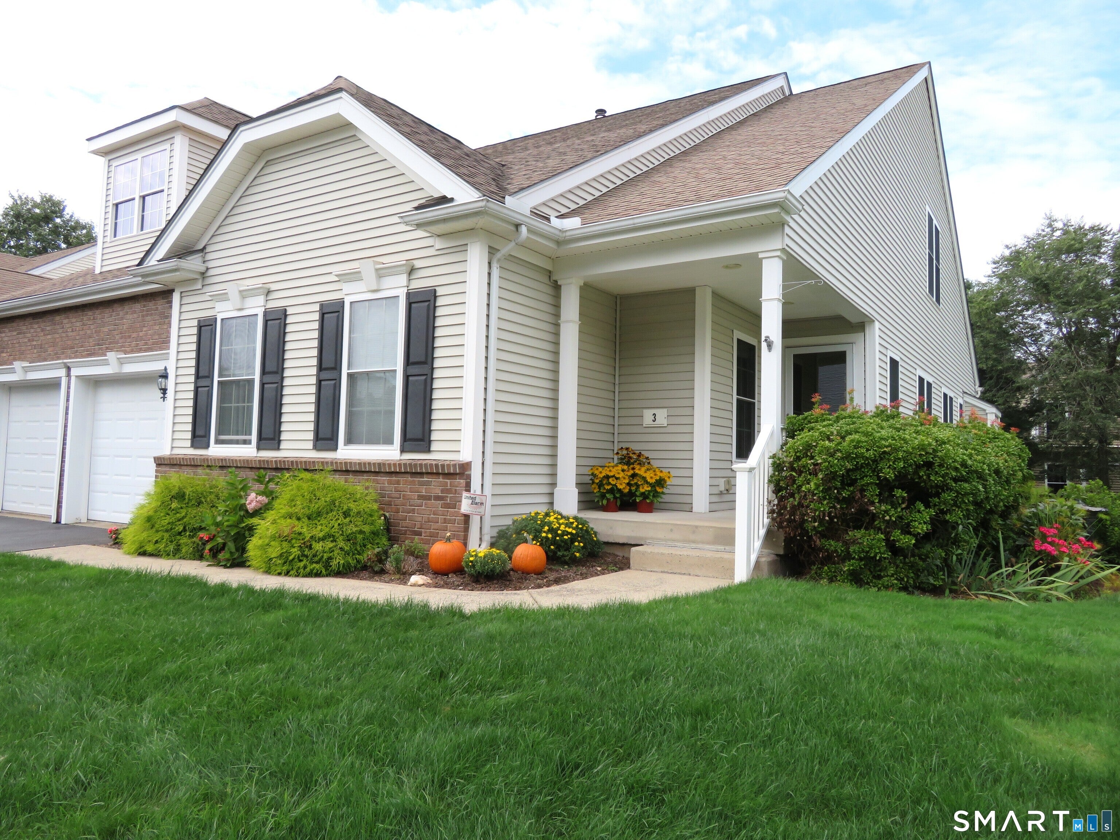
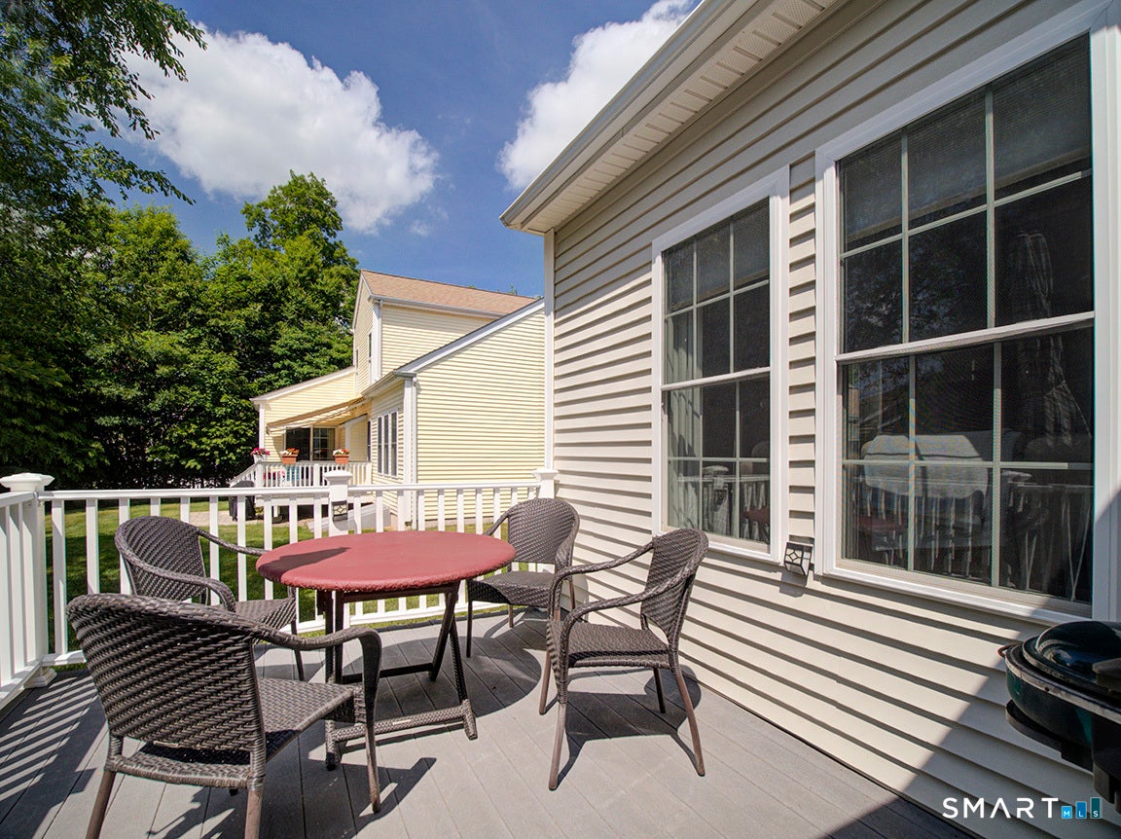
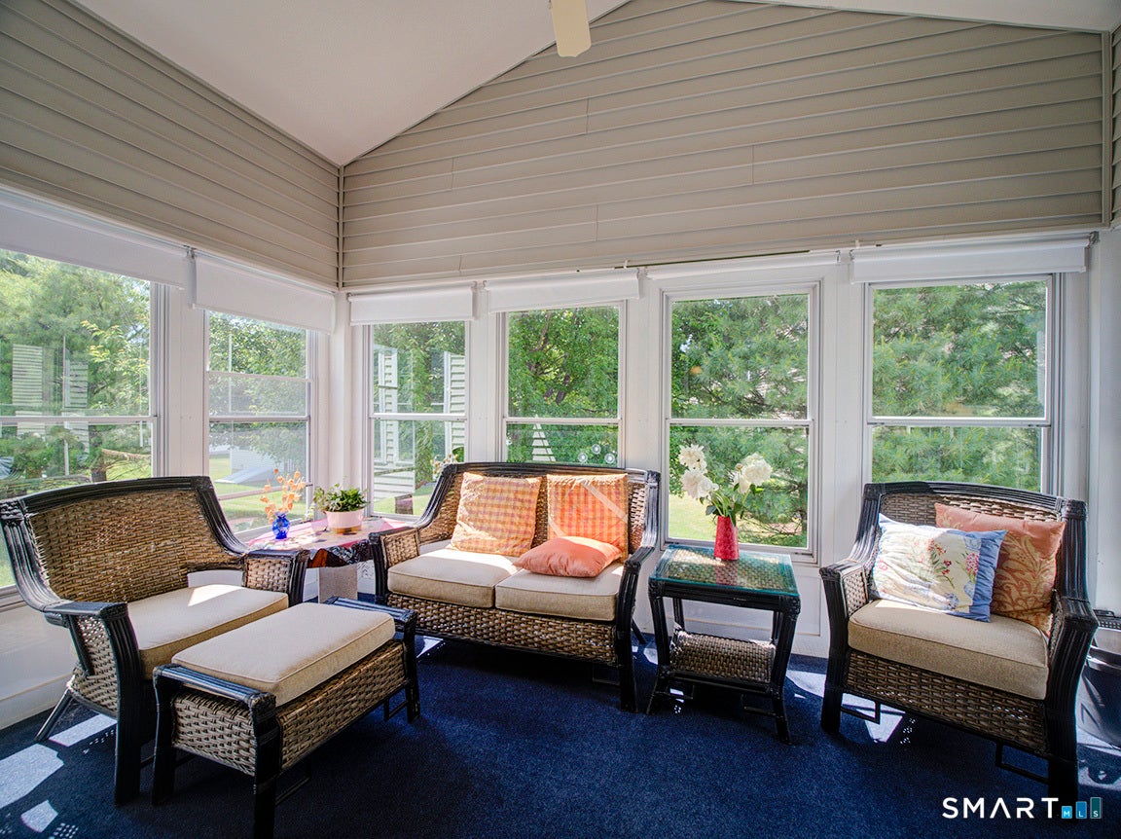
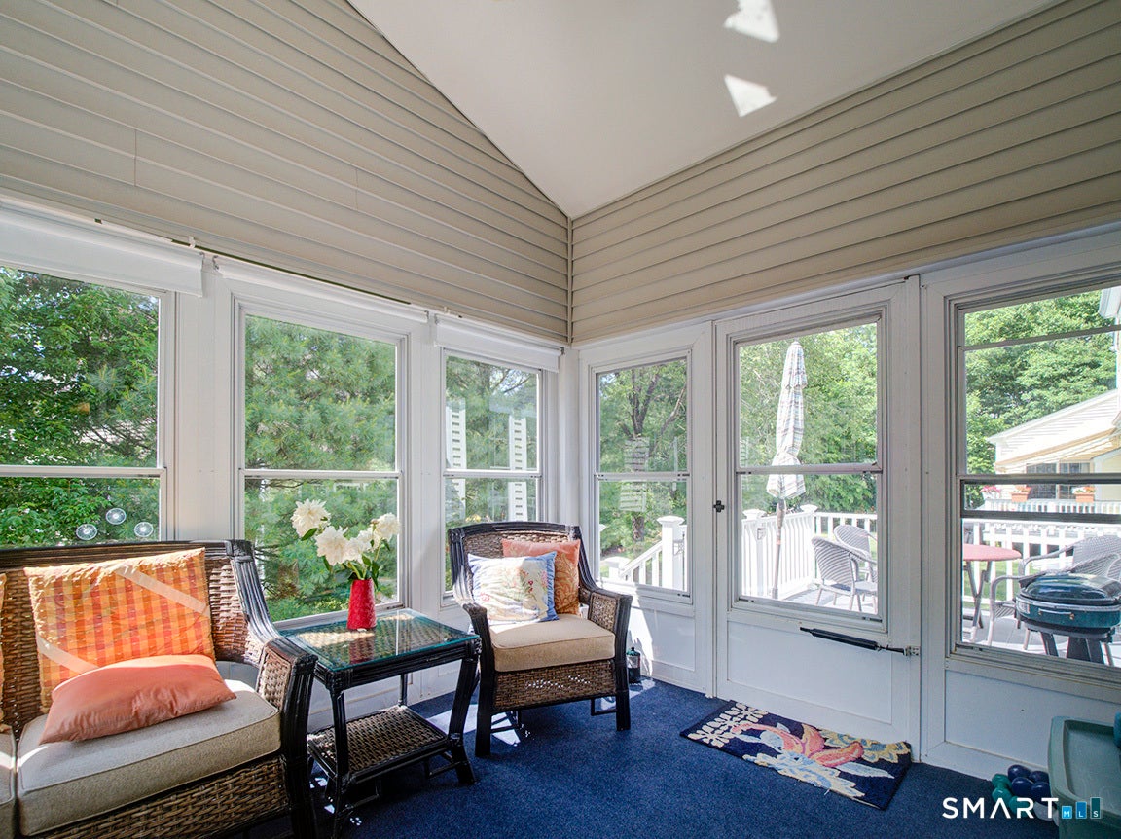
NEW PRICE, GREAT VALUE!CHESHIRE CROSSING! Active adult community.Original Model home, professionally decorated and designed. All window treatments included. Spacious, stunning home in pristine condition with over 2,800 s.f. Fabulous open tiled kitchen and family room with hardwoods floor, recessed lighting and vaulted ceiling, propane fireplace. Slider to 3 season porch and trex deck. French doors to first floor office. Spacious first floor primary suite features trayed ceiling,generous walk in closet and tiled full bath with tub and separate shower. 2nd bedroom and full bath on main level. Upper level has greatroom/studio/loft with overlook to family room/kitchen below and 3rd bedroom and 3rd tiled full bath. Lower level features over 800 s.f and has playroom with laminate floor, work sink and pocket doors to close room oange, off from mechanicals and storage areas. 3 Zone heat and Central Air. Electric car charger (Tesla) in garage. NO SHOWINGS BEFORE NOON. Detached homes, 55 and over active adult community! See Listing 24178806. Updates throughout and newer appliances-washer, dryer, range, refrigerator, microwave.
| a week ago | Listing updated with changes from the MLS® | |
| a week ago | Status changed to Active | |
| a week ago | Price changed to $649,000 | |
| 3 months ago | Listing first seen on site |

The data relating to real estate for sale on this website appears in part through the SMARTMLS Internet Data Exchange program, a voluntary cooperative exchange of property listing data between licensed real estate brokerage firms, and is provided by SMARTMLS through a licensing agreement. Listing information is from various brokers who participate in the SMARTMLS IDX program and not all listings may be visible on the site. The property information being provided on or through the website is for the personal, non-commercial use of consumers and such information may not be used for any purpose other than to identify prospective properties consumers may be interested in purchasing. Some properties which appear for sale on the website may no longer be available because they are for instance, under contract, sold or are no longer being offered for sale. Property information displayed is deemed reliable but is not guaranteed. Copyright 2026 SmartMLS, Inc.
Last checked: 2026-10-02 04:49 AM UTC.