
39 Dexter RoadCoventry, CT 06238
Due to the health concerns created by Coronavirus we are offering personal 1-1 online video walkthough tours where possible.
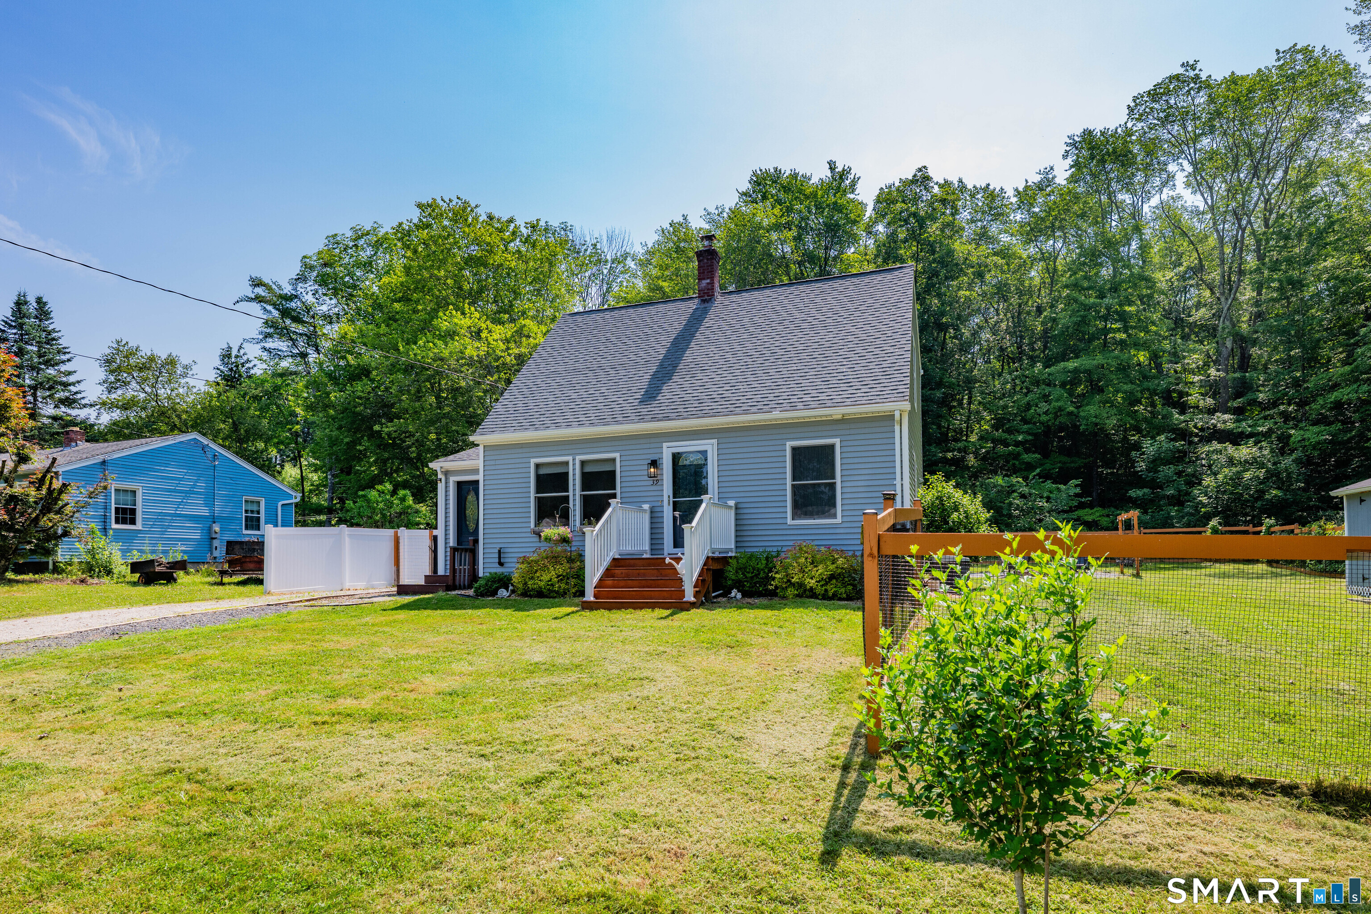
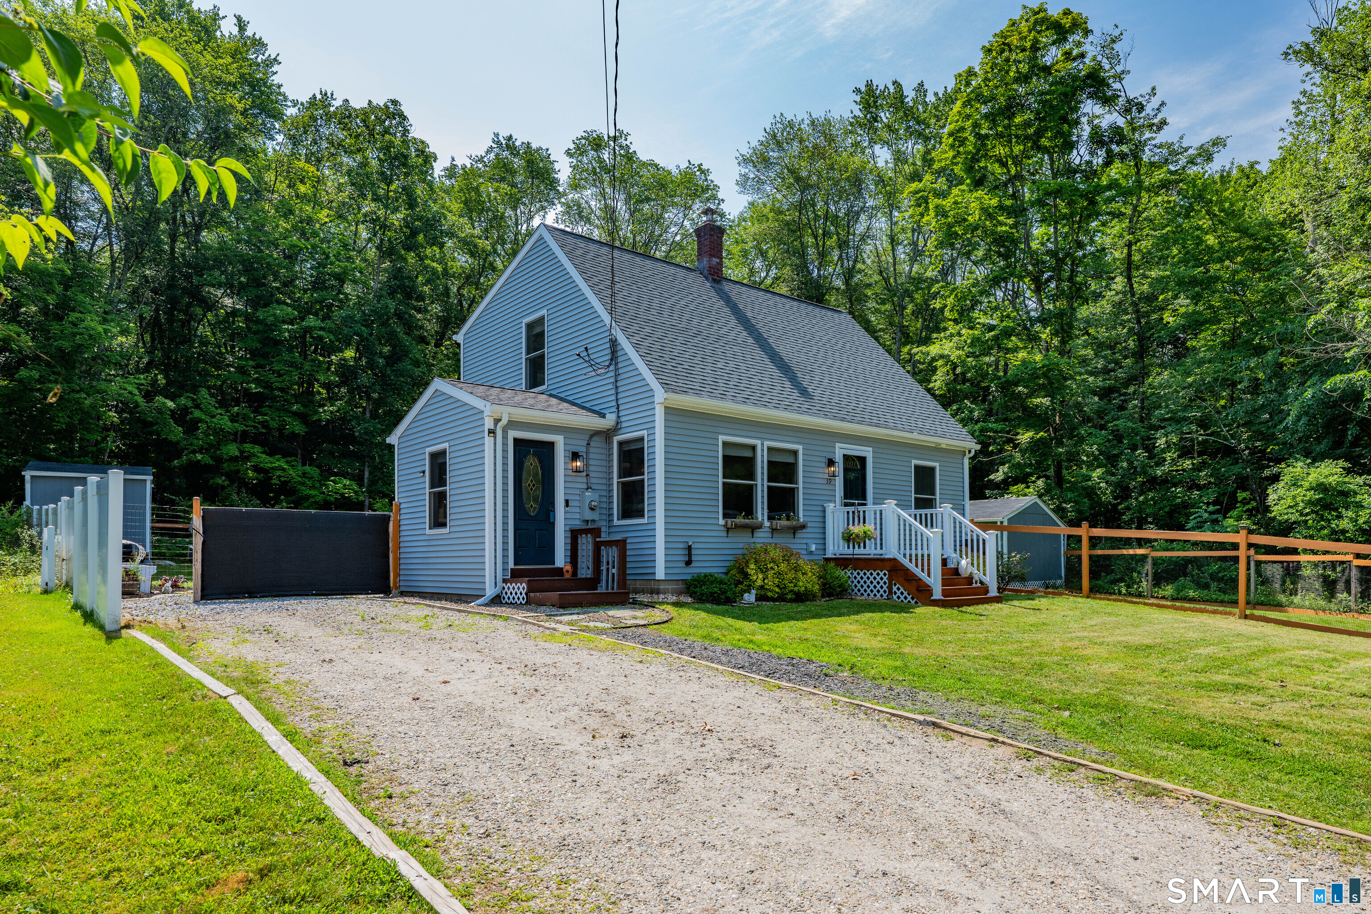
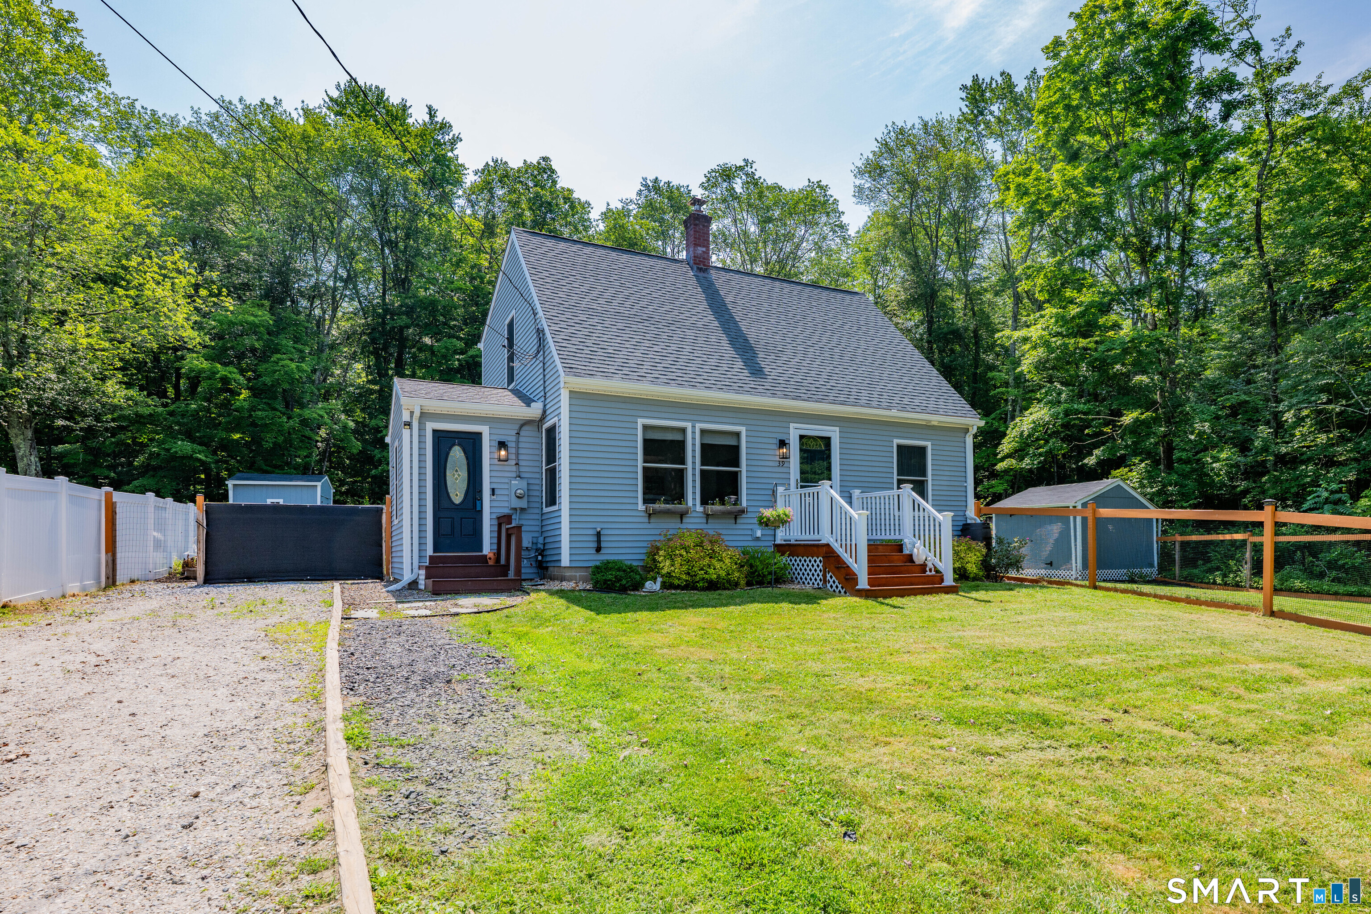
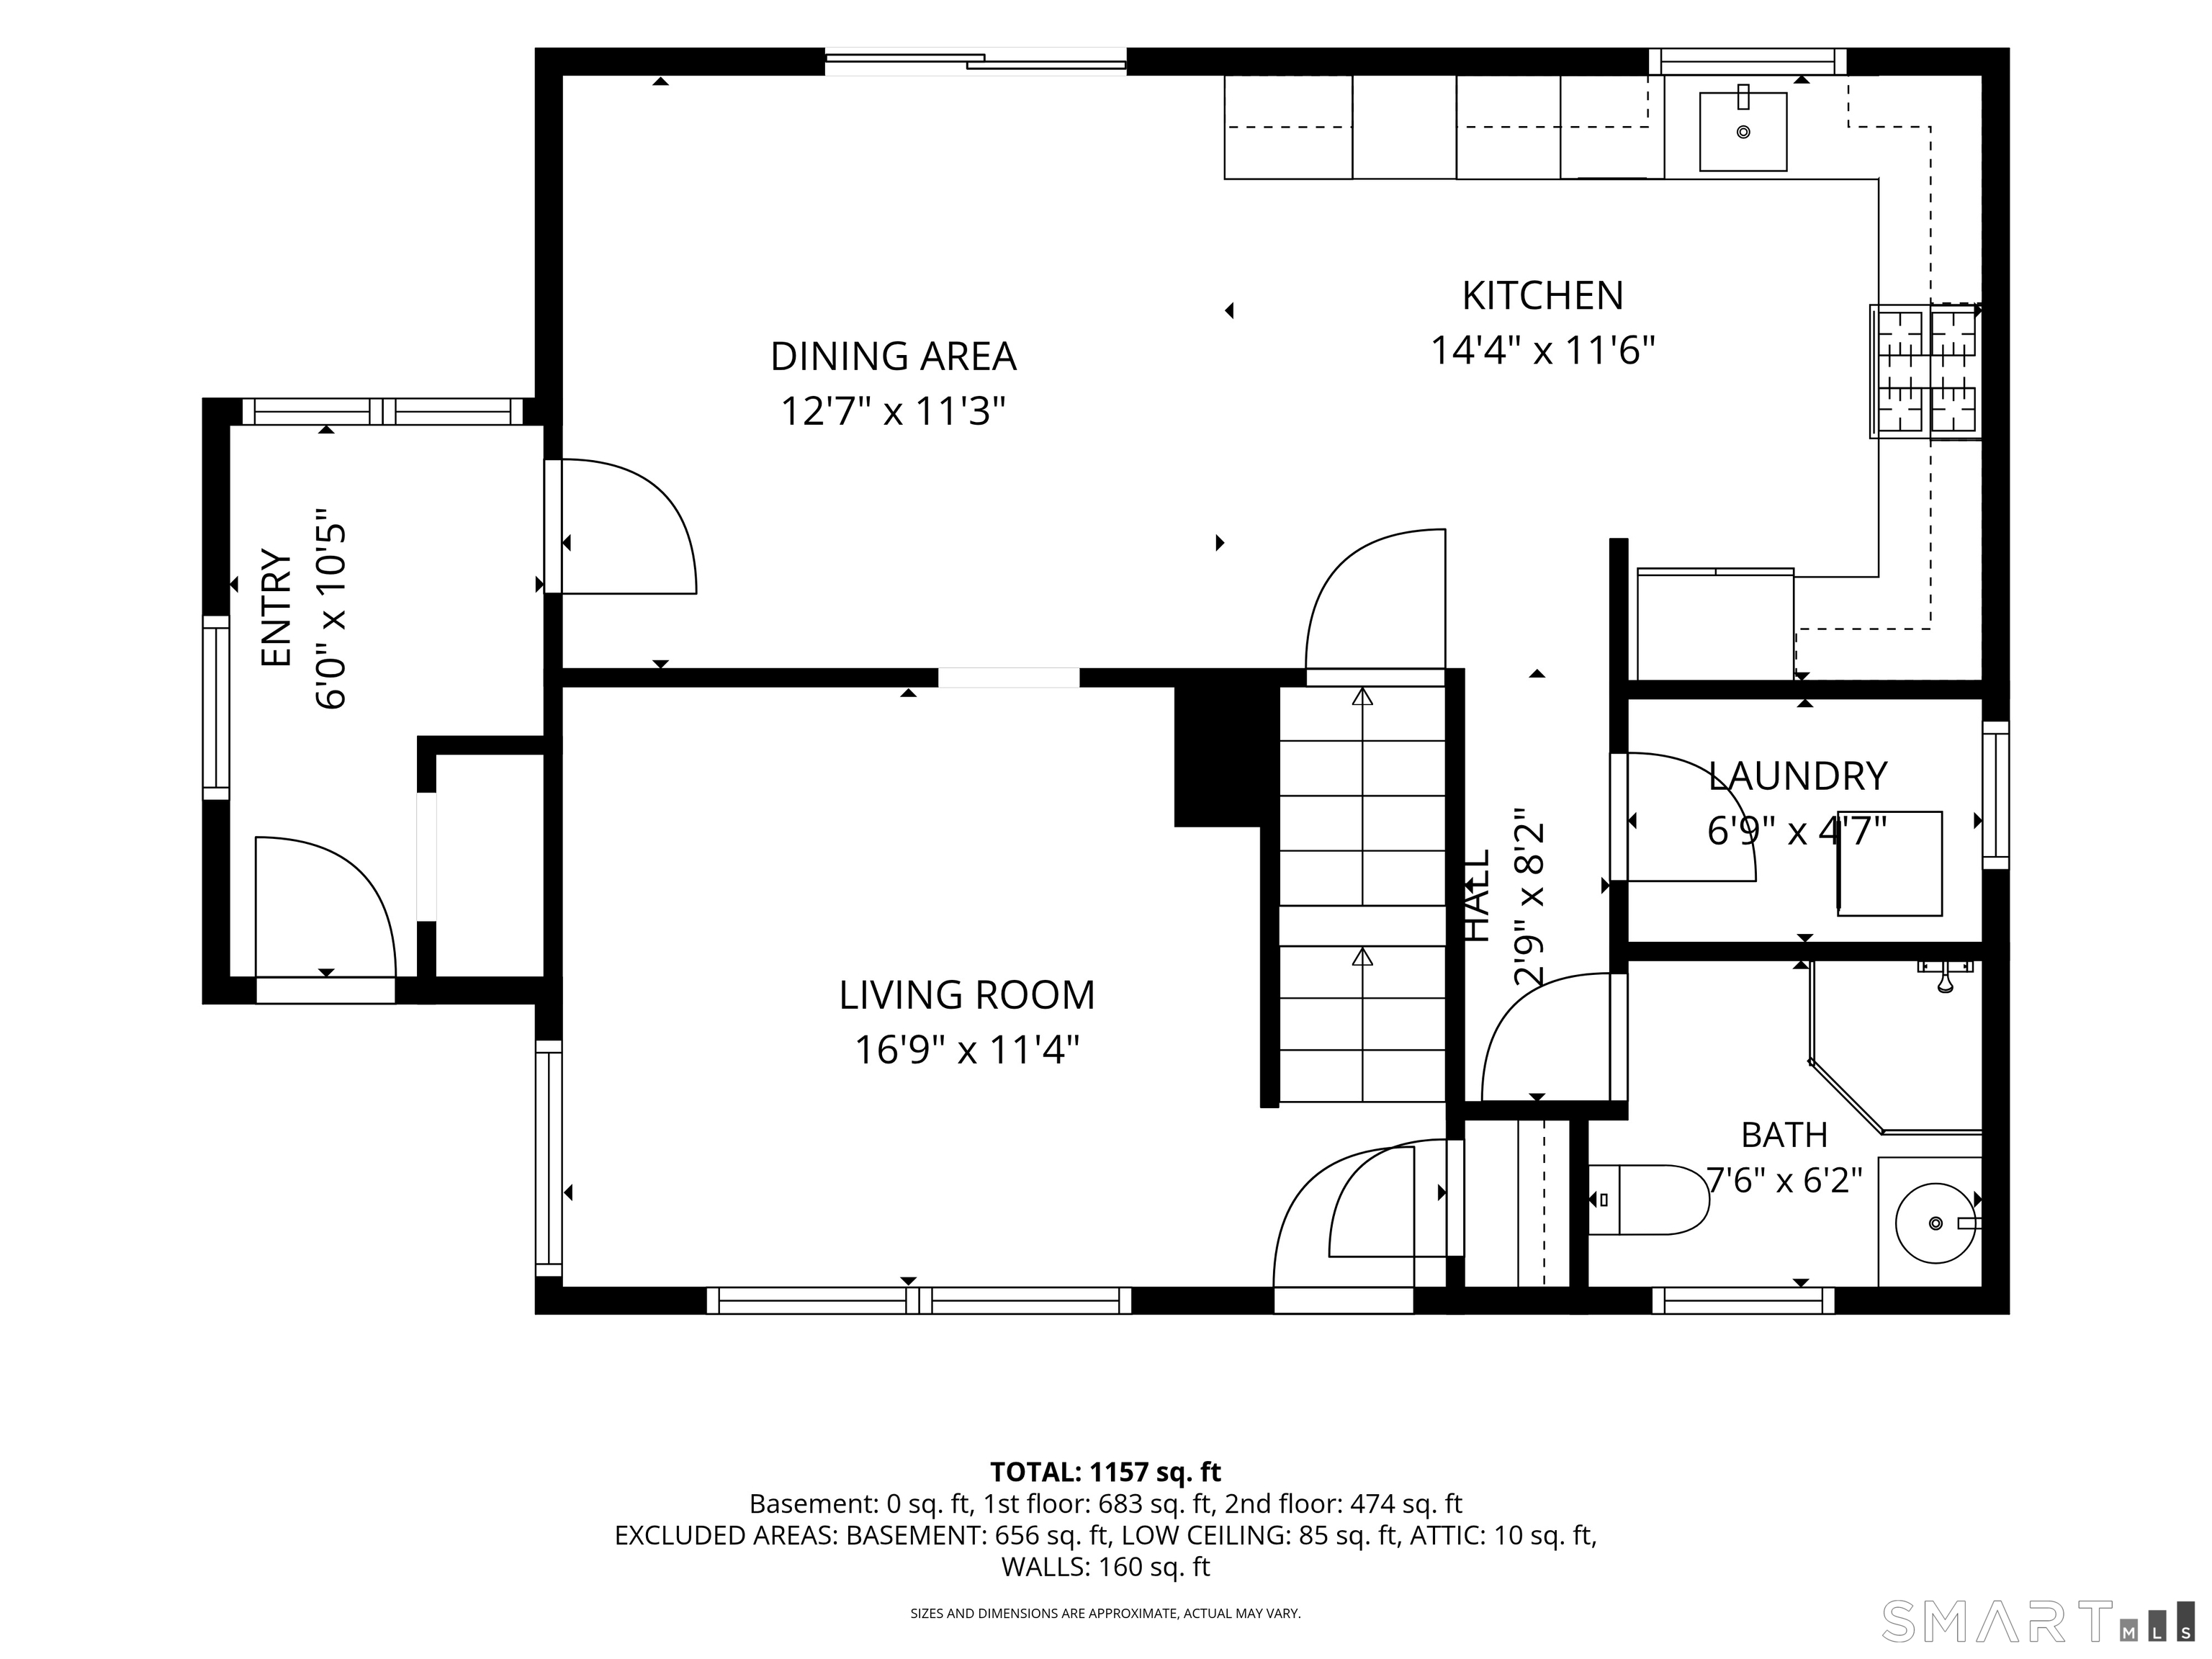
Welcome to 39 Dexter Road, a beautifully updated, vinyl-sided Cape-style home set along a peaceful, private road in Coventry. Thoughtfully designed and filled with inviting spaces, this home offers an ideal blend of comfort, functionality, and outdoor enjoyment. At the heart of the home is the bright and spacious updated eat-in kitchen, featuring abundant cabinetry, generous counter space, double wall ovens, a propane gas cooktop, and plenty of room for cooking, dining, and gathering. The adjoining dining and living areas create a warm and welcoming flow for both everyday living and entertaining. A charming mudroom entry featuring warm wood accents and convenient hooks create an ideal drop zone for coats, bags and everyday essentials. A full bathroom and conveniently located main-level laundry room with a gas dryer add to the home's practicality. Upstairs, you will find two generously sized bedrooms, including a comfortable primary bedroom with direct access to the second full bathroom. One of the bedrooms also features ample walk-in closet space, providing excellent storage and flexibility. Additional features include central air conditioning, 200-amp electrical service, and a generator hookup for added comfort and peace of mind.
| a week ago | Listing updated with changes from the MLS® | |
| a week ago | Status changed to Pending | |
| 3 weeks ago | Listing first seen on site |

The data relating to real estate for sale on this website appears in part through the SMARTMLS Internet Data Exchange program, a voluntary cooperative exchange of property listing data between licensed real estate brokerage firms, and is provided by SMARTMLS through a licensing agreement. Listing information is from various brokers who participate in the SMARTMLS IDX program and not all listings may be visible on the site. The property information being provided on or through the website is for the personal, non-commercial use of consumers and such information may not be used for any purpose other than to identify prospective properties consumers may be interested in purchasing. Some properties which appear for sale on the website may no longer be available because they are for instance, under contract, sold or are no longer being offered for sale. Property information displayed is deemed reliable but is not guaranteed. Copyright 2026 SmartMLS, Inc.
Last checked: 2026-07-23 04:38 AM UTC.