
274 Joshuatown RoadLyme, CT 06371
Due to the health concerns created by Coronavirus we are offering personal 1-1 online video walkthough tours where possible.


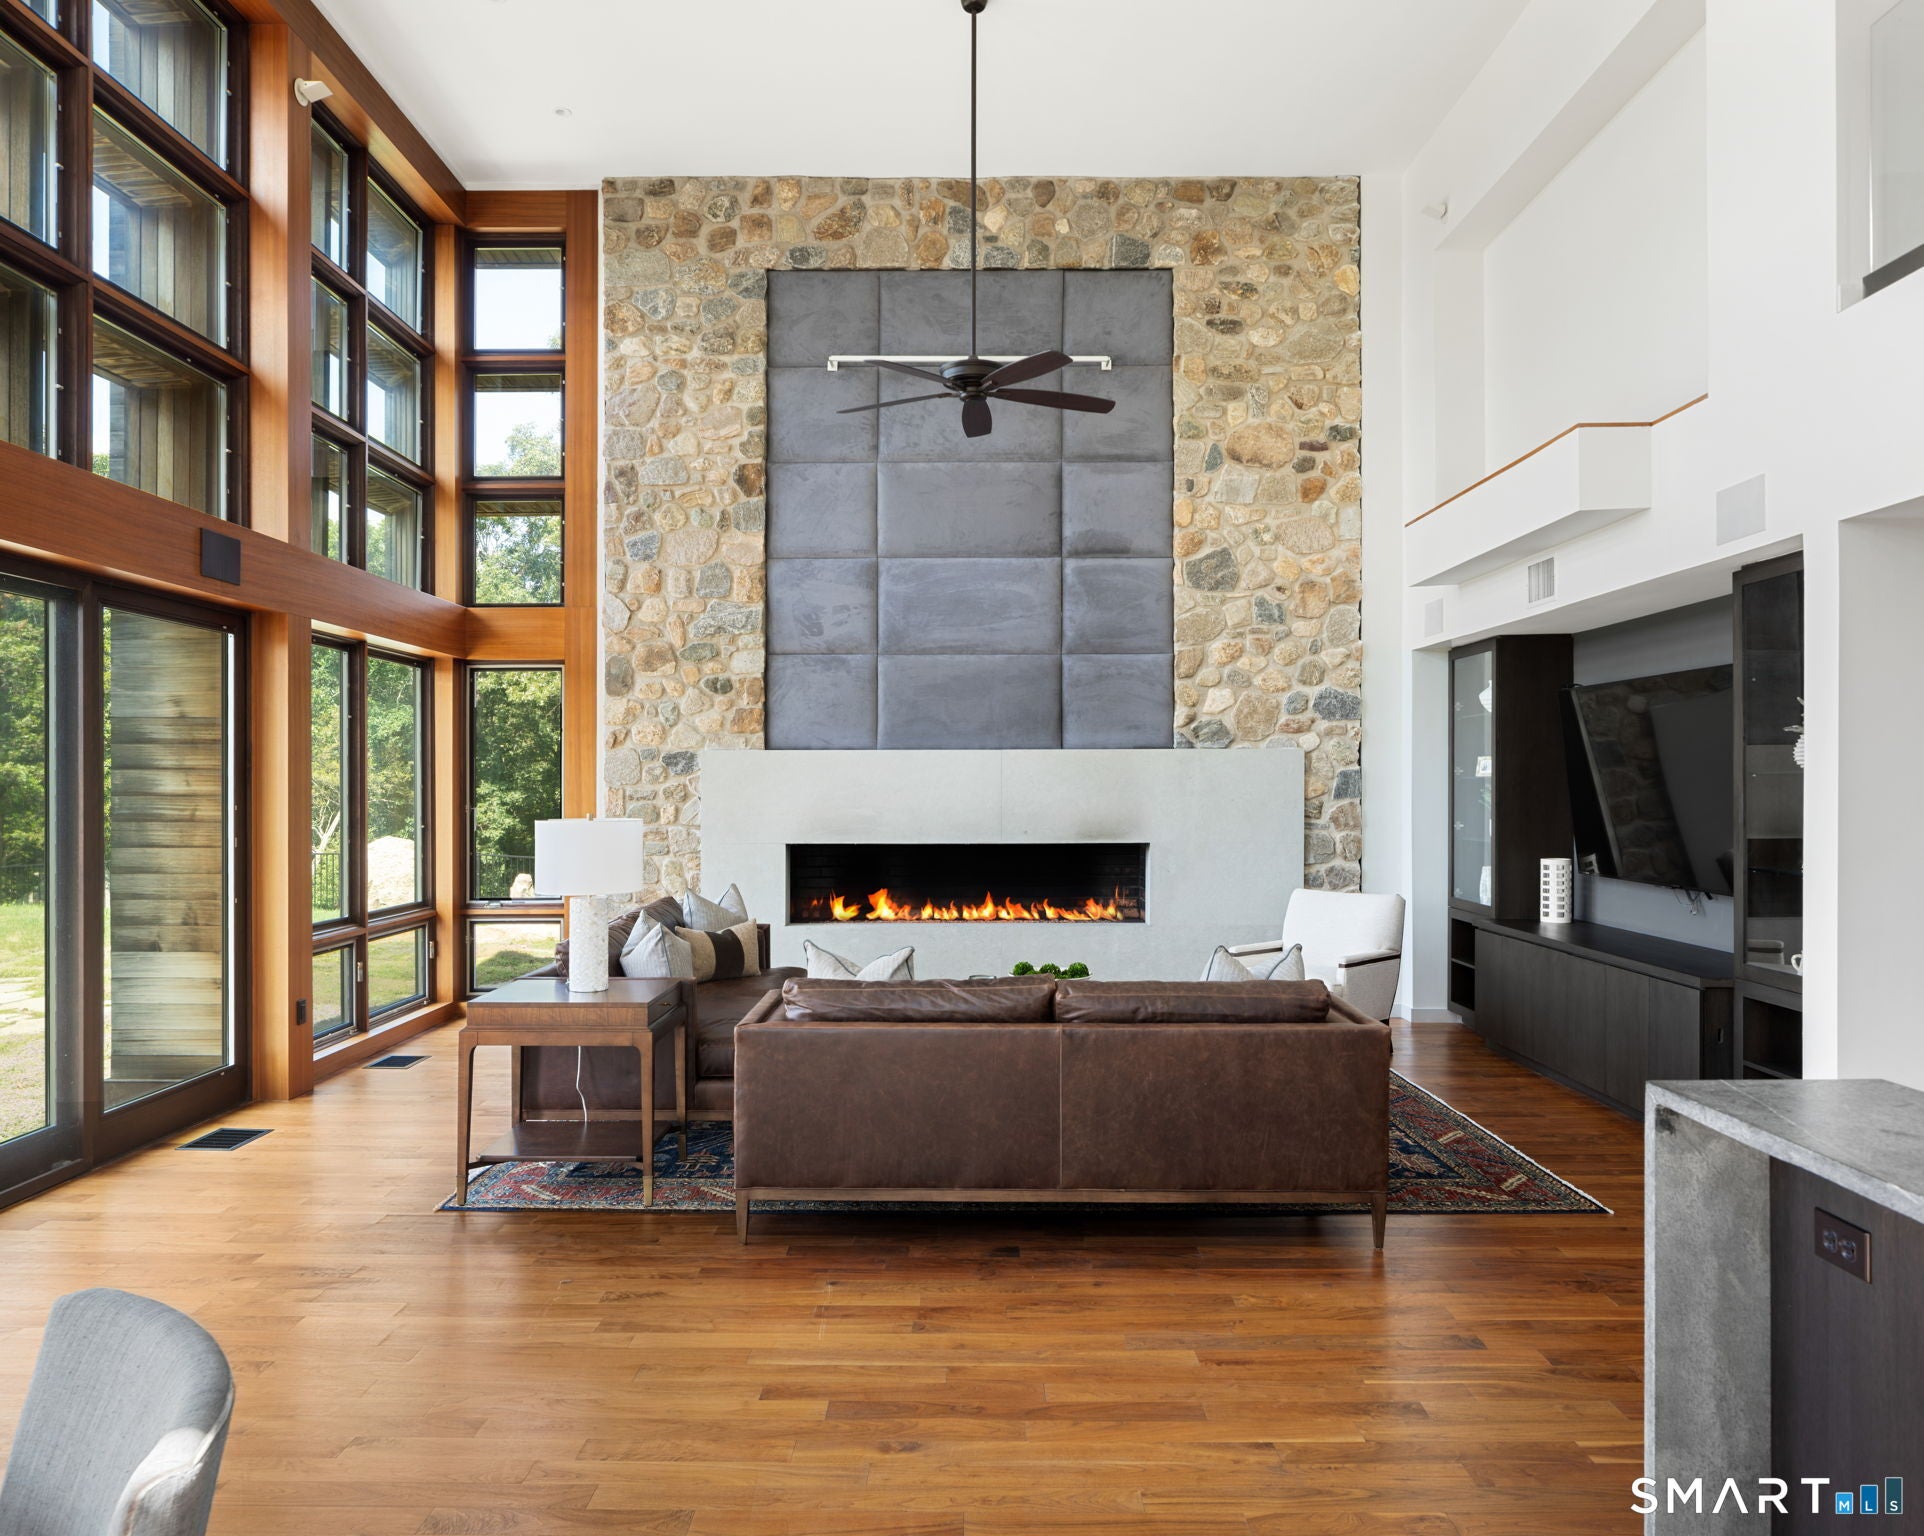

High above the Connecticut River, architecture & landscape come together in a home unlike any other - The Sanctuary. Privately sited on 18 acres chosen for their light, elevation, and extraordinary sense of place, 274 Joshuatown Road was designed by acclaimed architect Stephen Jacobs as his own home and is now offered by only its second owner. It is the expression of a singular idea: that exceptional architecture should not simply be admired, but lived in. Jacobs considered every element of the home in relationship to its surroundings, from its precise orientation on the land to the changing path of the sun throughout the seasons. Walls of glass frame the landscape as an ever-changing work of art, while distinctive brise-soleil fins temper direct sunlight according to the season. The result is a home deeply connected to nature, filled with light when welcomed, sheltered when needed, and constantly in conversation with the landscape beyond. For all of its architectural significance, perhaps the home's greatest surprise is how remarkably approachable it feels. Grand in vision yet quietly livable, its spaces are beautifully scaled for everyday life. The living room is anchored by an 18' natural stone fireplace opposite a soaring wall of glass, equally suited to a quiet evening or a room full of guests. The kitchen with high end appliances and oversized island allows for an informal gathering space adjacent to the dining area with seating for 12. The primary suite completes the first floor, while 3 additional bedrooms, home office, and 3 full baths are on the second floor. On to the third floor where the library/lounge offer a warm, secluded retreat and roof deck overlooking the heated salt water pool. Sculptural white oak staircases connect each level, complemented by an elevator for effortless access from the basement to the 4th floor. Behind the beauty is a home every bit as considered in its performance. Geothermal heating and cooling, triple-glazed windows, and an owned 10kW photovoltaic solar system allow the residence to operate at net-zero energy. Outside, stone and granite sourced from the property itself were incorporated into the walkways and facade, grounding the home in its setting. A screened porch leads naturally to outdoor dining, grilling, pool, all surrounded by the privacy of the acreage and the beauty of the Connecticut River. The lower level completes the home with a fitness room, temp controlled wine room, substantial storage, and two-car garage. There are houses designed to impress, and there are houses designed around the experience of living. The Sanctuary manages to be both-a home of architectural distinction that ultimately asks very little of you, except to arrive, settle in, and enjoy where you are. See virtual tour for additional gallery, property video, floor plans, specifics.
| a week ago | Listing updated with changes from the MLS | |
| a month ago | Status changed to Active | |
| a month ago | Price changed to $3,695,000 | |
| 4 months ago | Listing first seen on site |

The data relating to real estate for sale on this website appears in part through the SMARTMLS Internet Data Exchange program, a voluntary cooperative exchange of property listing data between licensed real estate brokerage firms, and is provided by SMARTMLS through a licensing agreement. Listing information is from various brokers who participate in the SMARTMLS IDX program and not all listings may be visible on the site. The property information being provided on or through the website is for the personal, non-commercial use of consumers and such information may not be used for any purpose other than to identify prospective properties consumers may be interested in purchasing. Some properties which appear for sale on the website may no longer be available because they are for instance, under contract, sold or are no longer being offered for sale. Property information displayed is deemed reliable but is not guaranteed. Copyright 2026 SmartMLS, Inc.
Last checked: 2026-11-08 02:29 AM UTC.
Did you know? You can invite friends and family to your search. They can join your search, rate and discuss listings with you.