
650 Racebrook RoadOrange, CT 06477
Due to the health concerns created by Coronavirus we are offering personal 1-1 online video walkthough tours where possible.
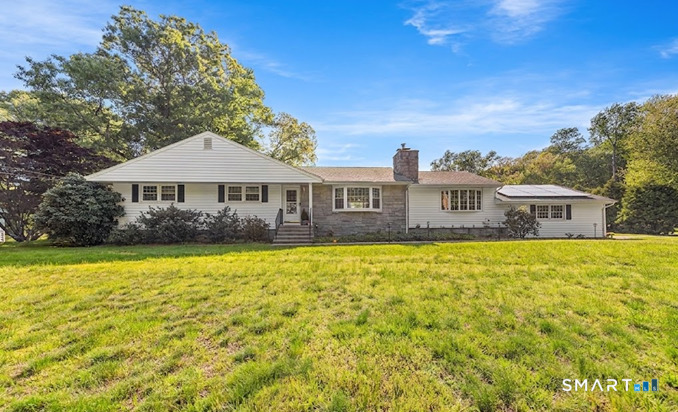
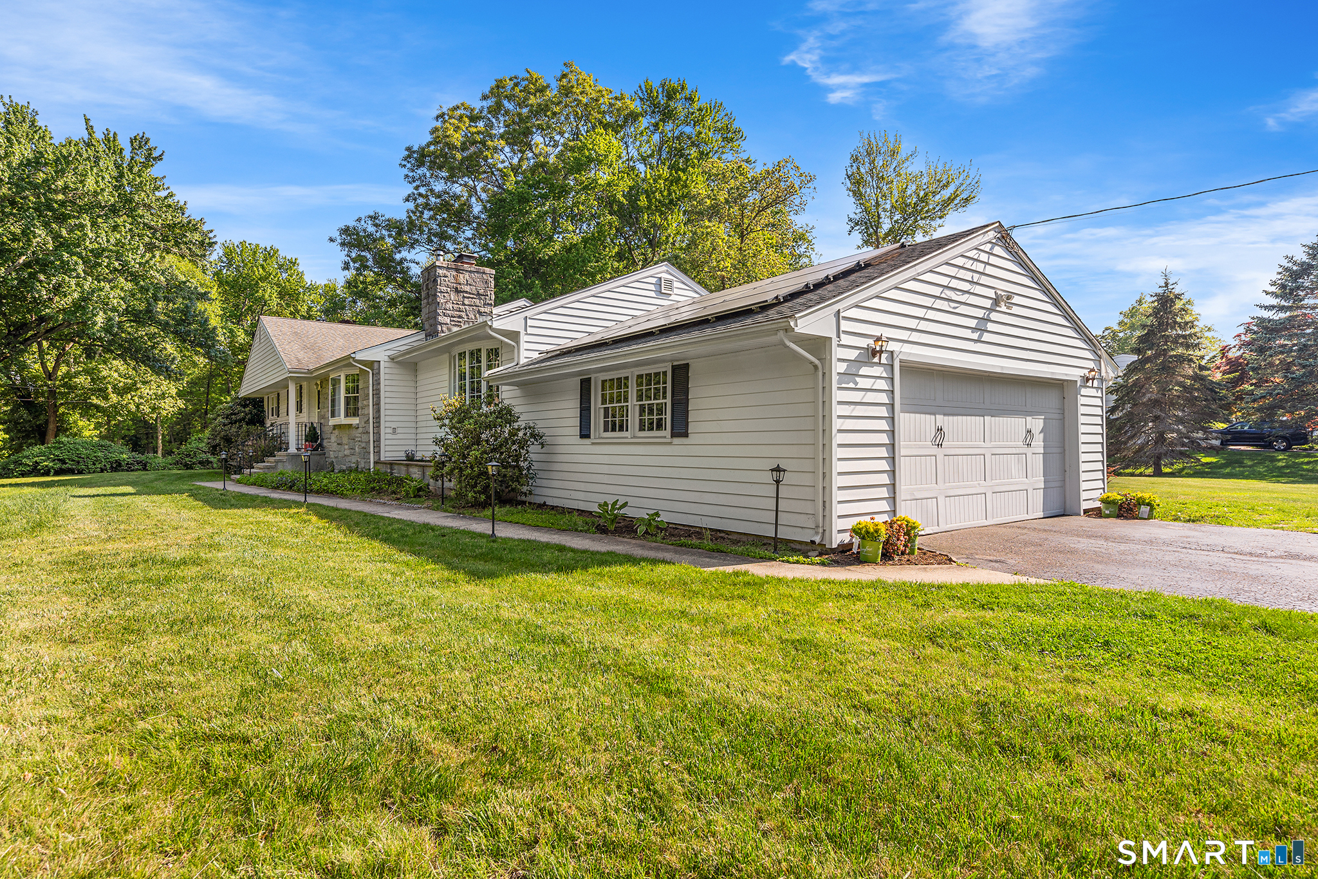
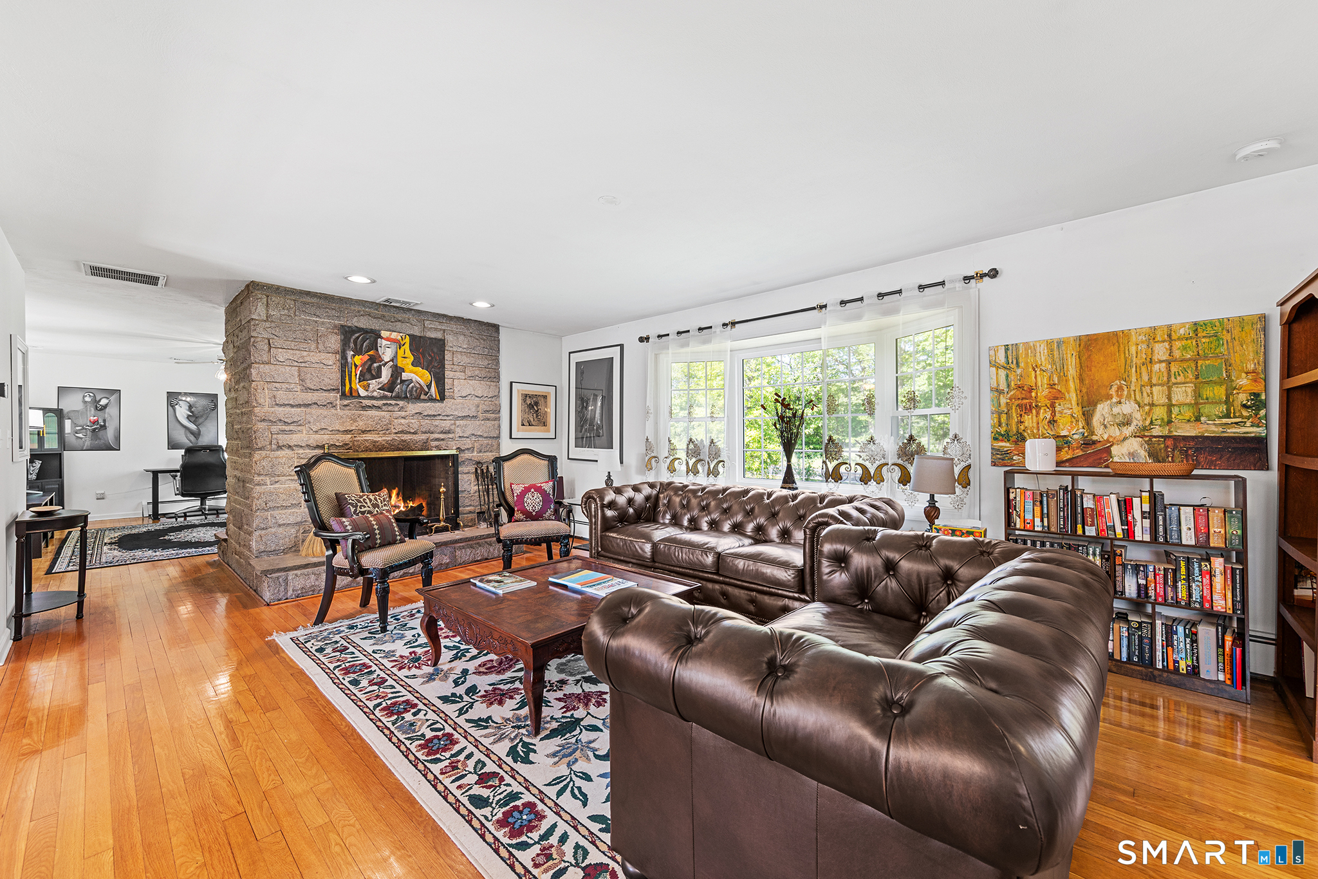
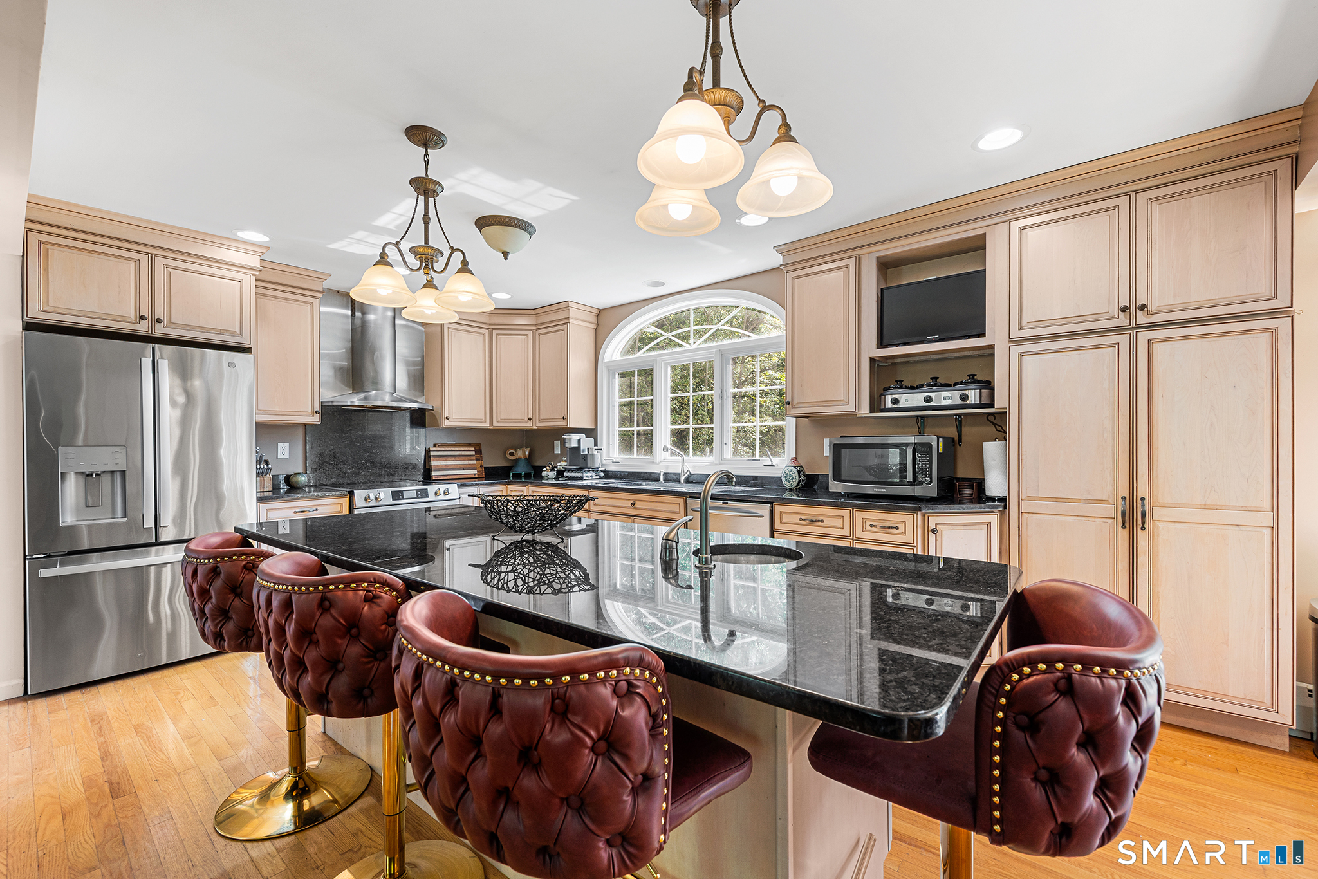
Set on a gorgeous corner lot overlooking Race Brook Country Club, this spectacular custom ranch offers the absolute pinnacle of single level living - this is not your average home! Grand proportions, gleaming hardwood floors, and custom windows combine in a versatile, sprawling floorplan ideal for entertaining. The showpiece kitchen is anchored by a massive granite island creating the perfect command center! Custom cabinetry, newer S/S appliances, endless counter space, and dual sinks form a true culinary haven! Flow effortlessly into the capacious open living & dining area framed by a striking floor to ceiling double-sided fireplace, bay window, & oversized sliders. There's also seamless access to a lovely deck overlooking the remarkably flat, manicured yard. Bonus den/flex space is the perfect overflow for working from home. Retreat to the primary BR with 2 closets and an updated marble tiled ensuite. 2 generously-sized BRs share a second modern full bath. Daylit basement offers exceptional storage & tinkering space with potential for finishing. Enjoy peace of mind with updated vinyl siding, recent septic system and leach fields & newer windows. Central air, attached 2 car garage, and main level laundry round out this stellar offering. Completely move-in ready with so many special flourishes, this property is the total package!
| yesterday | Listing updated with changes from the MLS® | |
| 3 weeks ago | Listing first seen on site |

The data relating to real estate for sale on this website appears in part through the SMARTMLS Internet Data Exchange program, a voluntary cooperative exchange of property listing data between licensed real estate brokerage firms, and is provided by SMARTMLS through a licensing agreement. Listing information is from various brokers who participate in the SMARTMLS IDX program and not all listings may be visible on the site. The property information being provided on or through the website is for the personal, non-commercial use of consumers and such information may not be used for any purpose other than to identify prospective properties consumers may be interested in purchasing. Some properties which appear for sale on the website may no longer be available because they are for instance, under contract, sold or are no longer being offered for sale. Property information displayed is deemed reliable but is not guaranteed. Copyright 2026 SmartMLS, Inc.
Last checked: 2026-07-14 12:20 AM UTC.
Did you know? You can invite friends and family to your search. They can join your search, rate and discuss listings with you.