
580 South Main StreetManchester, CT 06040
Due to the health concerns created by Coronavirus we are offering personal 1-1 online video walkthough tours where possible.
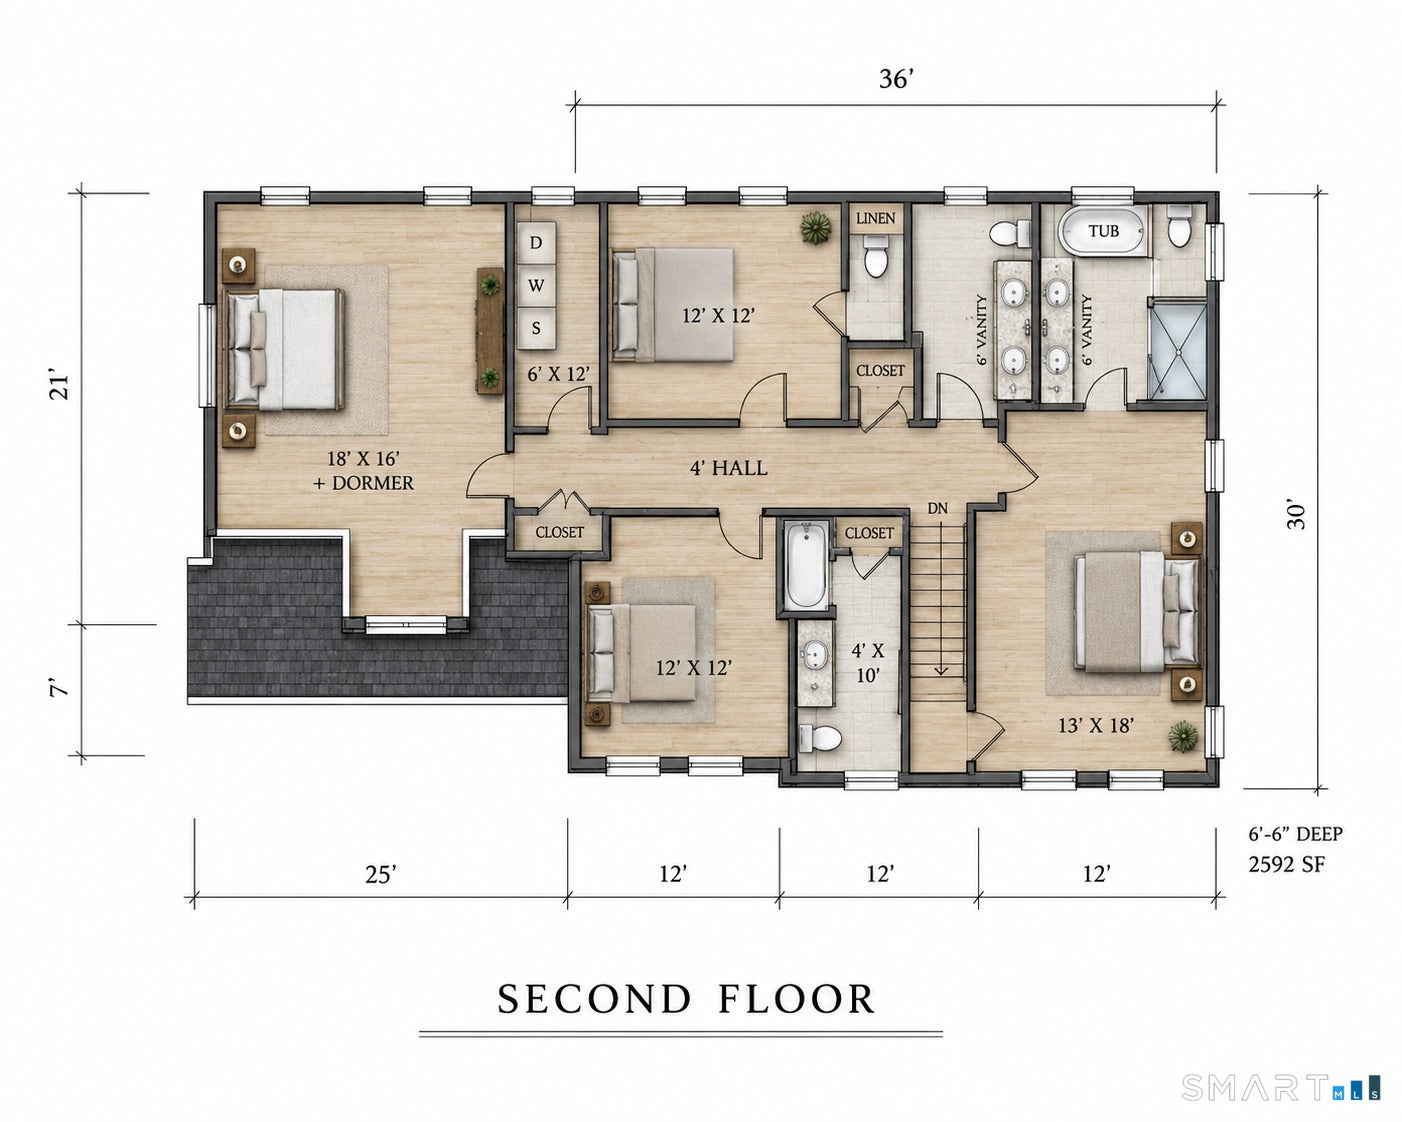
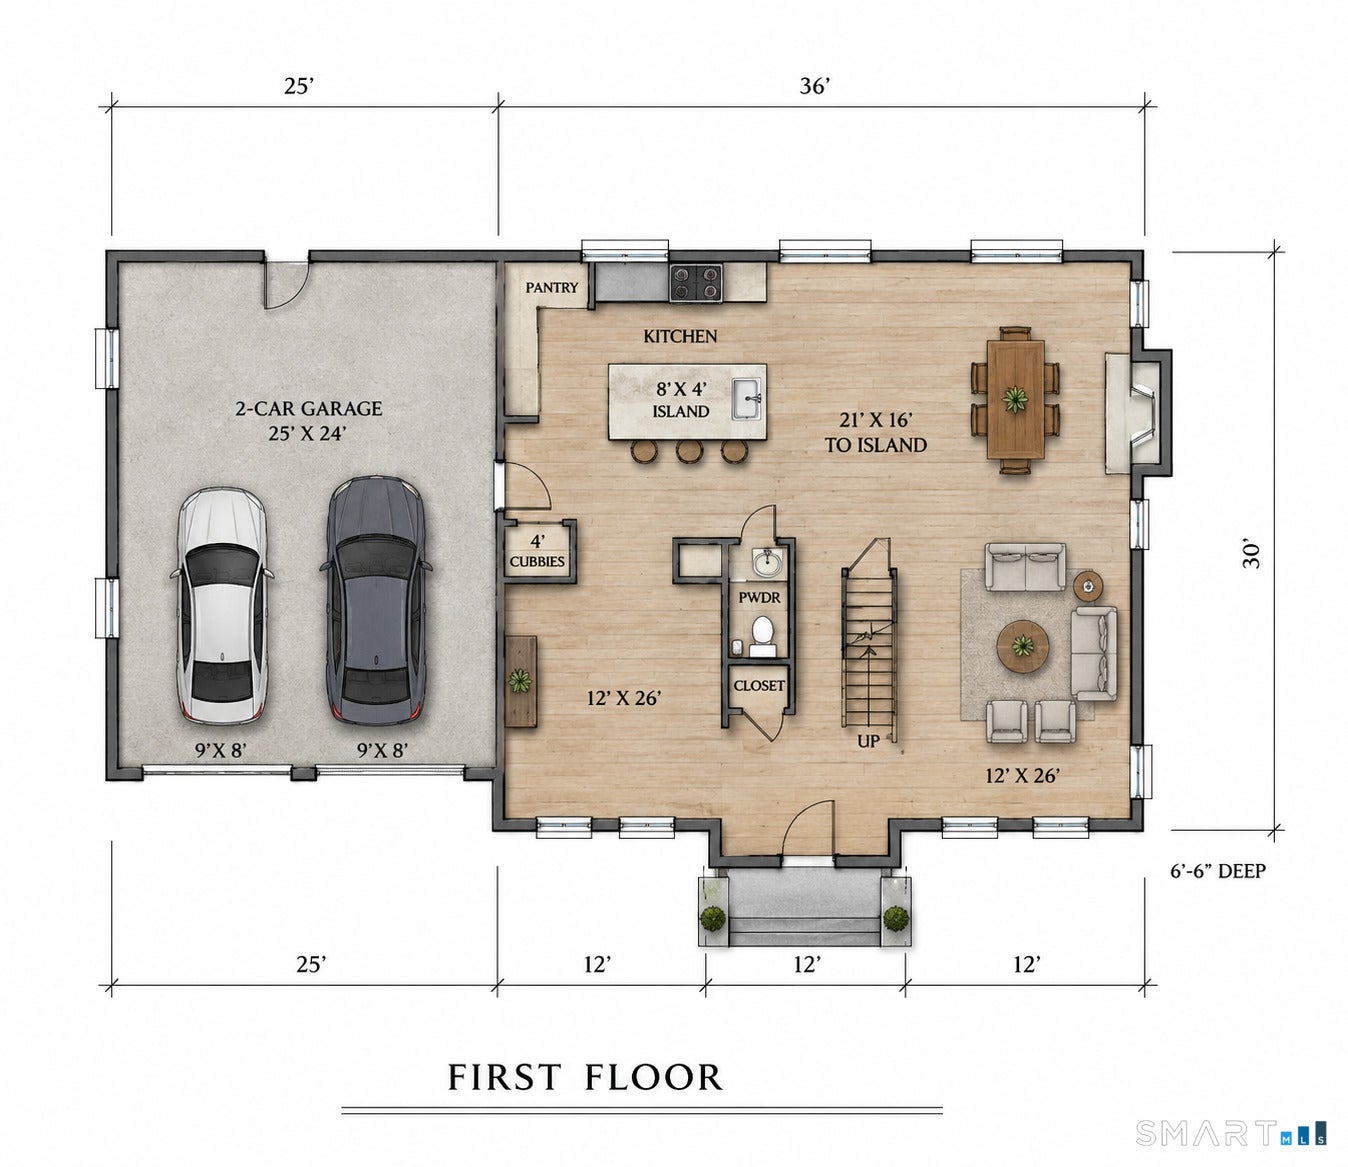

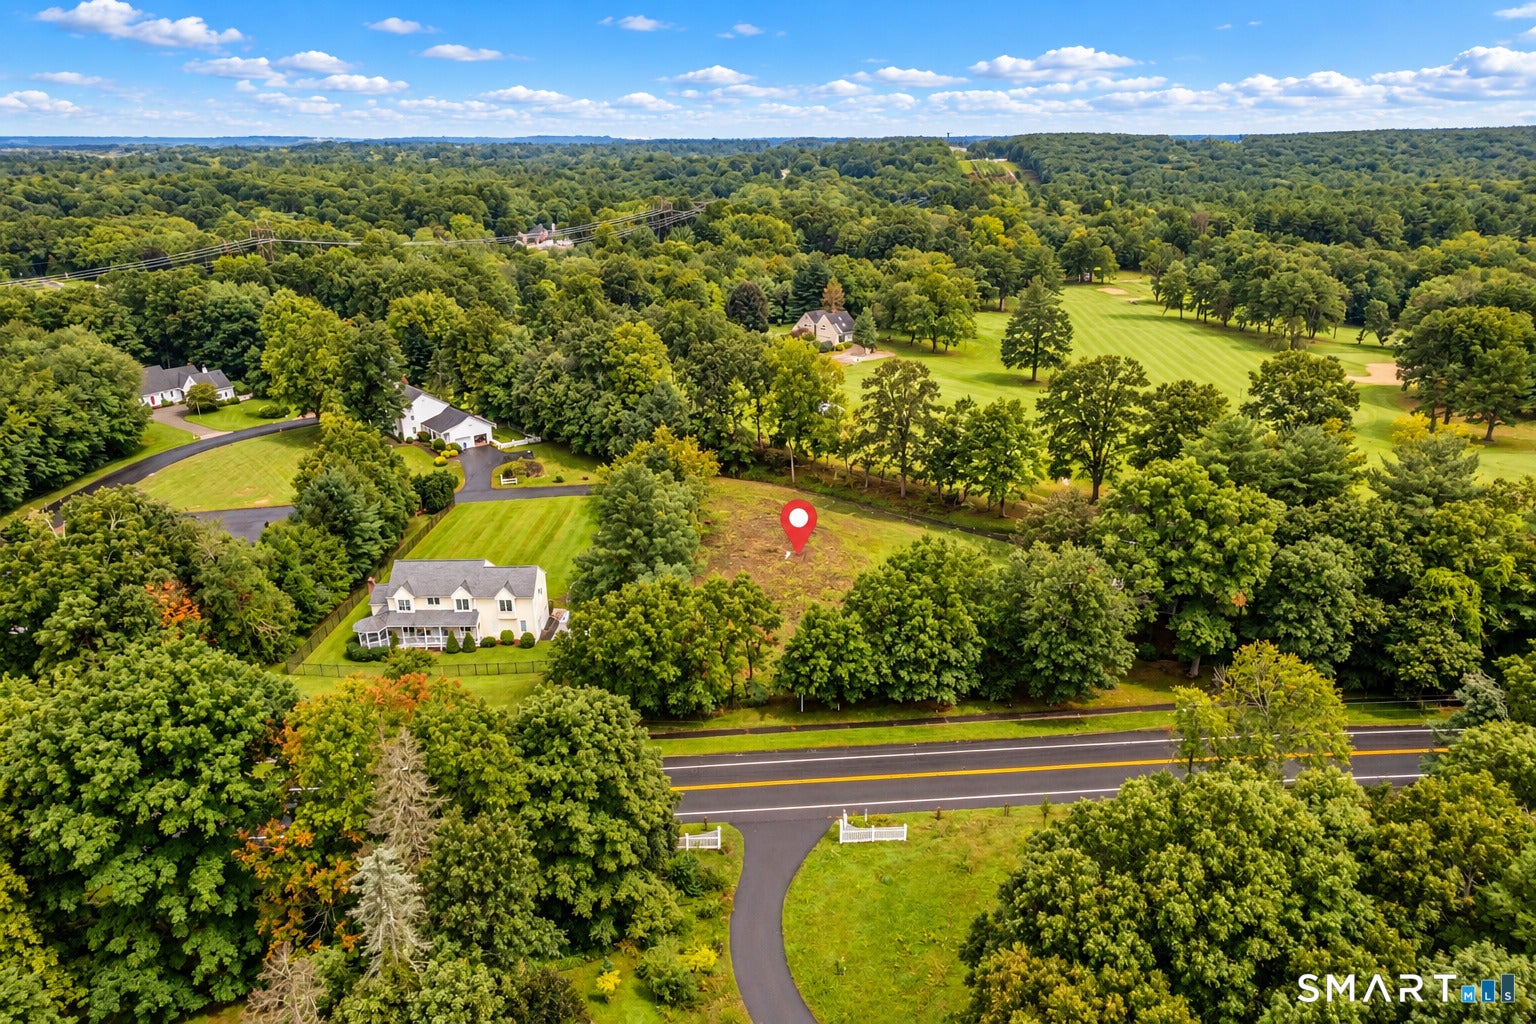
TO BE BUILT | Exceptional Golf Course Setting | Glastonbury Line. A rare opportunity to build a stunning new Colonial in an exceptional setting along the golf course, offering the combination of new construction, privacy, usable land, and a highly desirable location where opportunities are extremely limited. Set along Masters Way with the rear of the property along S. Main Street near the Glastonbury town line, this remarkably wide homesite offers an outstanding position, creating generous usable yard space and a wonderful sense of separation and privacy. The proposed home offers approximately 2,300 square feet with an attached two-car garage and a spacious, open-concept first floor designed for today's lifestyle. The kitchen is planned around a substantial 8' x 4' center island and flows seamlessly into generous dining and living spaces, ideal for both everyday living and entertaining. A mudroom area with built-in cubbies, powder room, welcoming front entry, and abundant windows complete the main level. Upstairs, the thoughtfully designed floor plan offers spacious bedrooms, well-planned bath and closet areas, and the opportunity to further customize the home to suit your needs. An unfinished bonus room provides the option to expand the home to approximately 2,594 square feet for an additional fee, creating an ideal space for an additional bedroom, home office, media room, playroom, or flexible living area. Additional options, selections, and customizations are also available. Classic Colonial architecture, an impressive centered entry, architectural rooflines, and an attached two-car garage create timeless curb appeal. What truly distinguishes this offering is the homesite. Its unusually wide and usable configuration provides flexibility for outdoor living, landscaping, recreation, and enhanced privacy, while its golf-course setting creates a backdrop that is increasingly difficult to find. Enjoy a tucked-away residential setting along the Glastonbury line while remaining convenient to area shopping, dining, recreation, and commuter routes. New construction opportunities in locations like this are limited, and the combination of a golf-course setting, exceptional lot, desirable location, and the ability to personalize a brand-new home makes this an especially compelling offering. Home is to be built. Renderings and floor plans are conceptual and subject to change. Final specifications, dimensions, finishes, site plan, pricing, options, and features to be confirmed with builder.
| 2 weeks ago | Listing updated with changes from the MLS® | |
| 3 weeks ago | Listing first seen on site |

The data relating to real estate for sale on this website appears in part through the SMARTMLS Internet Data Exchange program, a voluntary cooperative exchange of property listing data between licensed real estate brokerage firms, and is provided by SMARTMLS through a licensing agreement. Listing information is from various brokers who participate in the SMARTMLS IDX program and not all listings may be visible on the site. The property information being provided on or through the website is for the personal, non-commercial use of consumers and such information may not be used for any purpose other than to identify prospective properties consumers may be interested in purchasing. Some properties which appear for sale on the website may no longer be available because they are for instance, under contract, sold or are no longer being offered for sale. Property information displayed is deemed reliable but is not guaranteed. Copyright 2026 SmartMLS, Inc.
Last checked: 2026-09-21 05:18 AM UTC.