
178 Pocconock TrailNew Canaan, CT 06840
Due to the health concerns created by Coronavirus we are offering personal 1-1 online video walkthough tours where possible.
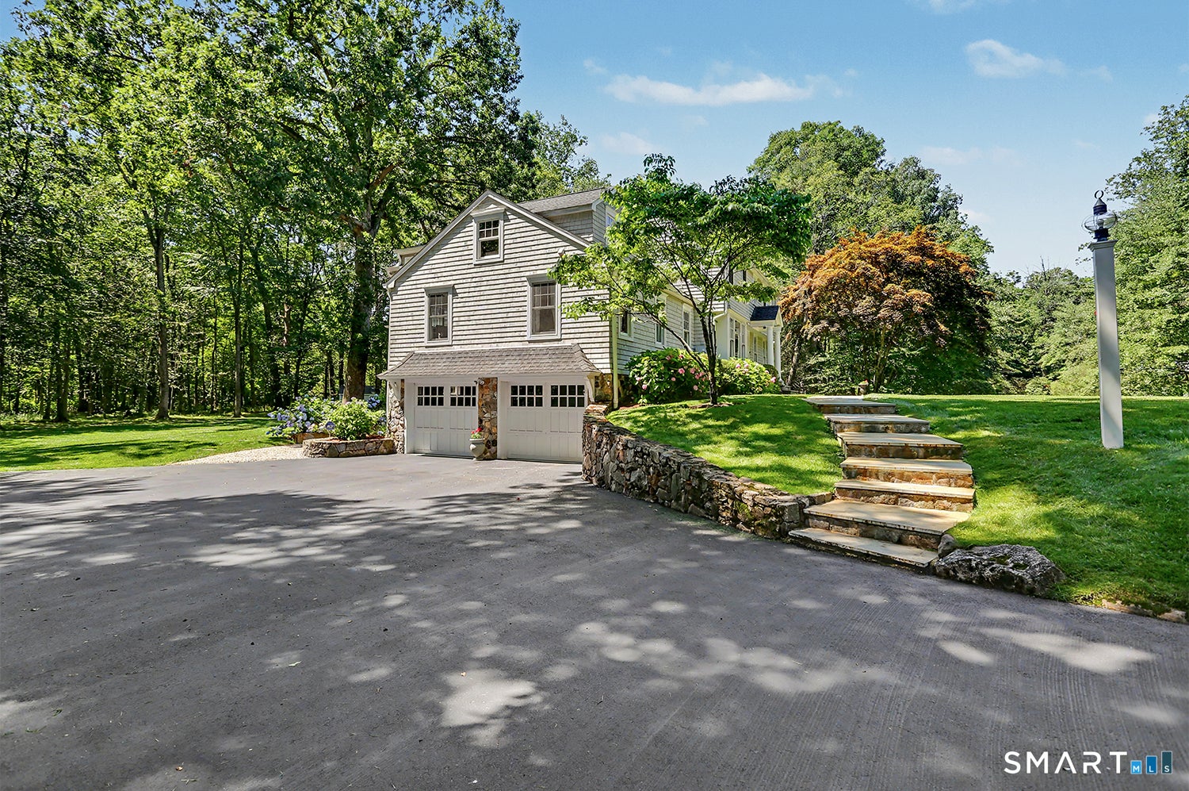
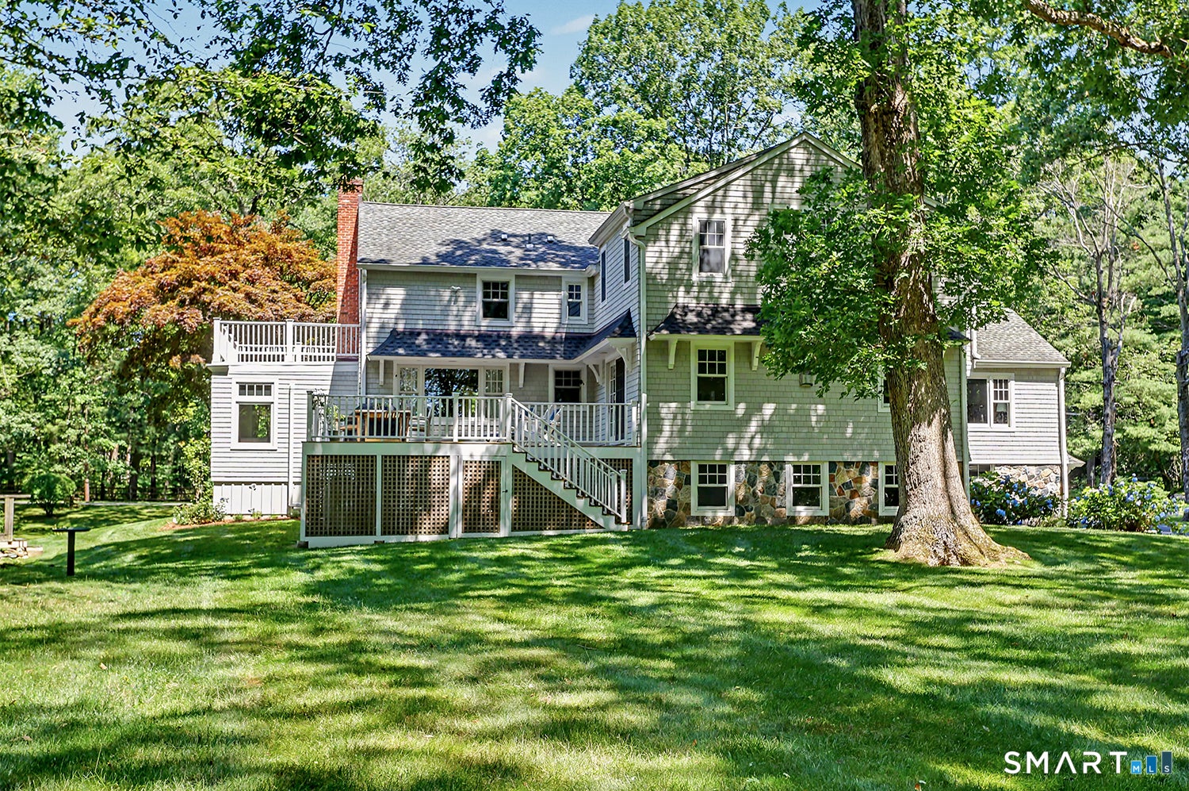
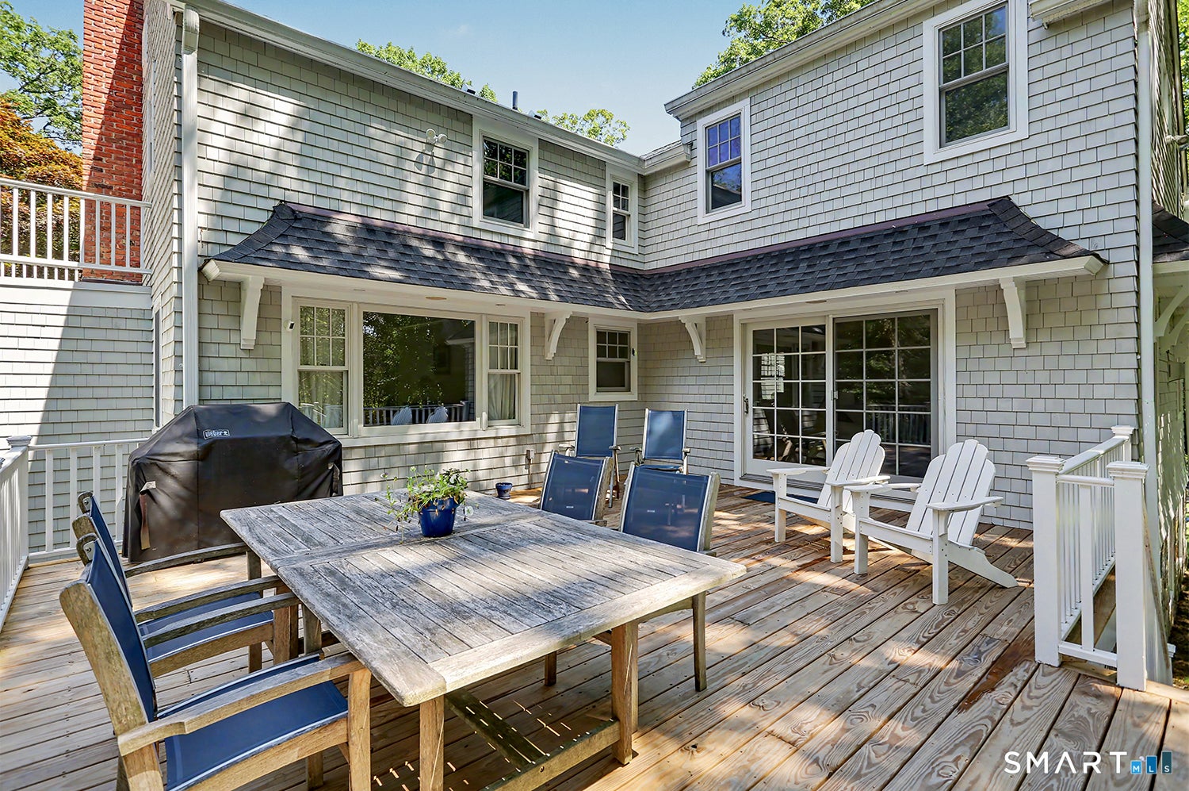
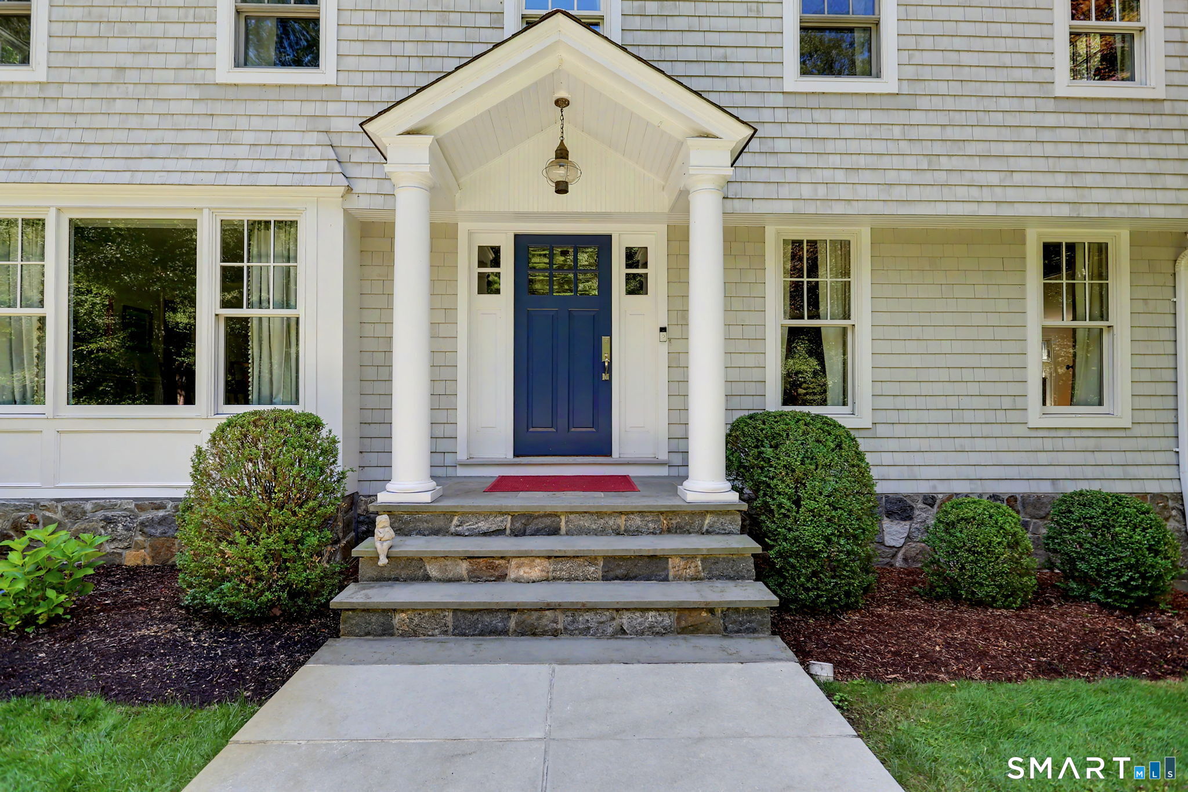
Nestled on a picturesque 1.83-acre natural setting, this spacious 5-bedroom, 4-full-bath home offers privacy, comfort, and convenience. Set back from the road with a long driveway and ample off-street parking, the property enjoys beautiful frontage and a serene atmosphere. The main level features a gracious formal living room with fireplace, an elegant dining room, and a beautifully renovated kitchen that opens to a welcoming family room with a gas fireplace and access to the backyard deck, creating an ideal space for everyday living and entertaining. The primary suite features a vaulted ceiling, walk-in closets, and full bath. Three additional bedrooms are located on the second floor, while a first-floor bedroom with a full bath and separate living area offers flexibility for guests, extended family, or multigenerational living. A four-season sunroom overlooks the pond and surrounding nature, with large windows that fill the space with natural light-perfect as a sitting room, home office, or creative retreat. A spacious lower-level recreation/playroom provides additional living space for entertaining, hobbies, fitness, or play. Enjoy a neighborhood setting ideal for walking and biking, while remaining conveniently located near the train, Merritt Parkway, downtown shopping, and restaurants. Extensively updated over the years, some improvements include a 2014 addition and renovation of the kitchen, family room, primary suite, all bathrooms, and a second-floor laundry room. 2011 exterior siding; 2014 roof; 2019 boiler; 2021 sunroom renovation; 2022 new gutters; 2024 driveway and front walkway; and a new deck in 2025. Additional features include replacement windows throughout, portable generator readiness, an extra garage bay for storage, a Tesla Level II charger. Complete home improvement list available.
| 3 days ago | Listing updated with changes from the MLS® | |
| a month ago | Status changed to Pending | |
| 2 months ago | Listing first seen on site |

The data relating to real estate for sale on this website appears in part through the SMARTMLS Internet Data Exchange program, a voluntary cooperative exchange of property listing data between licensed real estate brokerage firms, and is provided by SMARTMLS through a licensing agreement. Listing information is from various brokers who participate in the SMARTMLS IDX program and not all listings may be visible on the site. The property information being provided on or through the website is for the personal, non-commercial use of consumers and such information may not be used for any purpose other than to identify prospective properties consumers may be interested in purchasing. Some properties which appear for sale on the website may no longer be available because they are for instance, under contract, sold or are no longer being offered for sale. Property information displayed is deemed reliable but is not guaranteed. Copyright 2026 SmartMLS, Inc.
Last checked: 2026-08-23 01:08 PM UTC.