
238 Budding RidgeSouthington, CT 06489
Due to the health concerns created by Coronavirus we are offering personal 1-1 online video walkthough tours where possible.

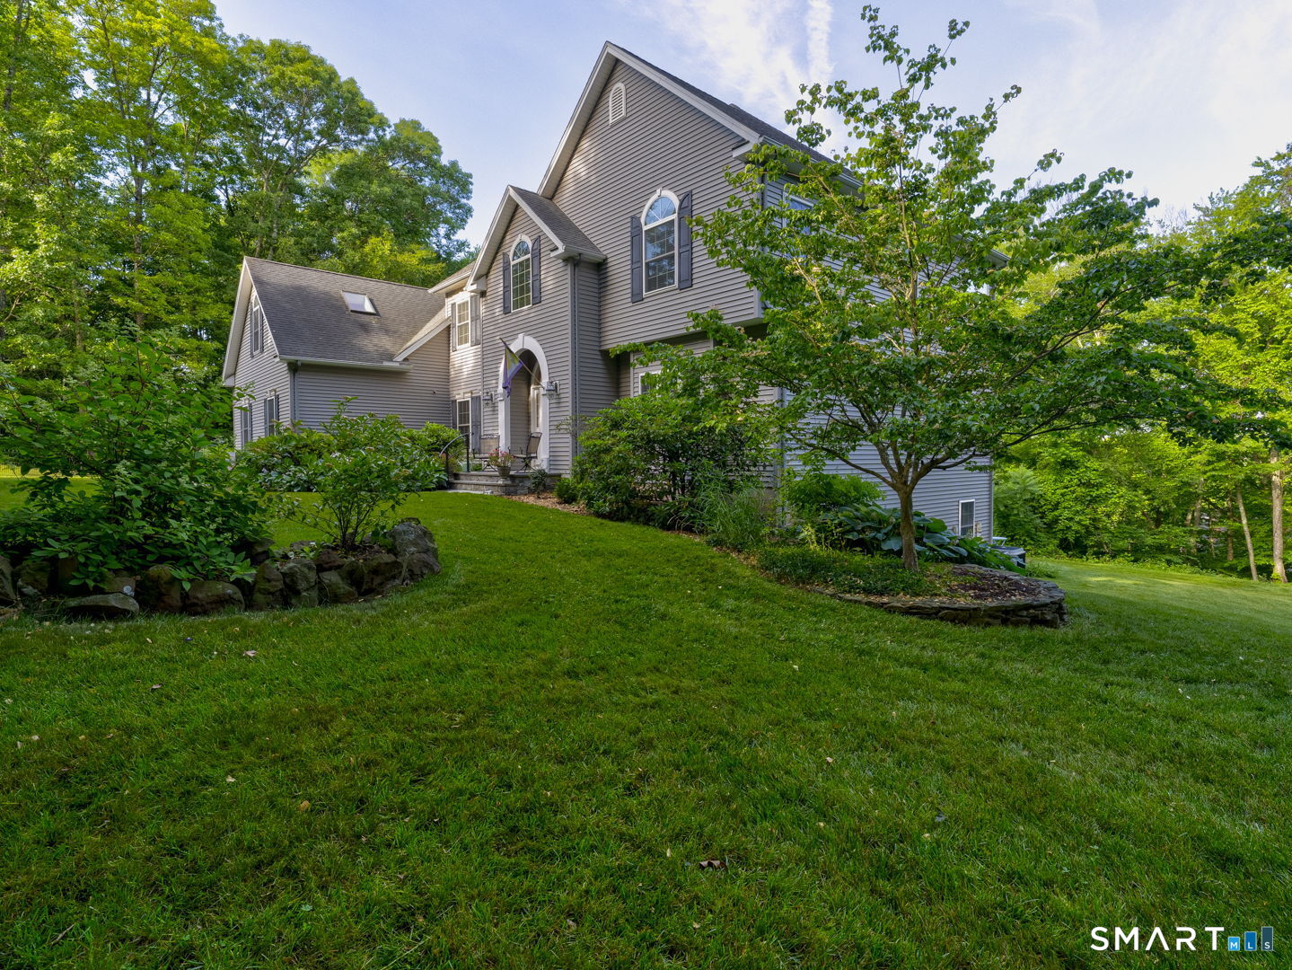
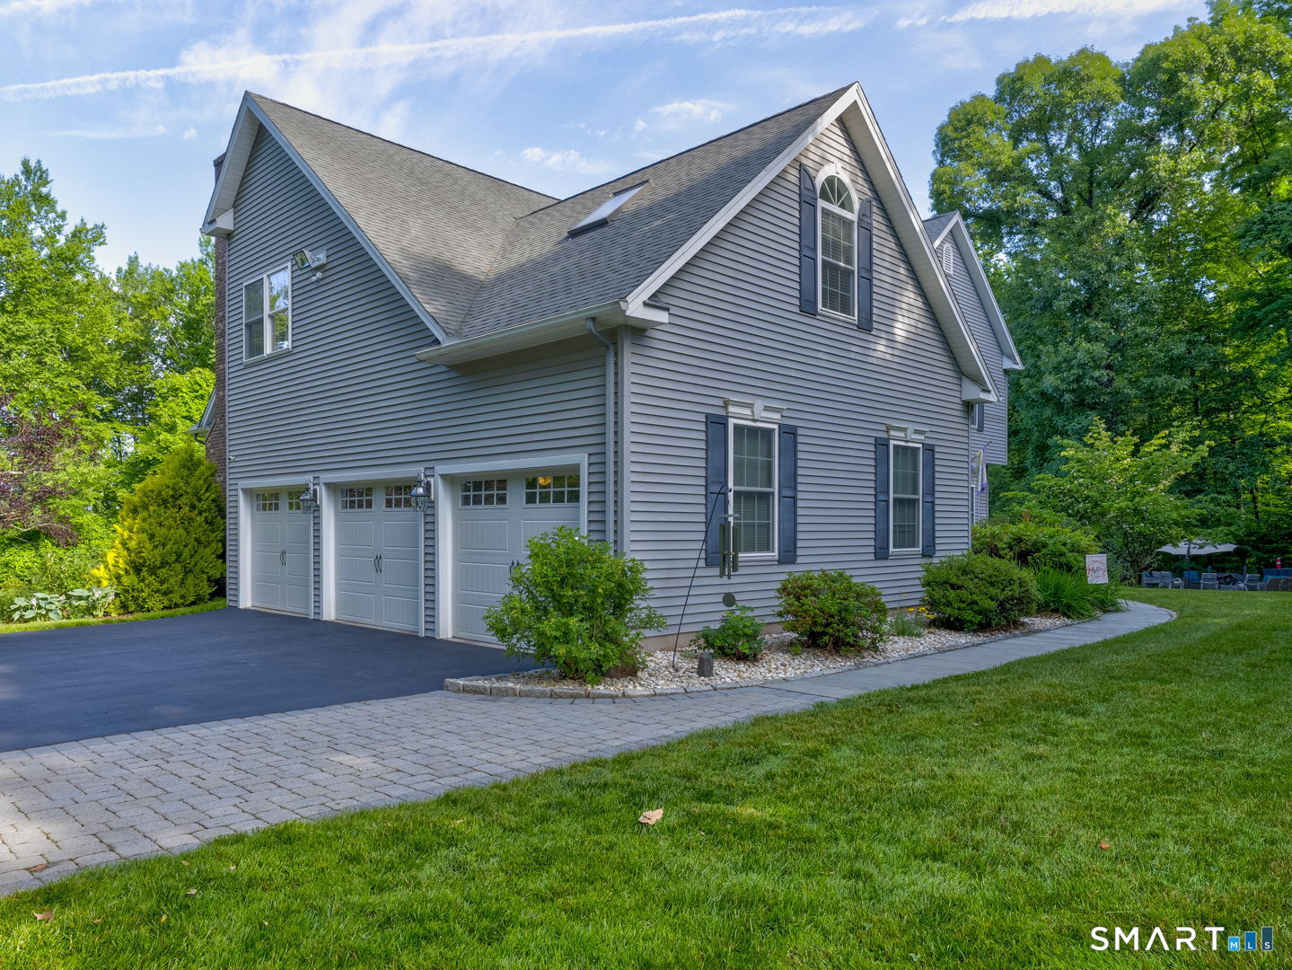
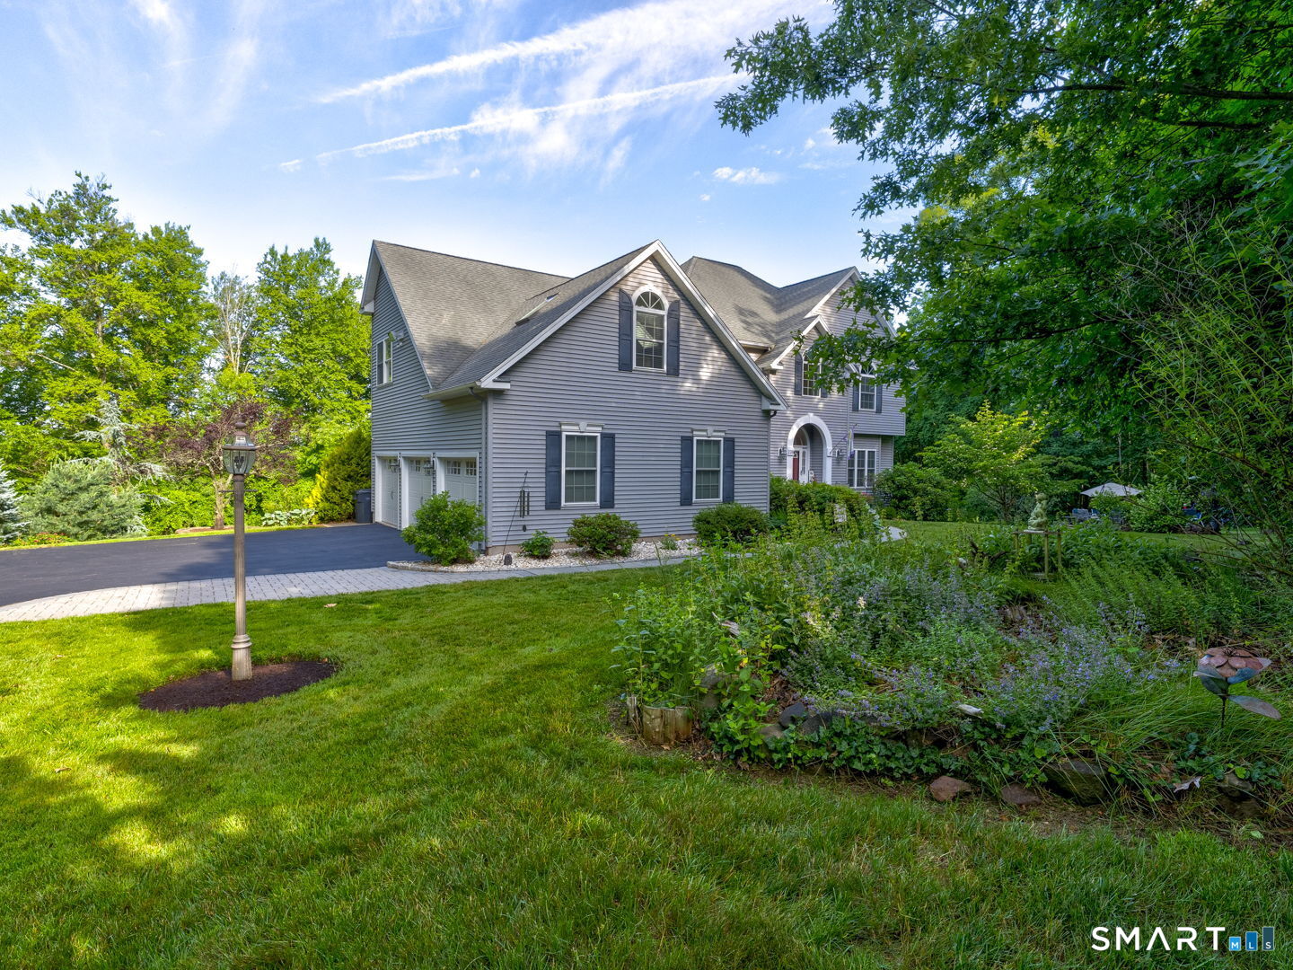
3 acres of secluded privacy. Truly a suburban oasis. Professionally manicured estate of herb garden, vegetable garden, fruit trees, native pollinator plants, and a killer (irrigated) lawn! Thoughtfully planted so that something is in bloom from March until October. This Grand colonial replete with plenty of natural light boasts an impressive 2 story foyer, and grand staircase. Main level includes a formal living room, french doors secure the office, formal dining room with raised panel walls, a chef's eat-in kitchen of maple cabinetry, granite counter tops, double wall ovens and tile. The large family room has cathedral ceiling and fireplace. Upstairs find the massive luxury ensuite with tray ceiling, palladian window, updated private bath, jet tub, walk in closet, & double sinks. Down the south wing hall, find 4 proper bedrooms and a full bath. The FIFTH BEDROOM can convert to an extra office, playroom, exercise room, or library. In the walk out lower level, find plenty of natural light, and the systems that run the whole house, heating and cooling, security, internet and irrigation. Lower level ceilings clear 9ft. A 3rd full bath is plumbed and ready to finish. This space easily converts to a ground-floor, separate entrance in-law suite. Outside find an updated deck from the eat in kitchen, 2 patios, and firepit! To the south of the driveway and parking find the work yard. a 2 bay tool and vehicle shed, and off-road trails roaming the border of the acreage. You will not find a comparable property anywhere near here, or at this favorable of a listing price. Do not miss out, schedule your tour today! Agent Related
| 4 weeks ago | Listing updated with changes from the MLS® | |
| 4 weeks ago | Status changed to Pending | |
| 3 months ago | Listing first seen on site |

The data relating to real estate for sale on this website appears in part through the SMARTMLS Internet Data Exchange program, a voluntary cooperative exchange of property listing data between licensed real estate brokerage firms, and is provided by SMARTMLS through a licensing agreement. Listing information is from various brokers who participate in the SMARTMLS IDX program and not all listings may be visible on the site. The property information being provided on or through the website is for the personal, non-commercial use of consumers and such information may not be used for any purpose other than to identify prospective properties consumers may be interested in purchasing. Some properties which appear for sale on the website may no longer be available because they are for instance, under contract, sold or are no longer being offered for sale. Property information displayed is deemed reliable but is not guaranteed. Copyright 2026 SmartMLS, Inc.
Last checked: 2026-09-21 06:19 AM UTC.