
33 Byrd RoadWethersfield, CT 06109
Due to the health concerns created by Coronavirus we are offering personal 1-1 online video walkthough tours where possible.
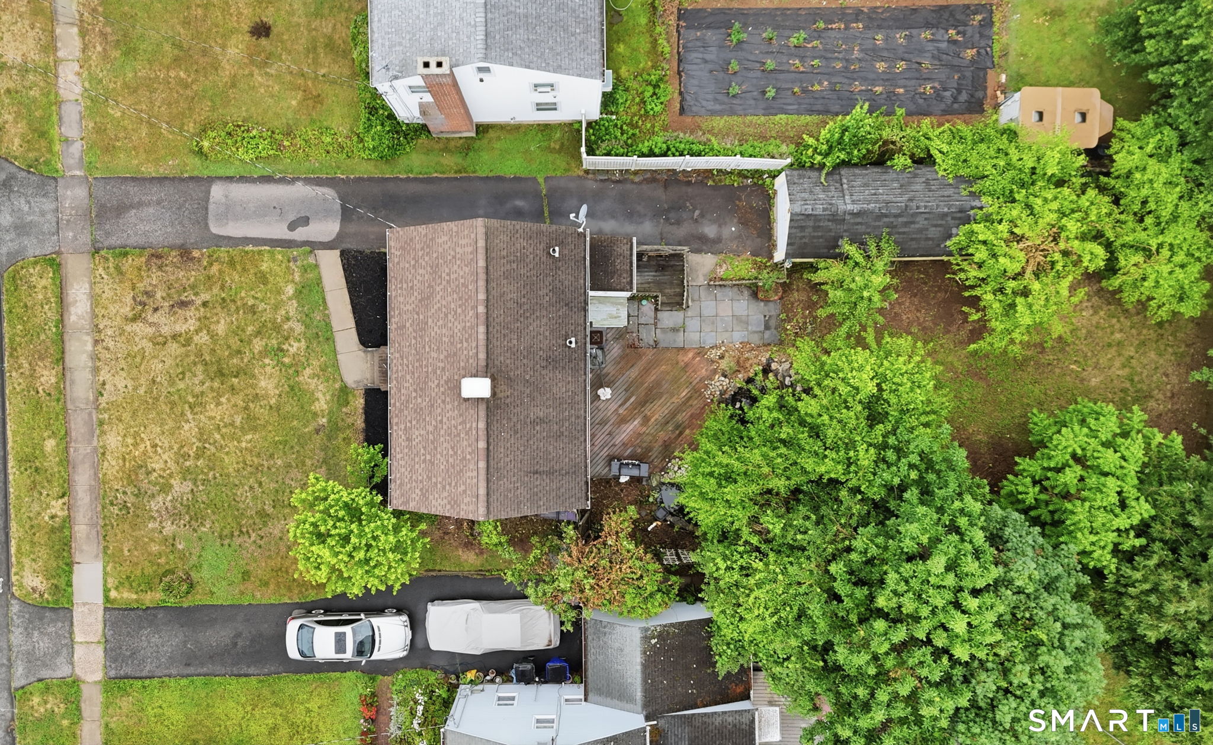
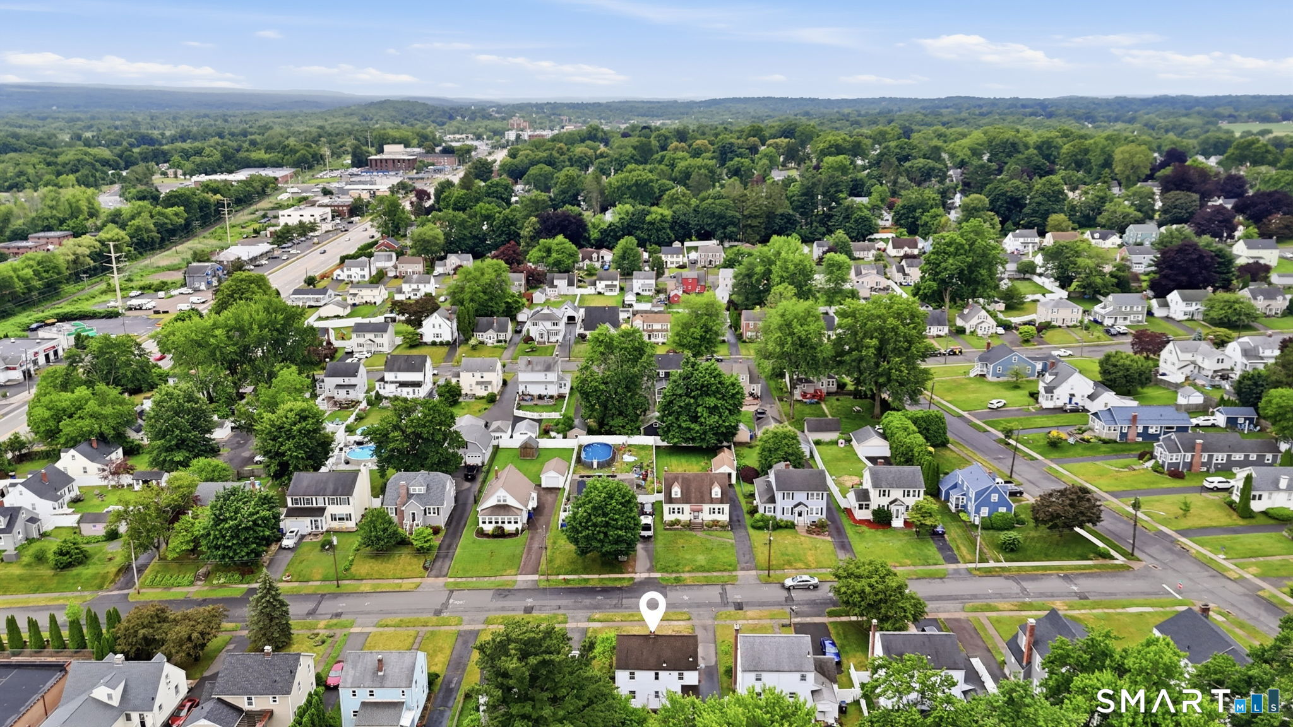
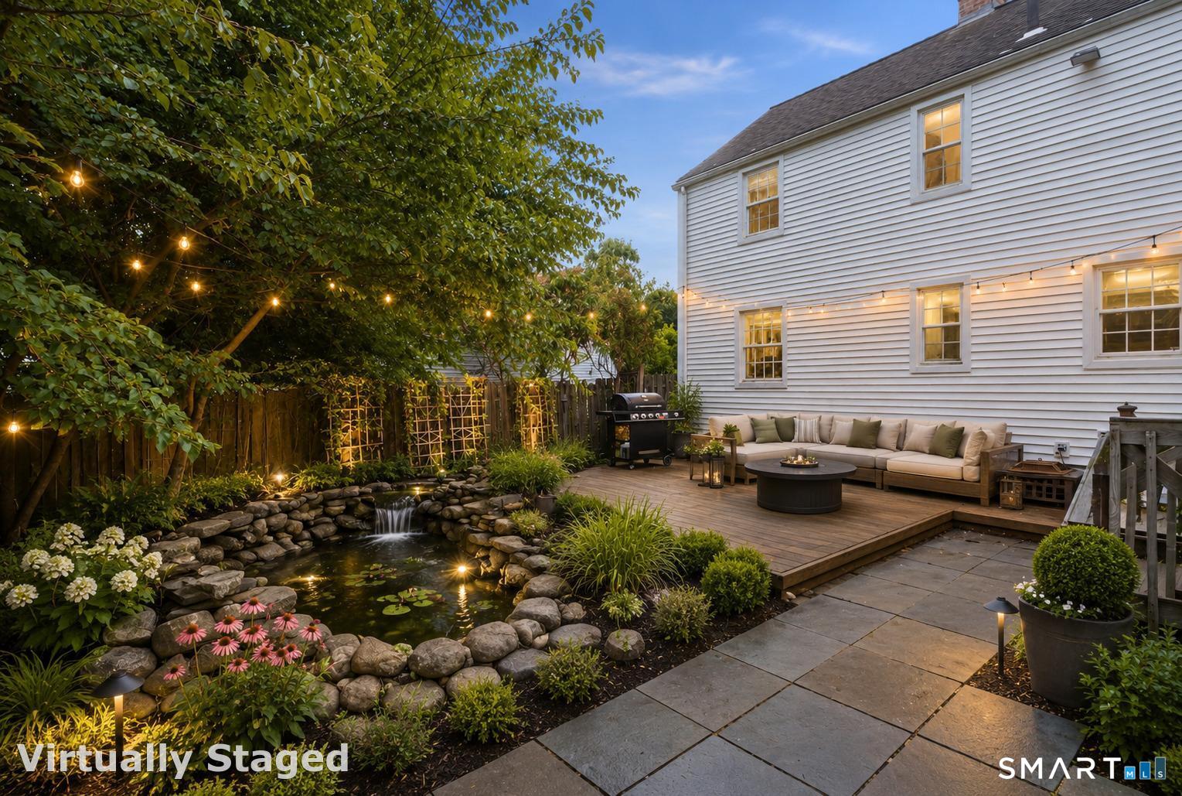
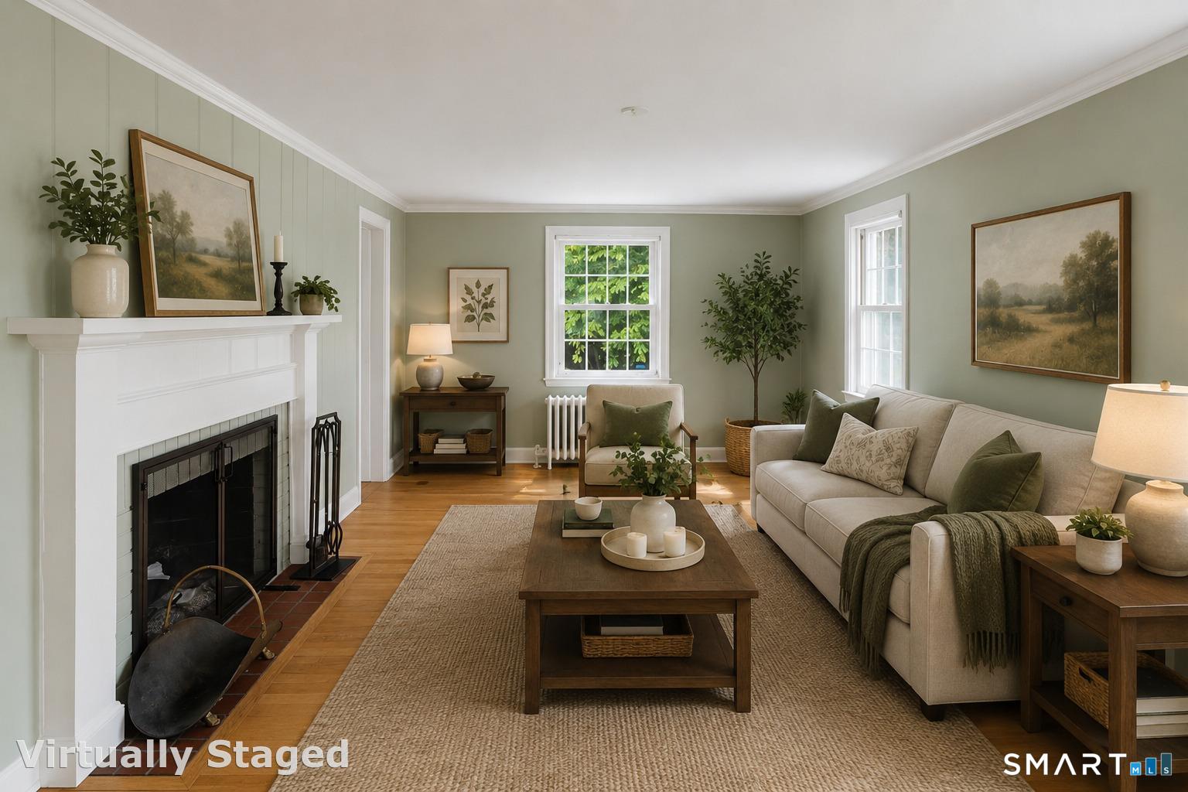
Welcome home to this charming, sun-filled 1935 Colonial offering nearly 1,500 sq. ft. of living space, BRAND-NEW SIDING, 3 bedrooms, and 1.5 baths. Set on a level, fully fenced lot, the backyard is a private retreat featuring a deck, patio, koi ponds, and gardens hoping for a green thumb to come love on them. Inside, you'll find hardwood floors, a front-to-back living room with a wood-burning fireplace, a formal dining room with a built-in hutch, and a bright kitchen with a breakfast bar waiting for your personalization. The finished lower level provides the perfect flex space for a family room, home office, gym, or playroom. Additional highlights include a detached one-car garage, Thermopane windows, a mid-life roof (2009, 30-year architectural shingle), and a walk-up attic for extra storage. Conveniently located within walking distance to morning coffee, shops, and restaurants, with easy access to Routes 3, 5, 91, and 99, this home blends timeless character with everyday convenience.
| a week ago | Listing updated with changes from the MLS® | |
| a week ago | Status changed to Pending | |
| a month ago | Listing first seen on site |

The data relating to real estate for sale on this website appears in part through the SMARTMLS Internet Data Exchange program, a voluntary cooperative exchange of property listing data between licensed real estate brokerage firms, and is provided by SMARTMLS through a licensing agreement. Listing information is from various brokers who participate in the SMARTMLS IDX program and not all listings may be visible on the site. The property information being provided on or through the website is for the personal, non-commercial use of consumers and such information may not be used for any purpose other than to identify prospective properties consumers may be interested in purchasing. Some properties which appear for sale on the website may no longer be available because they are for instance, under contract, sold or are no longer being offered for sale. Property information displayed is deemed reliable but is not guaranteed. Copyright 2026 SmartMLS, Inc.
Last checked: 2026-08-02 06:33 AM UTC.