
53 Orchard View RoadGuilford, CT 06437
Due to the health concerns created by Coronavirus we are offering personal 1-1 online video walkthough tours where possible.
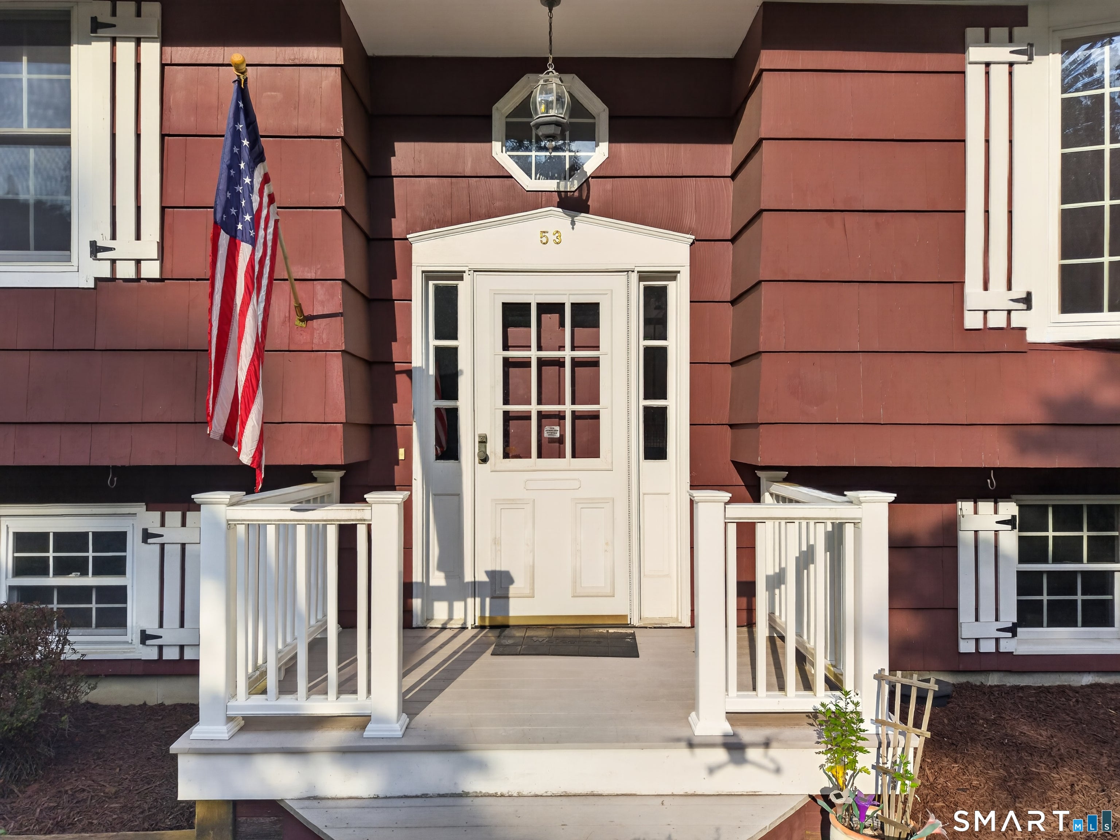
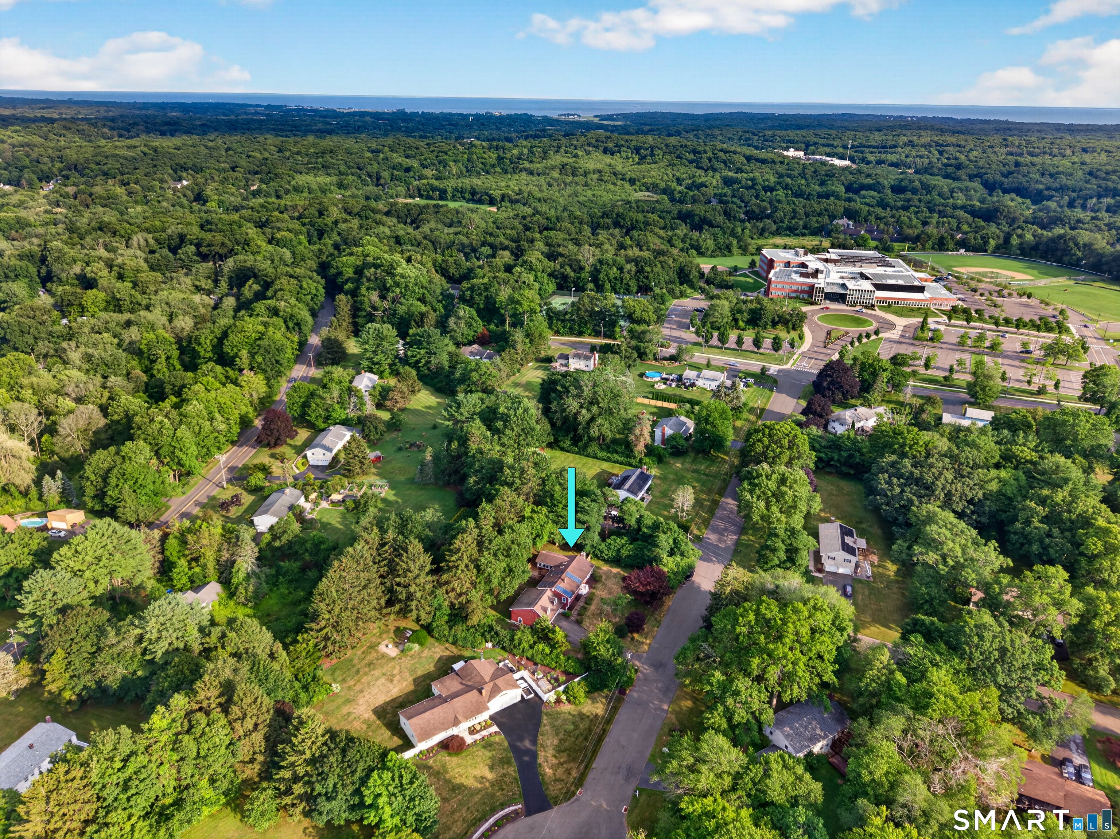
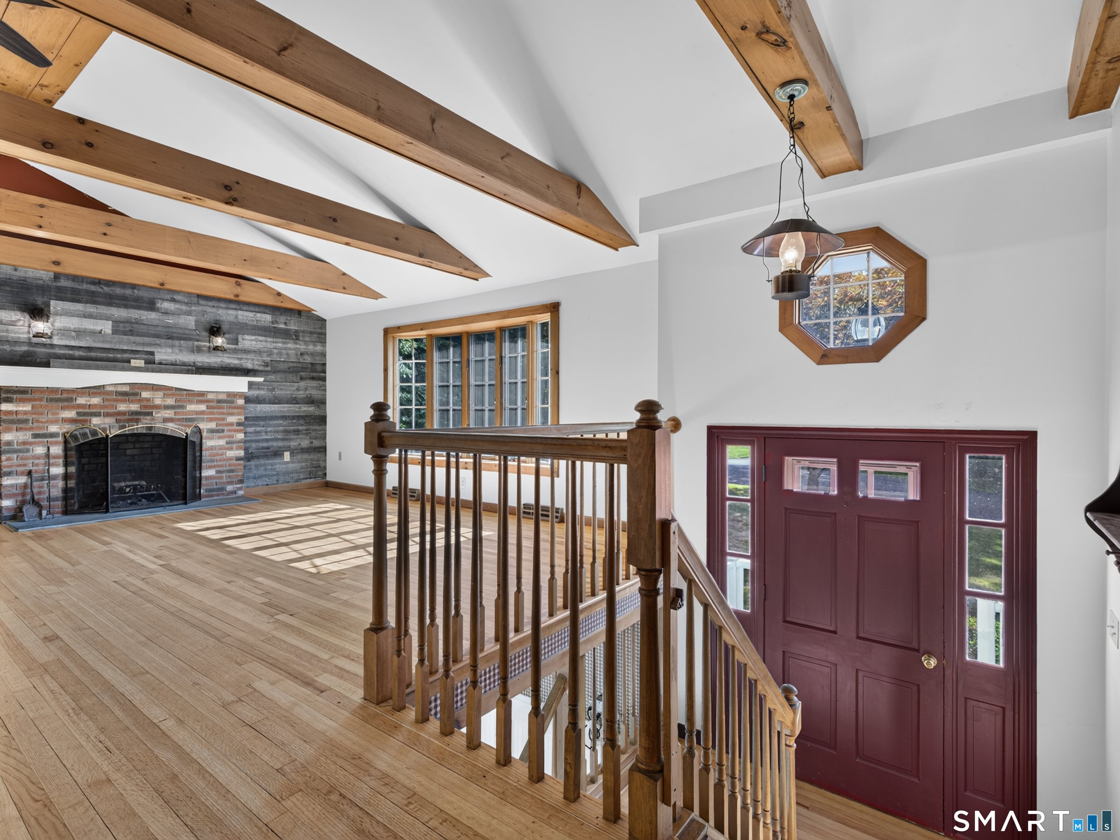
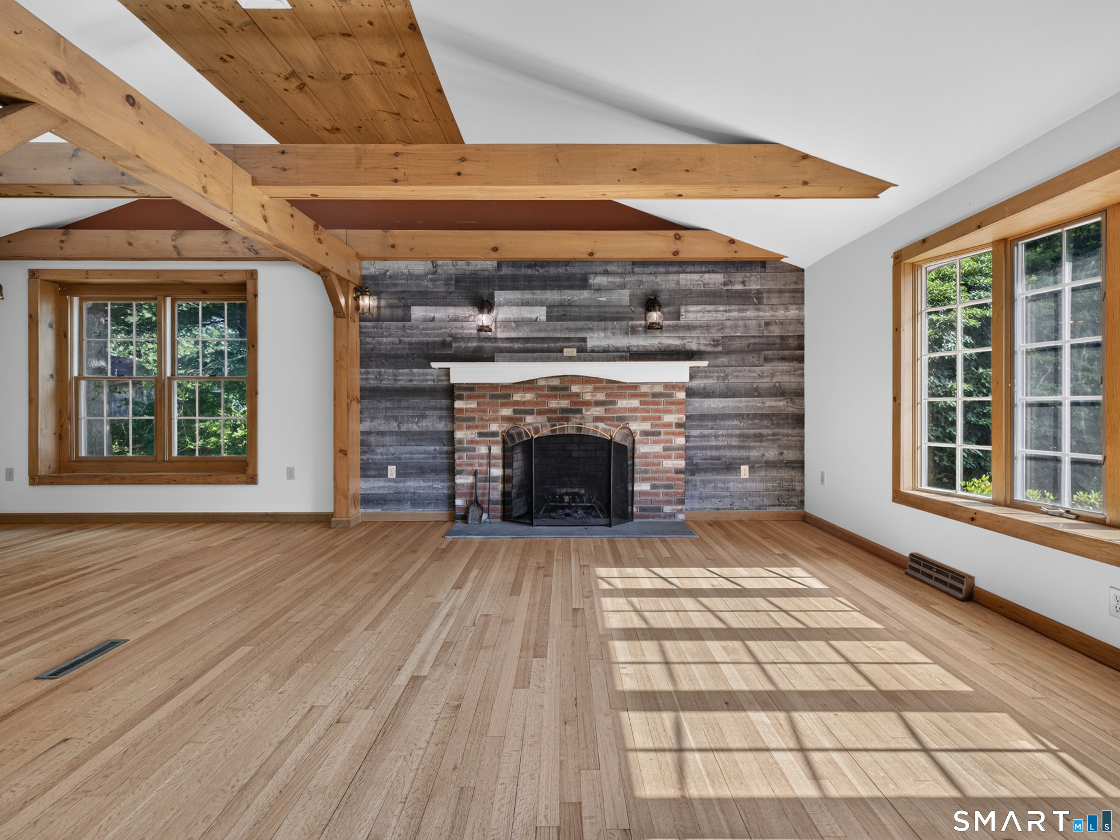
Dreaming of setting down roots in Guilford? Welcome home to 53 Orchard View Road! You will love the space and versatility offered by this comfortable home set in a quiet, cul-de-sac neighborhood within walking distance of Guilford High School. The living room is large and open with a cathedral ceiling, dramatic beams, a wood-burning fireplace and hardwood floors. Light streams in through the attractive bow window, skylights in the kitchen and the generously sized windows in the dining area. French doors from the dining area lead to a fantastic enclosed porch with heating. The kitchen has beautiful granite counters and a convenient island, perfect for day-to-day cooking and for entertaining. Completing the main level are 3 bedrooms and 2 full baths. The primary bedroom has potential for expansion as it shares a wall with the walk-in, unfinished attic over the garage. The lower level of the home has an inviting family room, bedroom, small kitchen, another full bath plus a small office/workroom. Use some or all of the rooms as an in-law suite or just as extra living space. Outside, the backyard is level and fenced-in for your pets to roam free. A large deck will be a preferred spot in the warmer months. The backyard shed is huge, providing plenty of extra storage and the oversized garage will accommodate your cars and much more, it has oversized doors and includes a back door for rolling out larger items. Make an appointment soon to see this wonderful home in person!
| 2 weeks ago | Listing updated with changes from the MLS® | |
| 2 weeks ago | Status changed to Active Under Contract | |
| 2 weeks ago | Listing first seen on site |

The data relating to real estate for sale on this website appears in part through the SMARTMLS Internet Data Exchange program, a voluntary cooperative exchange of property listing data between licensed real estate brokerage firms, and is provided by SMARTMLS through a licensing agreement. Listing information is from various brokers who participate in the SMARTMLS IDX program and not all listings may be visible on the site. The property information being provided on or through the website is for the personal, non-commercial use of consumers and such information may not be used for any purpose other than to identify prospective properties consumers may be interested in purchasing. Some properties which appear for sale on the website may no longer be available because they are for instance, under contract, sold or are no longer being offered for sale. Property information displayed is deemed reliable but is not guaranteed. Copyright 2026 SmartMLS, Inc.
Last checked: 2026-08-02 06:43 AM UTC.