
66 Windsor AvenueMeriden, CT 06451
Due to the health concerns created by Coronavirus we are offering personal 1-1 online video walkthough tours where possible.
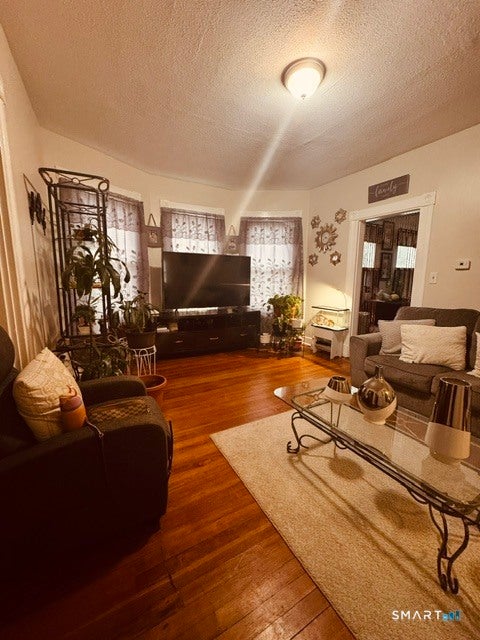
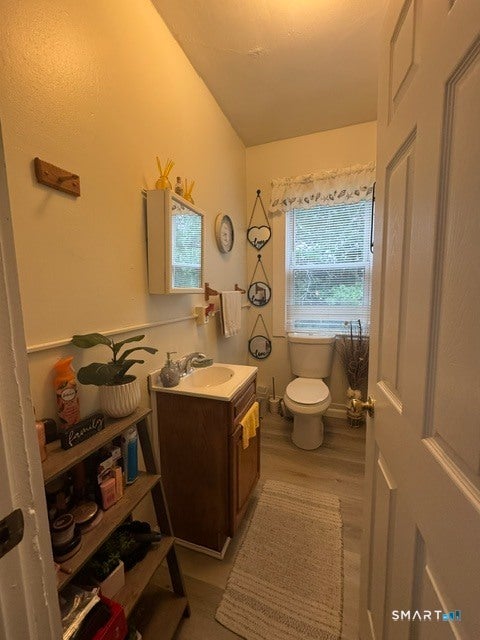
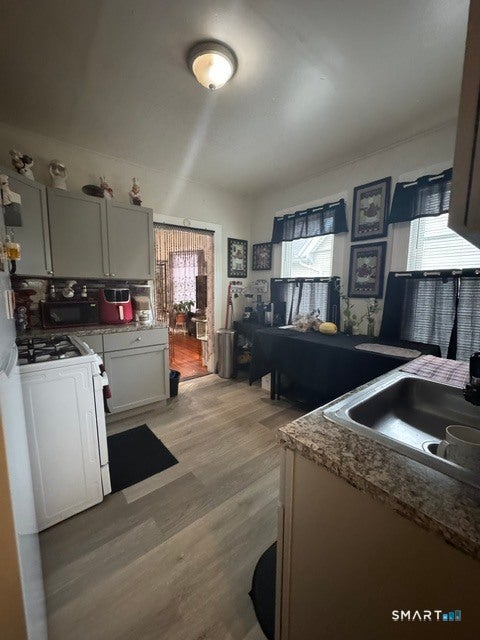
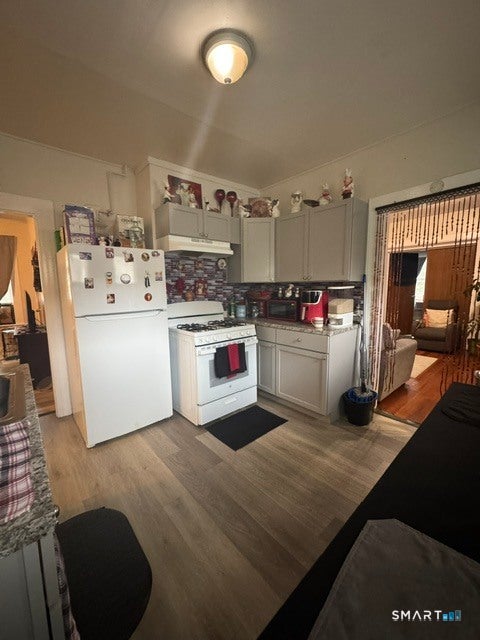
This well-maintained two-family home offers nearly 3,000 square feet of living space and is packed with potential! Whether you're looking for a great investment opportunity or the perfect owner-occupied property with rental income, this home is sure to impress. Featuring separate utilities, updated electrical, hardwood floors, and covered front and rear porches, it has been well cared for and is ready for its next owner. The spacious second unit boasts an impressive five bedrooms spread across two levels, providing plenty of room and flexibility. With its generous size, desirable features, and excellent income potential, this is an opportunity you won't want to miss!
| yesterday | Listing updated with changes from the MLS® | |
| 2 weeks ago | Status changed to Active | |
| 2 months ago | Listing first seen on site |

The data relating to real estate for sale on this website appears in part through the SMARTMLS Internet Data Exchange program, a voluntary cooperative exchange of property listing data between licensed real estate brokerage firms, and is provided by SMARTMLS through a licensing agreement. Listing information is from various brokers who participate in the SMARTMLS IDX program and not all listings may be visible on the site. The property information being provided on or through the website is for the personal, non-commercial use of consumers and such information may not be used for any purpose other than to identify prospective properties consumers may be interested in purchasing. Some properties which appear for sale on the website may no longer be available because they are for instance, under contract, sold or are no longer being offered for sale. Property information displayed is deemed reliable but is not guaranteed. Copyright 2026 SmartMLS, Inc.
Last checked: 2026-08-22 01:05 PM UTC.