
836 Wolf Hill RoadCheshire, CT 06410
Due to the health concerns created by Coronavirus we are offering personal 1-1 online video walkthough tours where possible.
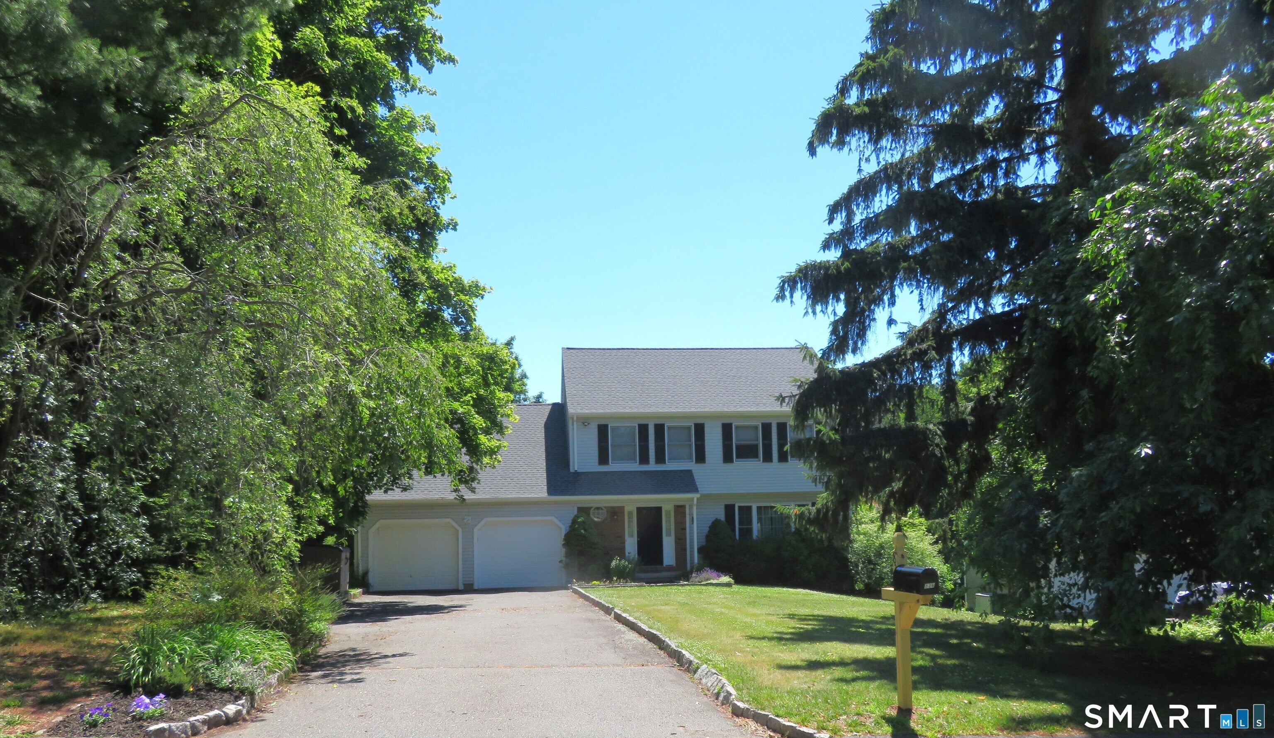
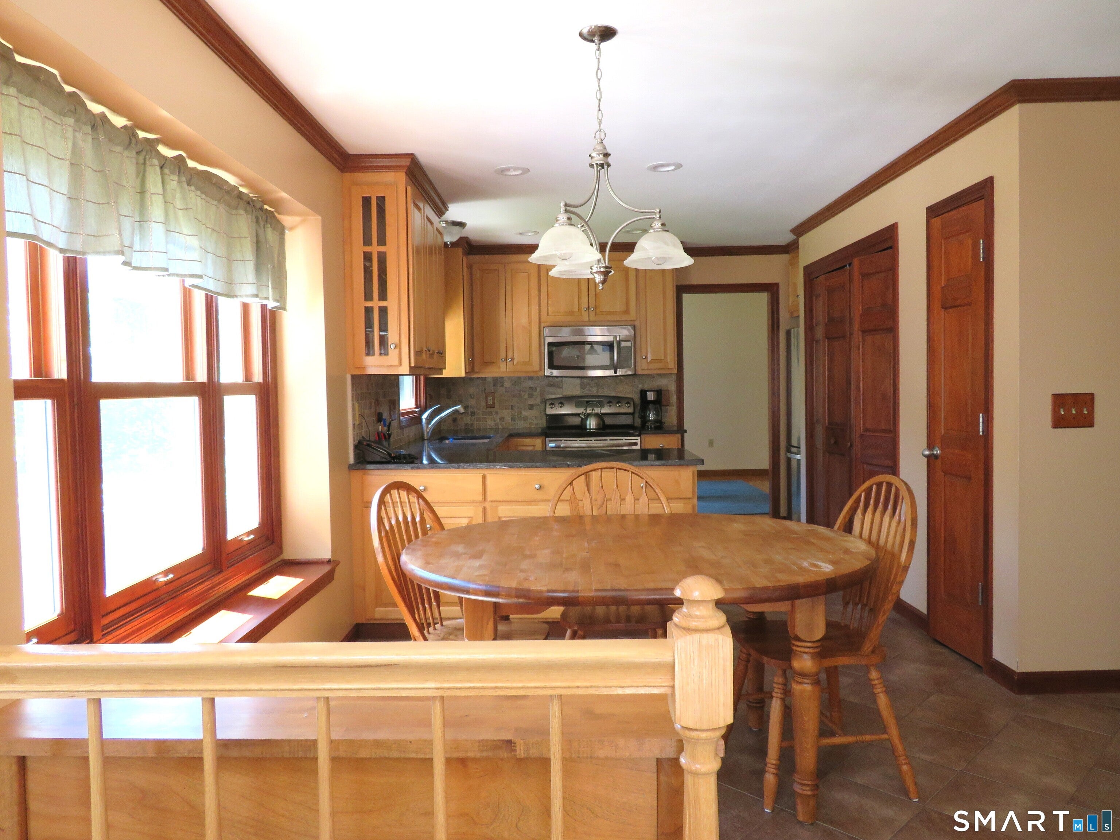
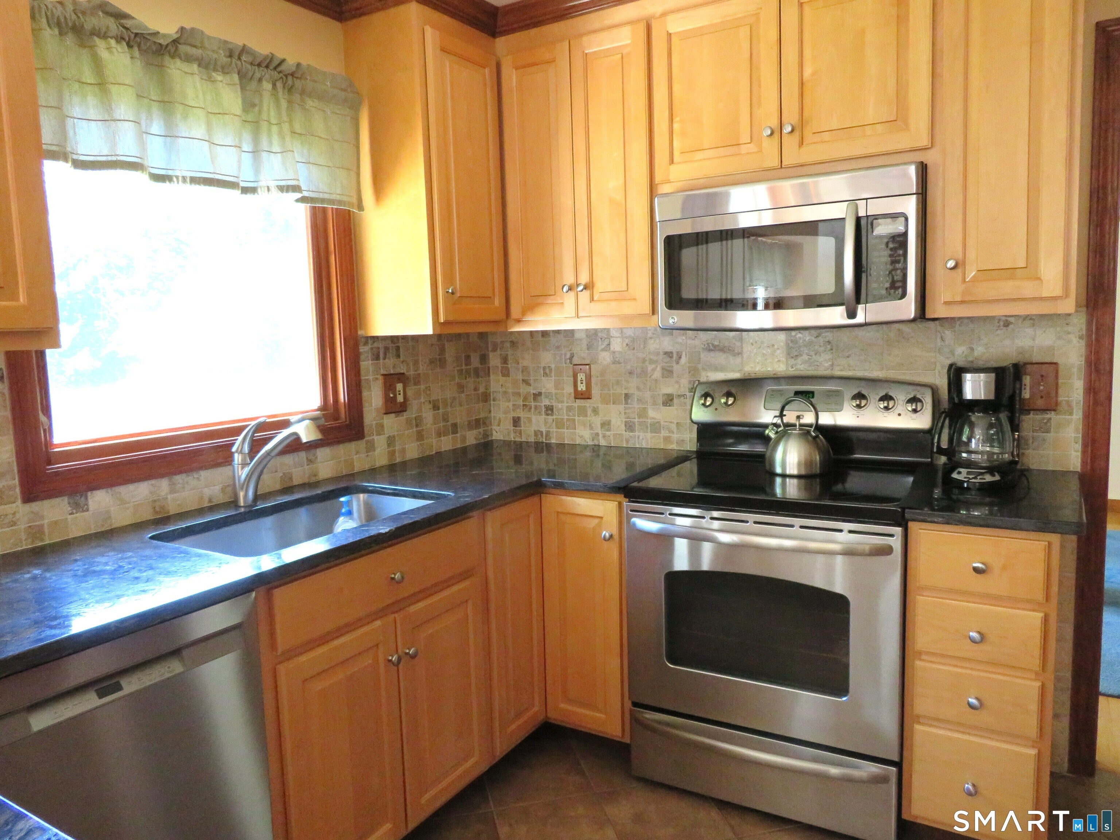
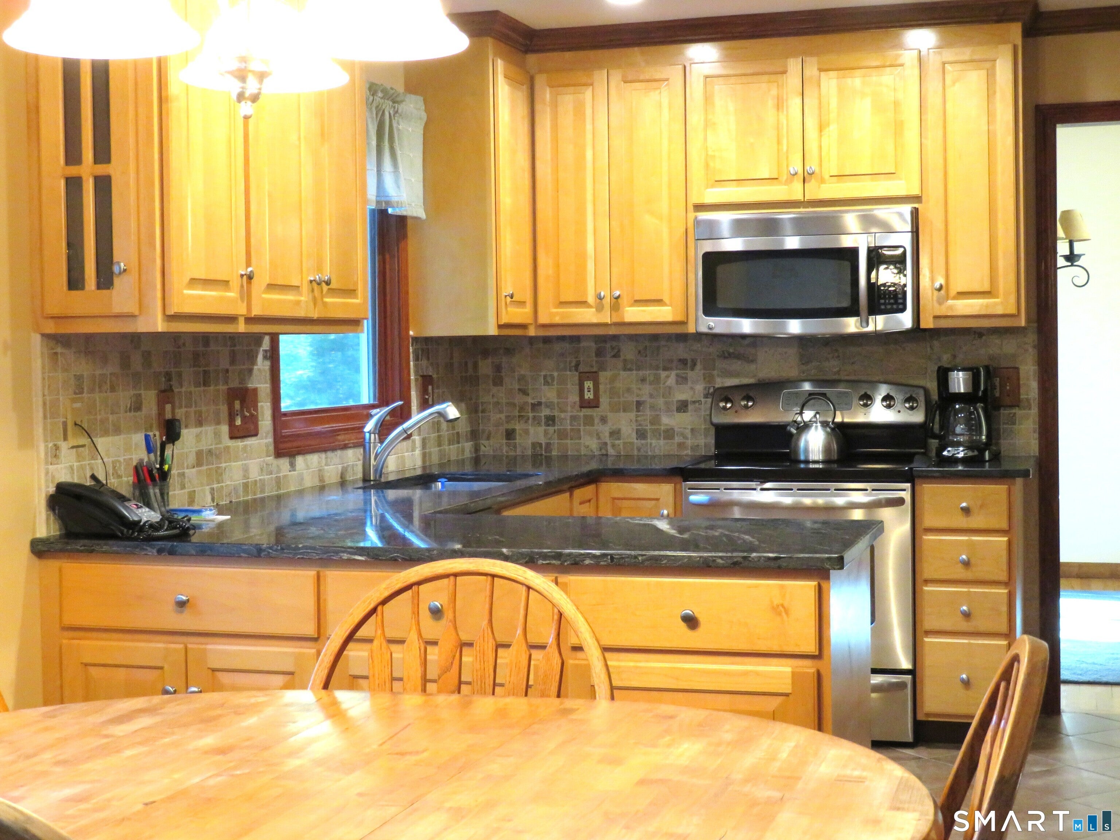
Classic style and timeless charm are found in this 4 bedroom Colonial. Remodeled eat-in kitchen complete with granite countertops, tile backsplash and stainless appliance opens to the step-down family room with dramatic 18' vaulted ceiling and floor to ceiling brick, raised hearth fireplace. The two skylights offer loads of light. From the family room slider step outside to a beautifully crafted newer composite deck done in 2024, overlooking the backyard and private wooded landscape views. The dining room features a box bay window with views of back yard. Upstairs, Brazilian cherry flooring in hall leading to the 4 bedrooms. Primary bedroom offers wood floors,ceiling fan and a walk-in closet plus 2 additional his & hers closets. Three additional well-sized bedrooms with wood floors complete the second floor. Throughout the almost 30 years the sellers have diligently maintained their home. Most major upgrades have been done, including a brand-new roof, newer boiler and Roth oil tank. Walk out lower level could be finished for additional space.
| 2 days ago | Listing updated with changes from the MLS® | |
| 2 days ago | Status changed to Pending | |
| a month ago | Listing first seen on site |

The data relating to real estate for sale on this website appears in part through the SMARTMLS Internet Data Exchange program, a voluntary cooperative exchange of property listing data between licensed real estate brokerage firms, and is provided by SMARTMLS through a licensing agreement. Listing information is from various brokers who participate in the SMARTMLS IDX program and not all listings may be visible on the site. The property information being provided on or through the website is for the personal, non-commercial use of consumers and such information may not be used for any purpose other than to identify prospective properties consumers may be interested in purchasing. Some properties which appear for sale on the website may no longer be available because they are for instance, under contract, sold or are no longer being offered for sale. Property information displayed is deemed reliable but is not guaranteed. Copyright 2026 SmartMLS, Inc.
Last checked: 2026-08-06 12:10 AM UTC.