
89 Alpine DriveBurlington, CT 06013
Due to the health concerns created by Coronavirus we are offering personal 1-1 online video walkthough tours where possible.
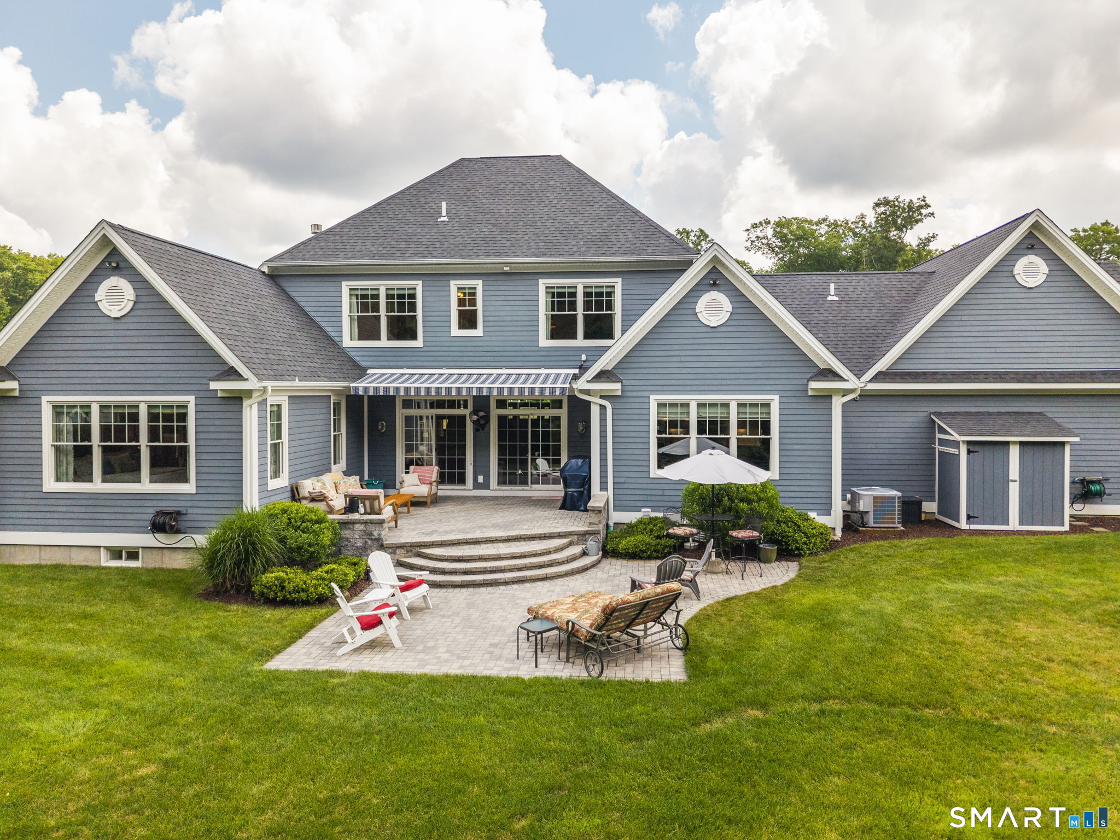
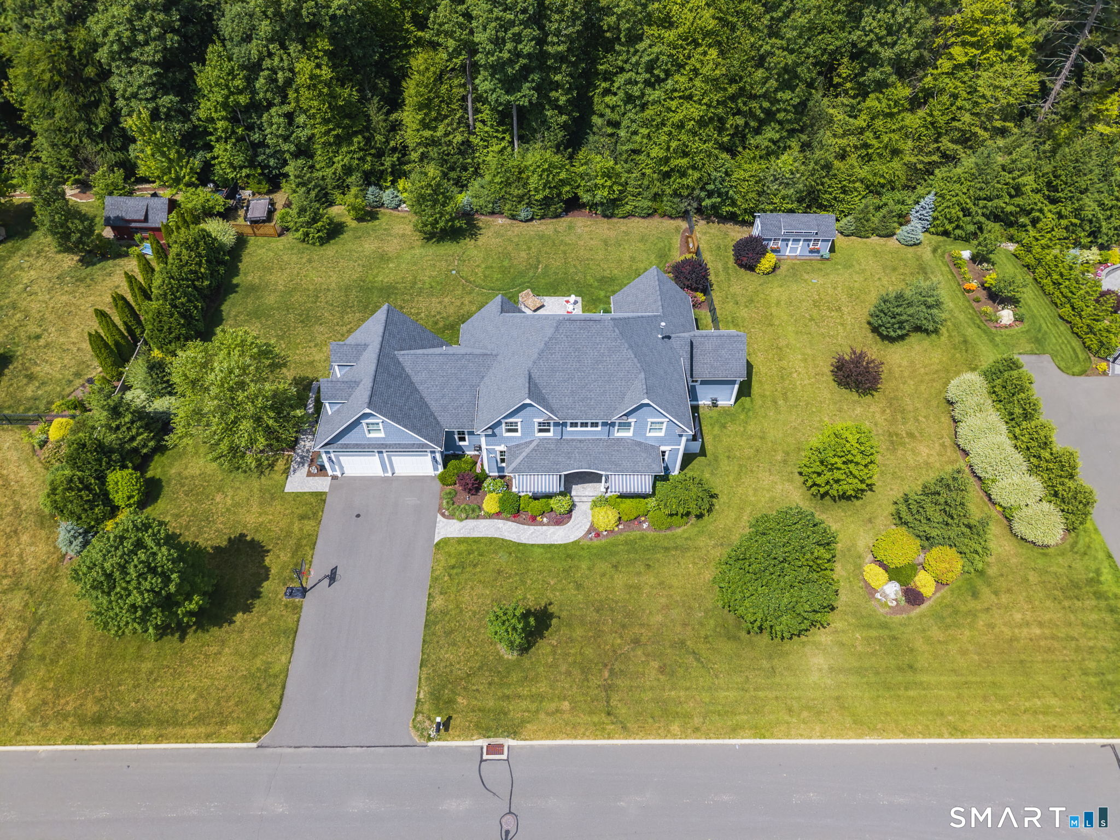
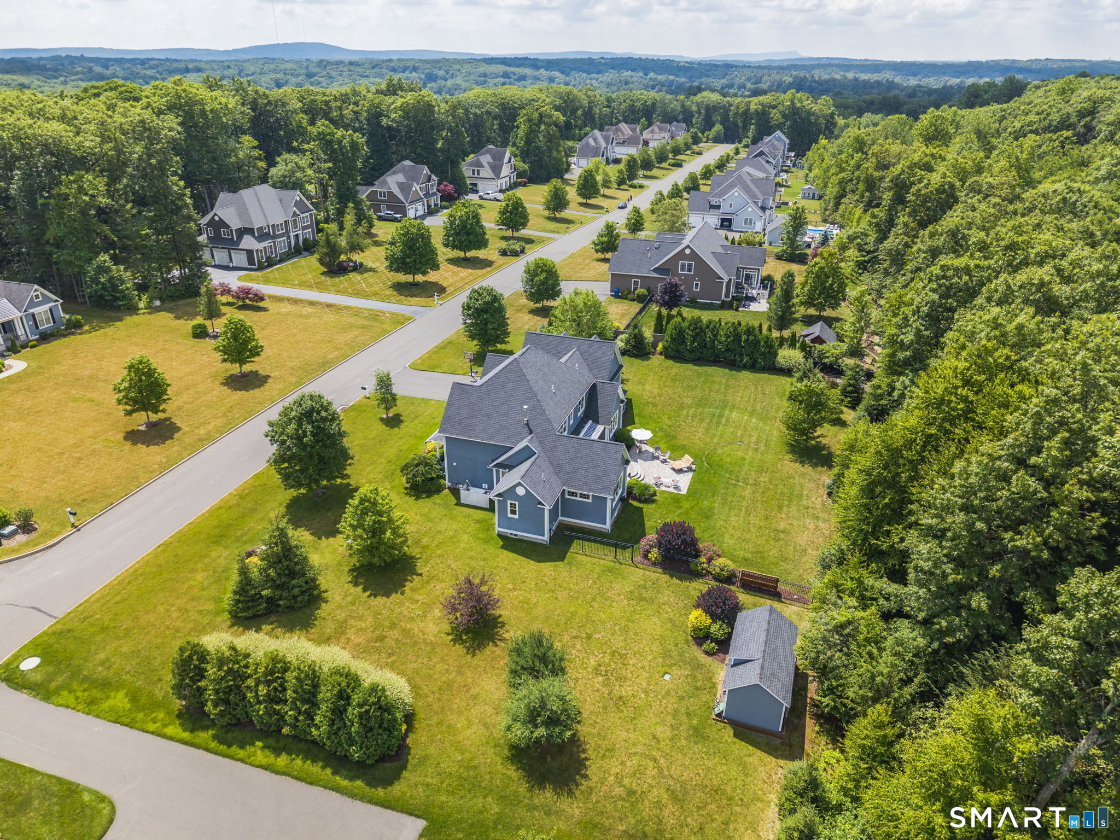
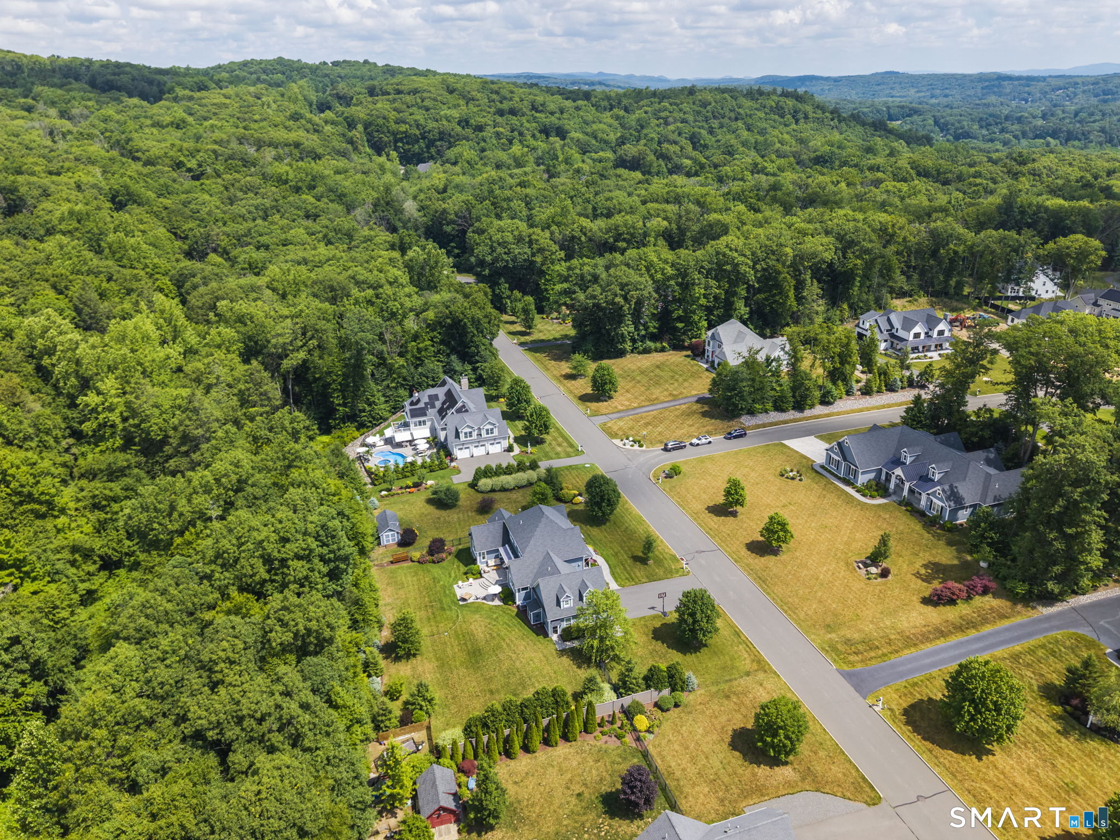
Coastal Sophistication Meets Turnkey Perfection. Skip the grueling two-year construction wait. Maintained to absolute perfection by its original owner, this immaculate, custom designed Colonial brings an airy, coastal vibe complete with the sweetest awnings ever to the highly coveted Washington Farms cul-de-sac-perched right on the Burlington/Farmington line. Designed for Modern Living, the open-concept layout strikes the ultimate balance between high-end elegance and everyday comfort, boasting exceptional craftsmanship and refined finishes throughout. The First-Floor Primary Suite is a soft, sun-drenched sanctuary featuring soaring cathedral ceilings, massive walk-in closet, and a sumptuous, spa-like bath with a custom Euro-shower. Upstairs there are three generously sized bedrooms, a sparkling full bath, and an expansive loft perfect for a home office or media lounge. The Ultimate Lower Level: An incredible, fully finished space designed for fun and games including dedicated workout room, full bath, workshop, and brilliant second staircase leading directly to the garage. Enjoy the "location of a lifetime" just minutes from the vibrant town centers of Unionville, Canton, Avon, and Burlington. Home features worry-free city water, city sewer, and energy-efficient natural gas heat, hardwood floors, central vac & whole house generator. Ultra-convenient to hiking, biking, fishing, kayaking, Farmington River trail, fine dining and boutique shops. Rare opportunity. Do NOT miss it.
| 5 days ago | Listing updated with changes from the MLS® | |
| a week ago | Status changed to Active | |
| 2 weeks ago | Listing first seen on site |

The data relating to real estate for sale on this website appears in part through the SMARTMLS Internet Data Exchange program, a voluntary cooperative exchange of property listing data between licensed real estate brokerage firms, and is provided by SMARTMLS through a licensing agreement. Listing information is from various brokers who participate in the SMARTMLS IDX program and not all listings may be visible on the site. The property information being provided on or through the website is for the personal, non-commercial use of consumers and such information may not be used for any purpose other than to identify prospective properties consumers may be interested in purchasing. Some properties which appear for sale on the website may no longer be available because they are for instance, under contract, sold or are no longer being offered for sale. Property information displayed is deemed reliable but is not guaranteed. Copyright 2026 SmartMLS, Inc.
Last checked: 2026-07-12 08:20 PM UTC.