
1209 Durham RoadMadison, CT 06443
Due to the health concerns created by Coronavirus we are offering personal 1-1 online video walkthough tours where possible.
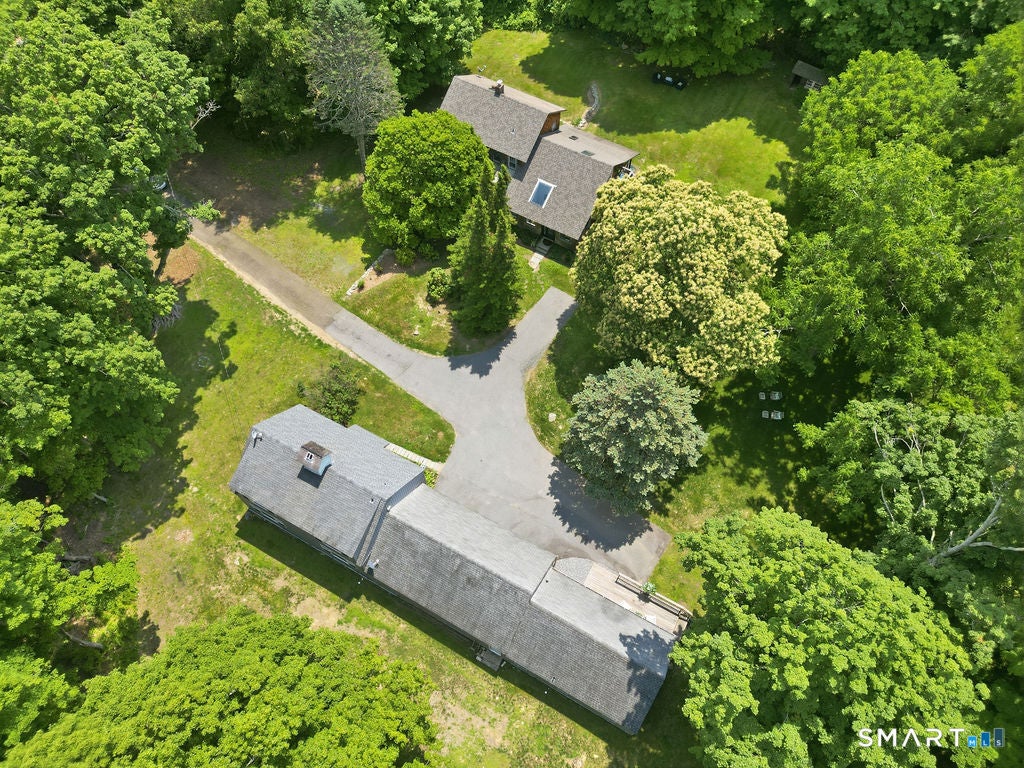
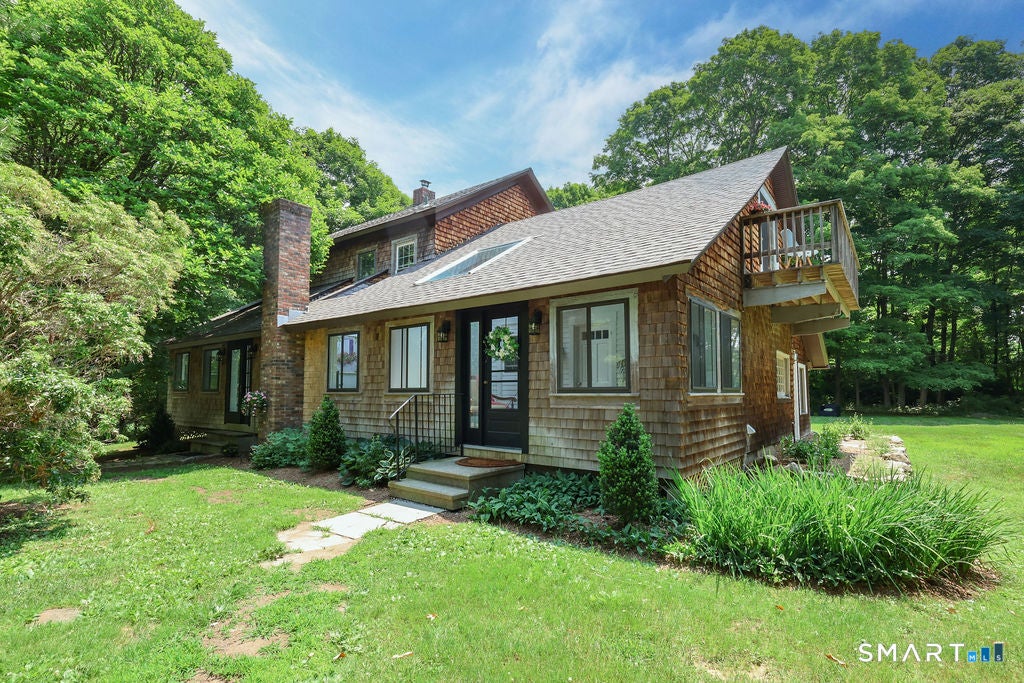
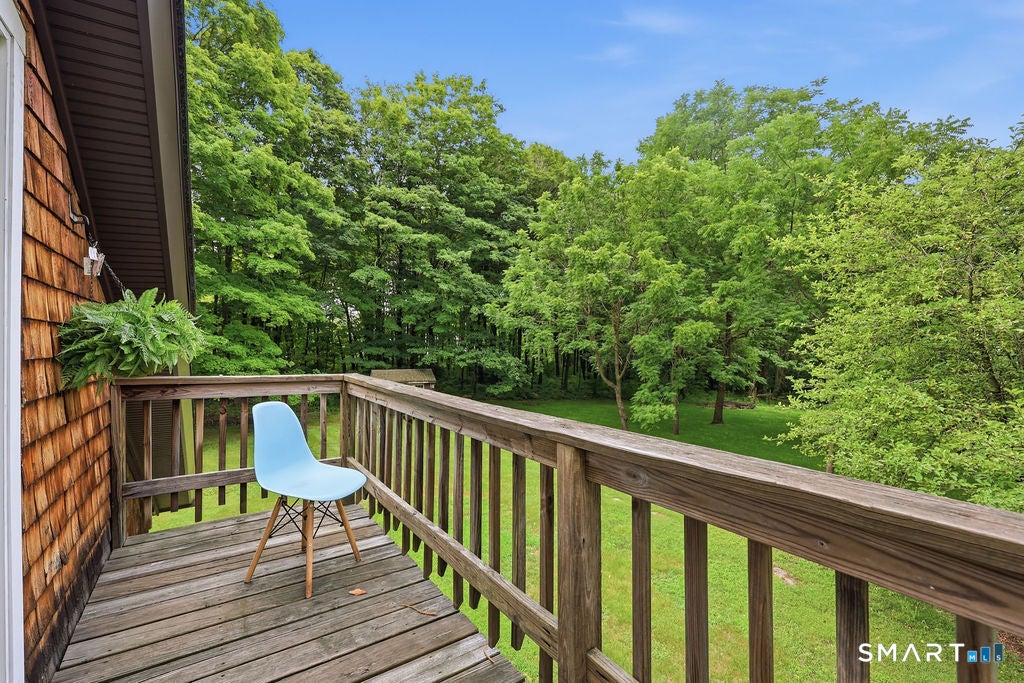
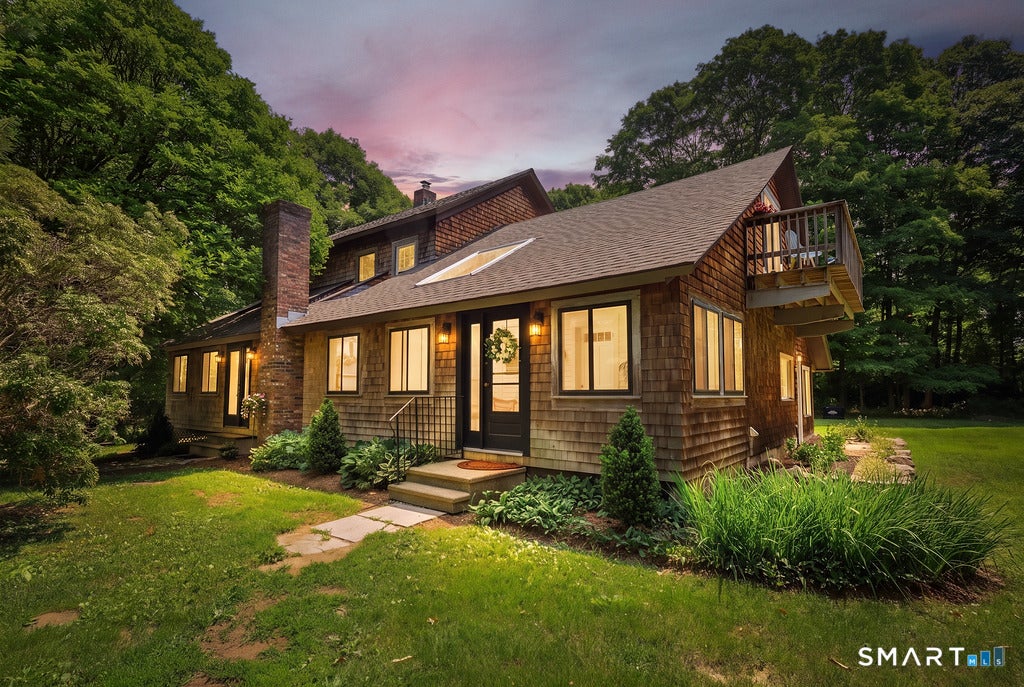
Private.Pastoral.Purposeful. Available for the first time in decades. This rare 4-acre compound offers a Farmhouse style home, a guest house, 3-car garage with additional storage, and attached in-home gym, office equipped with bathroom, and artist's studio. This legacy property delivers both on location and acreage offering a one-of-a-kind sequestered compound that simply cannot be replicated. Level agricultural acreage stretches across the property, bordered by old farm stonewalls. Outstanding potential-whether your vision is a hobby or gentleman's farm, livestock, or equipment storage. Ideal for multi-generational living for those seeking shared but private living. Investors seeking income producing property, entrepreneurial minded, and creatives looking for a home office, in-home gym with full bath, and studio space. The property has two separate septic systems and utilities offering true independence. Farmhouse style home is enchanting with 3-bedrooms. Dual staircases with private access to the primary ensuite bedroom complete with sliding glass doors opening to a private balcony overlooking the serene pastoral landscape. Wide floorboards throughout the main and upper floors. Two enclosed front porches, open covered back patio, solarium, provide additional spaces for hobbies and respite. The Guest House is a 2-bedroom home with first and second floor bedrooms. Slate flooring covers the main floor with hardwood flooring on the second floor. Vaulted ceilings, exposed beams, with an open second floor living room offers expansive sun filled space that overlooks the first floor great room. Attached is a 3-car garage accessible and attached to the Guest House. Flanking the 3-car garage is an additional living space providing an in-home gym, office, and artist's studio. The location is accessible to all commuting highways and major cities. Two hours by train to both Boston and New York. Enjoy 3-town beaches, Hammonasset State Beach, Long Island Sound, the Connecticut River, Lakes, hiking, Rockland Preserve, theater, and farming. Work hard. Play extravagantly. Invest a lifestyle and live along the shore.
| 3 days ago | Listing updated with changes from the MLS® | |
| 2 months ago | Status changed to Active | |
| 2 months ago | Listing first seen on site |

The data relating to real estate for sale on this website appears in part through the SMARTMLS Internet Data Exchange program, a voluntary cooperative exchange of property listing data between licensed real estate brokerage firms, and is provided by SMARTMLS through a licensing agreement. Listing information is from various brokers who participate in the SMARTMLS IDX program and not all listings may be visible on the site. The property information being provided on or through the website is for the personal, non-commercial use of consumers and such information may not be used for any purpose other than to identify prospective properties consumers may be interested in purchasing. Some properties which appear for sale on the website may no longer be available because they are for instance, under contract, sold or are no longer being offered for sale. Property information displayed is deemed reliable but is not guaranteed. Copyright 2026 SmartMLS, Inc.
Last checked: 2026-08-23 09:48 AM UTC.